

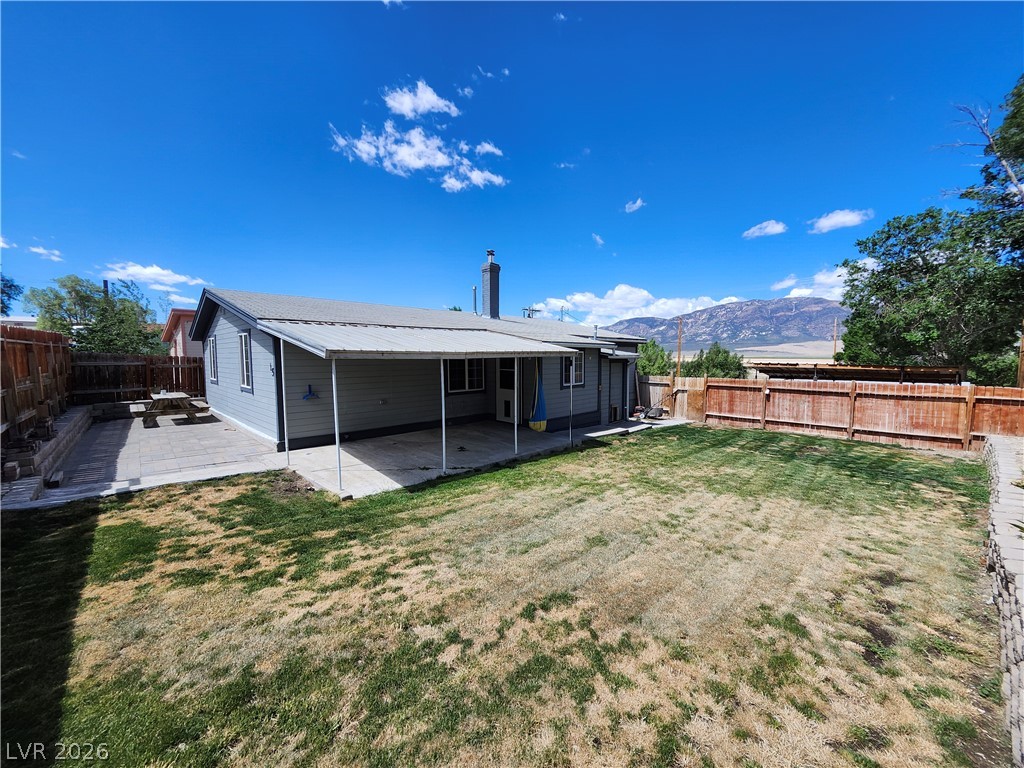
15 N Sixth Street, McGill, NV 89318
Townsite/McGill · White Pine County
Key Facts
Description
Welcome to this charming McGill home offering 2 bedrooms and 1 bathroom on a spacious lot, with beautiful view of the Steptoe Valley. Inside, you'll find soaring vaulted ceilings, updated vinyl windows, custom paint, stylish lighting, and a kitchen equipped with stainless steel appliances. A separate laundry room adds everyday convenience. the detached one-car garage/shop provides excellent space for storage or hobbies. Enjoy the fully fenced front yard, generous lot size, and rear RV parking—offering endless possibilities for outdoor living, recreational vehicles, or additional parking. Move-in ready and full of character, this home is a must-see!
Property Information
Property Type
Residential
Sub-Type
Single Family Residence
Style
OneStory
Year Built
1930
Living Area
1,057 sq ft
Lot Size
0.18 acres
Garage Spaces
1
Days on Market
12
MLS® Listing#
2796149
Property Features
- Interior:
- Master Downstairs
- Exterior:
- Private Yard
- Appliances:
- Electric Range, Microwave, Refrigerator
- Cooling:
- None
- Heating:
- Natural Gas, Wall Furnace
- Flooring:
- Carpet, Linoleum, Vinyl
- Parking:
- Detached, Garage, Private, RV Access/Parking
- Laundry:
- Electric Dryer Hookup, Laundry Room
- Patio:
- Porch
- Fencing:
- Full, Wood
- Lot Features:
- Back Yard
- Roof:
- Composition, Shingle
- Utilities:
- Underground Utilities
- Sewer:
- Public Sewer
- Water Source:
- Public
Rooms
- 10x11
- Kitchen
- Living Room24x12
Schools
- Elementary:
- Other
- Middle:
- White Pine Middle School
- High:
- White Pine High School
HOA & Tax
- HOA:
- None
- Annual Tax:
- $722
- Parcel #:
- 004-063-13
Directions
From Desert Mtn. Realty head east on Aultman. Continue on Hwy 93 approx. 13 miles to McGill. Continue on Fourth to Ave M, turn left on Ave M to Sixth and home is on right.
Affordability Calculator
$34,000
Estimated monthly payment
$905/mo
Principal $136,000 · Est. interest $189,732 over 30 yrs
Neighborhood Market Statistics
How this home compares to active listings in McGill, NV
- 14
- Median Days on Market
- 1,082
- Median Sq Ft
- $161
- Median Price / Sq Ft
- 6
- Active Listings
- Its price per sq ft is right around the area median.
Market statistics compiled from active EXIT Realty® and MLS listings in McGill, NV.
Location
- 15 N Sixth Street, McGill, NV 89318
Nearby Schools
McGill Elementary School
Elementary · 0.7 mi away
White Pine Team
School · 11.3 mi away
David E Norman Elementary
Elementary · 11.6 mi away
White Pine Middle School
Secondary · 12.4 mi away
Steptoe Valley High School
Secondary · 12.4 mi away
White Pine High School
Secondary · 13.0 mi away
Lund High School
Secondary · 39.4 mi away
Eskdale High School
Secondary · 48.8 mi away
West Desert High School
Secondary · 50.2 mi away
Garrison School
Elementary · 51.5 mi away
Ibapah School
Elementary · 60.6 mi away
Eureka Elementary School
Elementary · 63.4 mi away
Eureka County High School
Secondary · 63.8 mi away
Commute Calculator
Nearby Homes




Similar Homes Nearby


Moving Cost Estimate
EXIT Agents in McGill


Listing Courtesy: Virtue Real Estate Group - 7028033527
Presented by: Michael Boyle