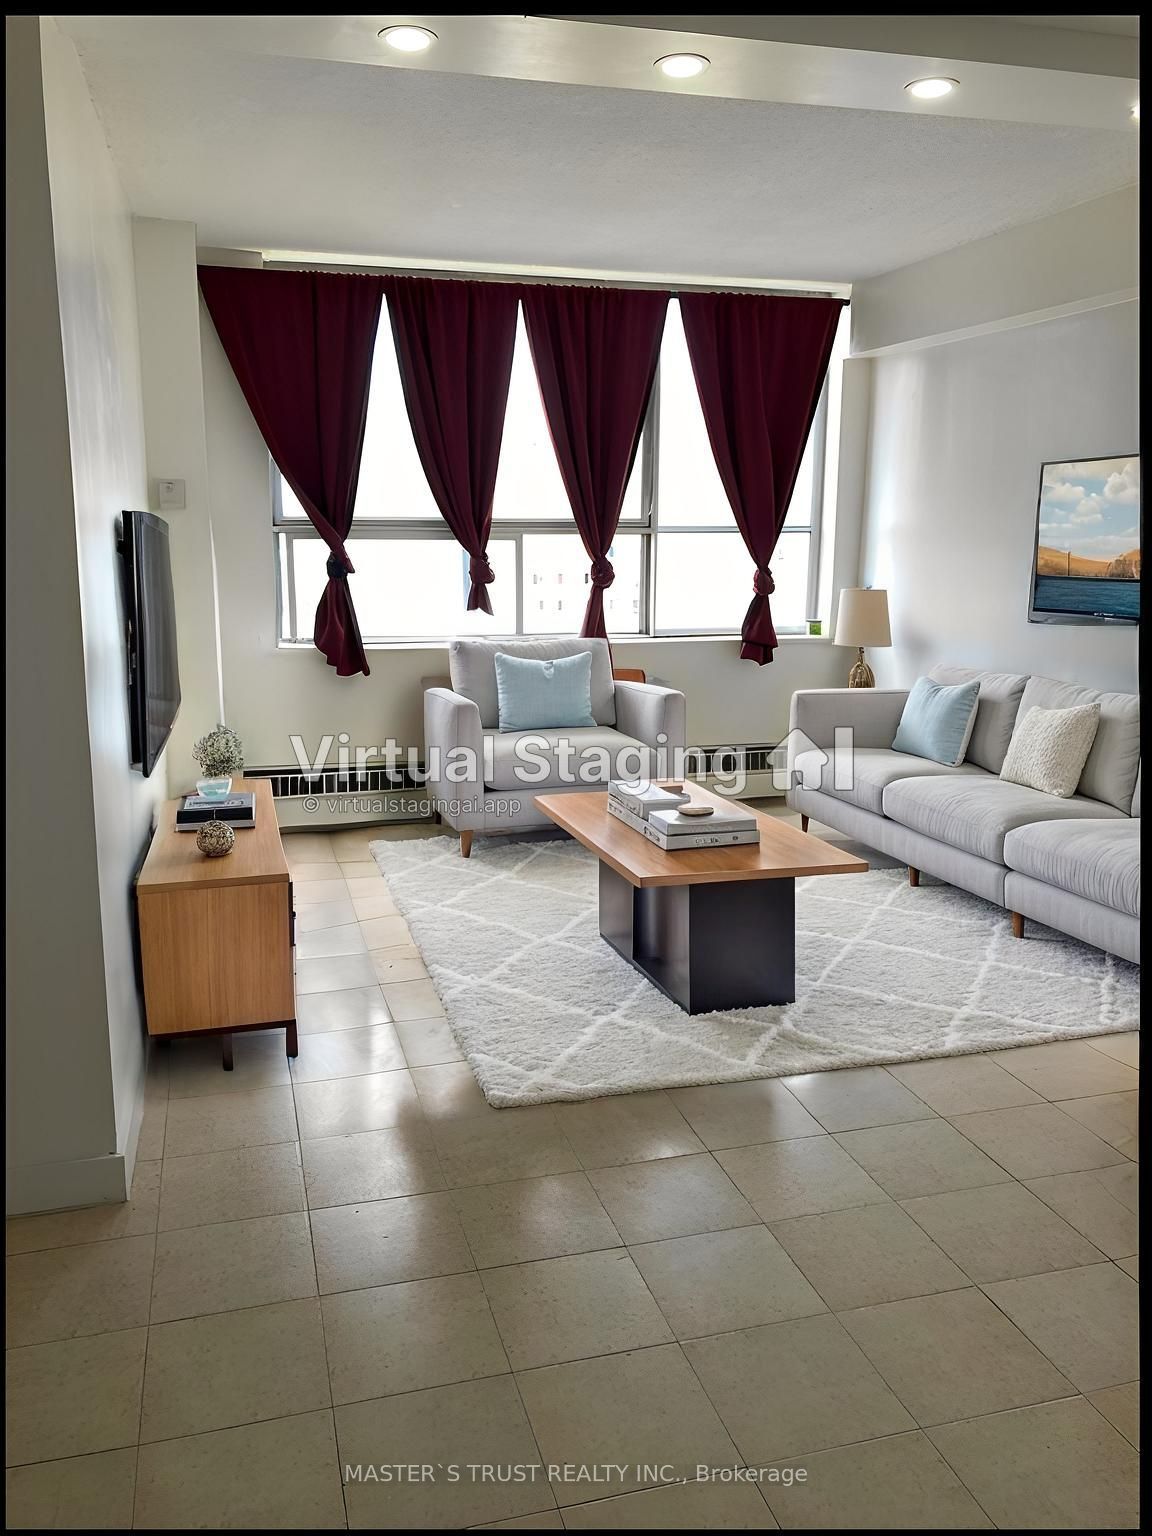
940 Caledonia Road 908, Toronto, ON M6B 3Y4
Toronto County
Key Facts
Description
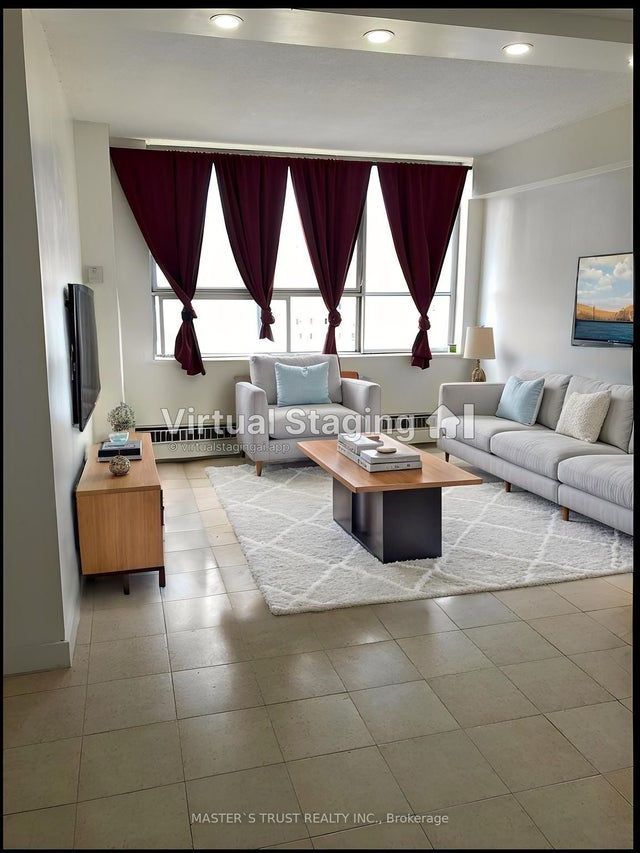
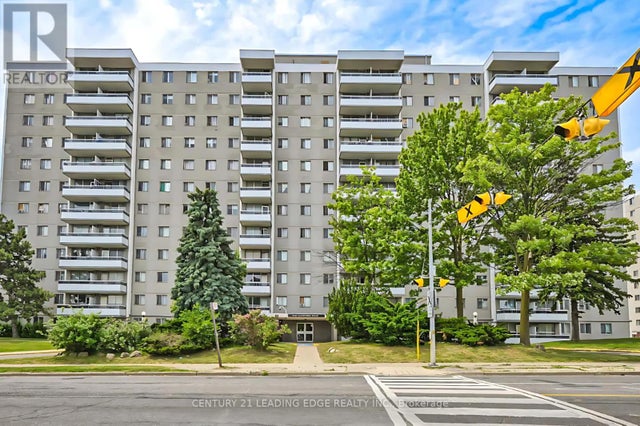
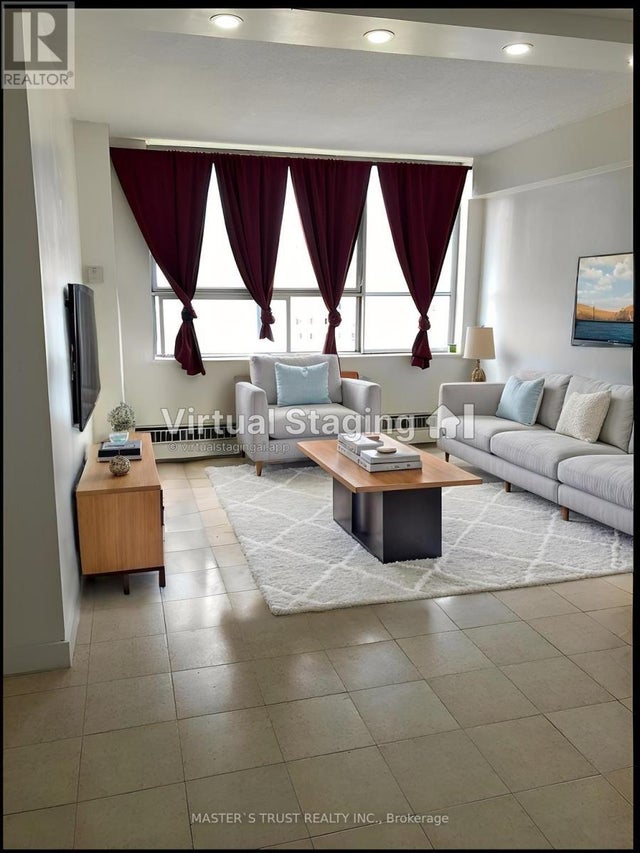
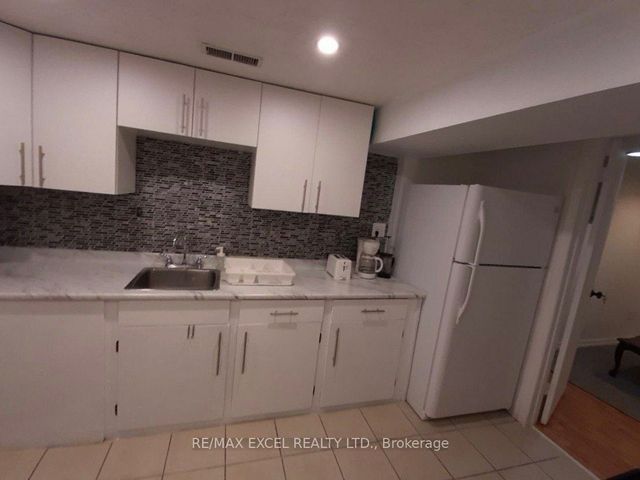
Welcome to this bright and spacious rare 3 bedroom condo in one of North Toronto's most convenient and family-friendly communities! this unit offers an open-concept living area filled with natural light and stunning east views.sunny eat-in area, while all bedrooms are generously sized with ample storage. Enjoy the comfort of in-suite laundry, and a well-maintained interior that's move-in ready.This home includes one underground parking space, and maintenance fees cover all utilities-heat, hydro, and water-offering exceptional value. Residents also enjoy fantastic amenities such as an indoor and outdoor pool, tennis court, basketball court, and party room, along with 24-hour security.Located just minutes from Yorkdale Shopping Centre, major highways 401 & 400, schools, parks, transit, and the upcoming Eglinton-Caledonia subway, convenience is truly at your doorstep.
Property Information
Property Type
Residential Lease
Sub-Type
Condominium
Style
Apartment
Stories
9
Parking Spaces
1
MLS® Listing#
W13044926
Property Features
- Exterior:
- Balcony
- Cooling:
- None
- Heating:
- Electric, Forced Air
- Basement:
- None
- Parking:
- None
- Laundry:
- Laundry Room
- Construction:
- Brick
HOA & Tax
- HOA:
- 940
Directions
Caledonia Rd/Glengrove Rd
Affordability Calculator
$500
Estimated monthly payment
$13/mo
Principal $1,999 · Est. interest $2,789 over 30 yrs
Neighborhood Market Statistics
How this home compares to active listings in Toronto, ON
- CA$786,362
- Median Listing Price
- 48
- Median Days on Market
- 950
- Median Sq Ft
- CA$821
- Median Price / Sq Ft
- 19,842
- Active Listings
- This home’s price is 100% below the area median.
Market statistics compiled from active EXIT Realty® and MLS listings in Toronto, ON.
Location
- 940 Caledonia Road 908, Toronto, ON M6B 3Y4
Walk Score
Nearby Schools
Joyce Public School
Elementary · 0.4 km away
Bryan College
Secondary School · 0.6 km away
Regina Mundi Catholic School
School · 0.6 km away
Dante Alighieri Academy
School · 0.7 km away
Canadian School of Private Investigation & Security
Secondary · 1.0 km away
George Anderson Public School
Elementary · 1.1 km away
Fieldstone Day School
Secondary · 1.2 km away
Briar Hill Junior Public School
Elementary · 1.3 km away
Casa Vera Montessori School
Elementary · 1.3 km away
Immaculate Conception Catholic School
School · 1.4 km away
St Charles Catholic School
School · 1.4 km away
Ecole Maison Montessori
Elementary · 1.5 km away
St Francis Xavier School
School · 1.5 km away
Yorkdale Secondary School
Secondary · 1.6 km away
C.E.Webster
School · 1.6 km away
English2go
School · 1.7 km away
Saint Cosmas & Damian School
School · 1.7 km away
Sterling Hall School
Secondary · 1.8 km away
Fairbank Memorial Community School
Elementary · 1.8 km away
The Career Foundation
Secondary · 1.9 km away