54 Green Bush Road, Toronto, ON M2M 1P3
Toronto County
Key Facts
Description
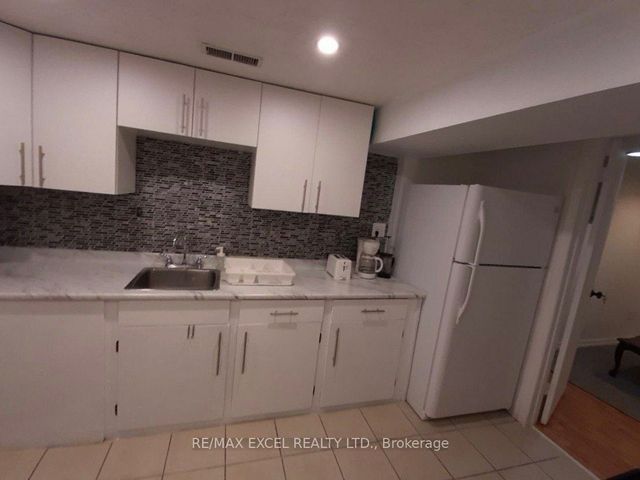
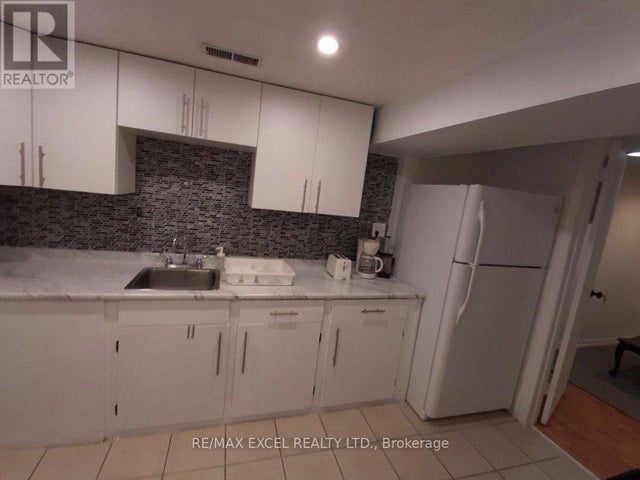
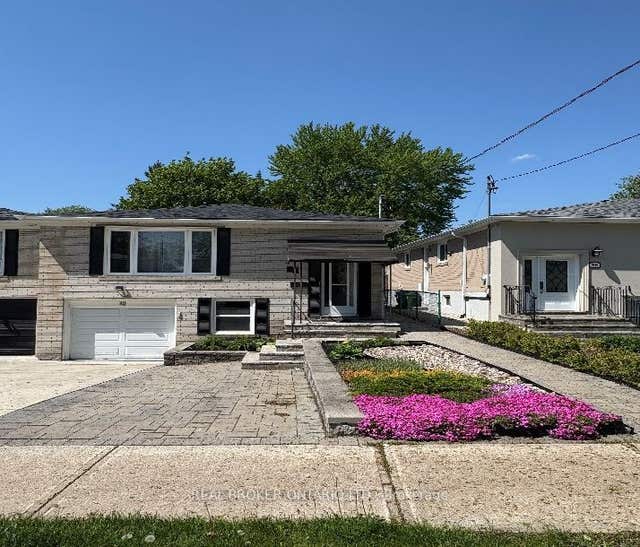
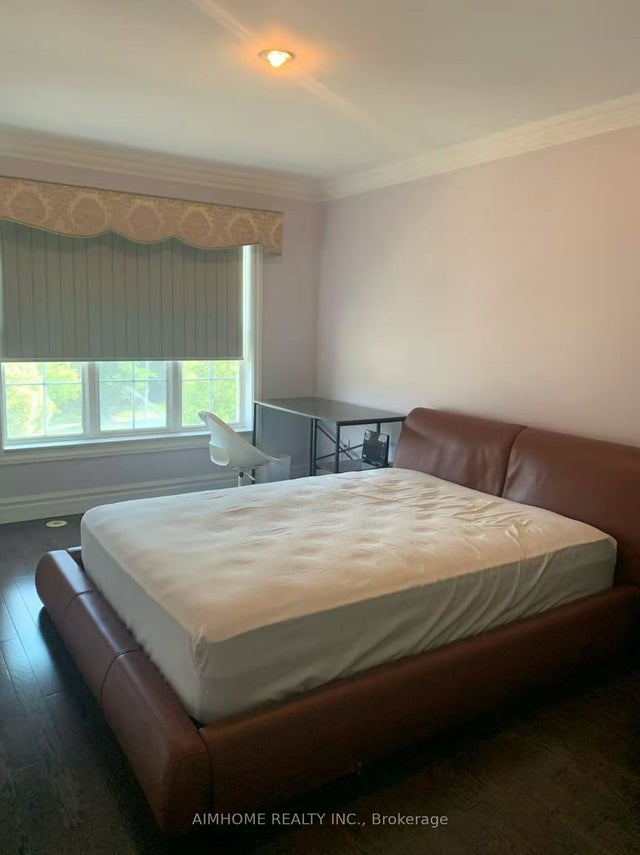
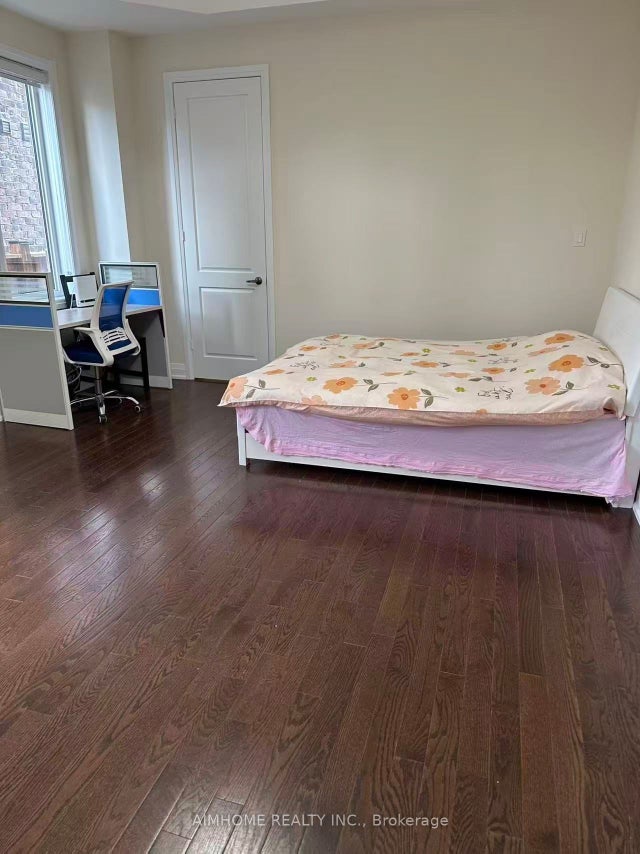
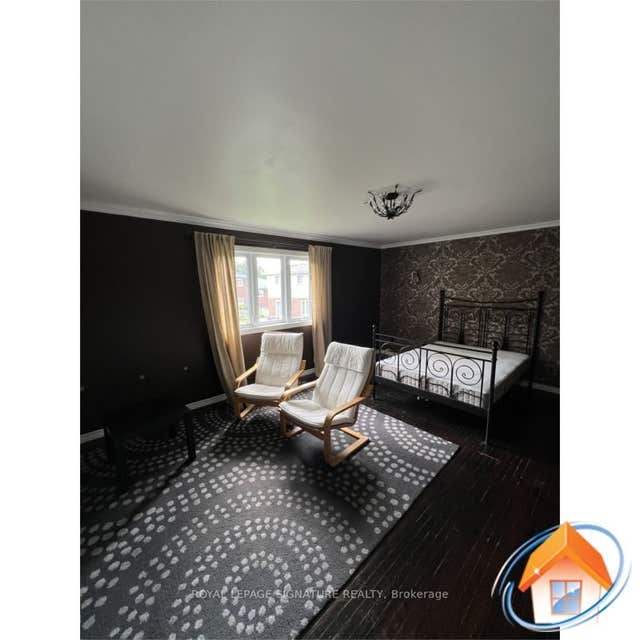
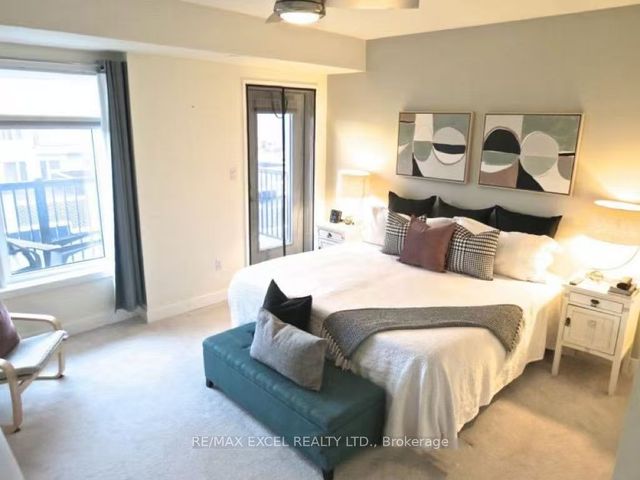
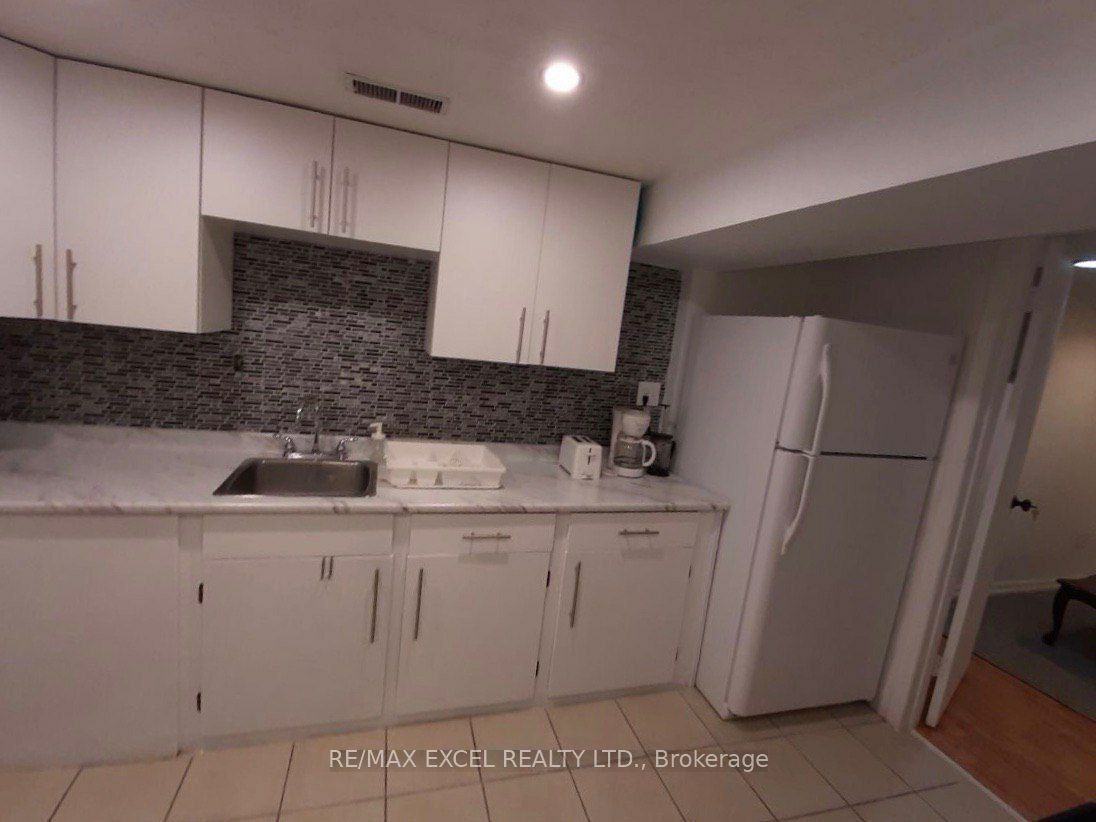
Spacious 2-Bedroom Basement Apartment for Rent - North York (Yonge & Steeles). A clean, bright, and spacious 2-bedroom basement apartment is available for rent starting July 1st. Ideal for a couple or two students seeking a comfortable home in a convenient location. Features: - 2 good-sized bedrooms - Spacious living area - High-speed internet included - Shared laundry - Parking available - Quiet and family-friendly neighborhood. Excellent Location: Located in the desirable Yonge & Steeles area of North York, close to Centerpoint Mall, grocery stores, restaurants, parks, and other amenities. Convenient Transit Access: Easy access to TTC and YRT bus routes, making commuting throughout the city simple and convenient. Tenant pays 40% of utilities. No Smoking. No Pets. Available from July 1st.The unit is partially furnished and includes a stove, microwave, refrigerator, one single bed frame, and one double bed frame. No additional furniture or appliances are provided.
Property Information
Property Type
Residential Lease
Sub-Type
Single Family Residence
Style
Bungalow
Parking Spaces
1
MLS® Listing#
C13489758
Property Features
- Cooling:
- Central Air
- Heating:
- Natural Gas, Forced Air
- Basement:
- Apartment
- Pool:
- None
- Laundry:
- Common Area
- Construction:
- Brick
Rooms
- Bathroom2.5 x 2.5Basement
- Bedroom3.5 x 3.0Basement
- Bedroom 23.0 x 4.0Basement
- Dining Room4.0 x 5.0Basement
HOA & Tax
- Parcel #:
- 101530209
Directions
Yonge/Steels
Affordability Calculator
$350
Estimated monthly payment
$9/mo
Principal $1,400 · Est. interest $1,953 over 30 yrs
Neighborhood Market Statistics
How this home compares to active listings in Toronto, ON
- CA$786,362
- Median Listing Price
- 48
- Median Days on Market
- 950
- Median Sq Ft
- CA$821
- Median Price / Sq Ft
- 19,842
- Active Listings
- This home’s price is 100% below the area median.
Market statistics compiled from active EXIT Realty® and MLS listings in Toronto, ON.
Location
- 54 Green Bush Road, Toronto, ON M2M 1P3
Walk Score
Nearby Schools
St Paschal Baylon Catholic School
School · 0.2 km away
Alborz Educational Centre
Elementary · 0.5 km away
Newtonbrook Secondary School
Secondary · 0.5 km away
Pleasant Public School
Elementary · 0.5 km away
Tricare Academy
School · 0.9 km away
Montessori School of Thornhill
Elementary · 0.9 km away
Blessed Scalabrini Catholic School
Elementary · 1.0 km away
Willowdale Christian School
Secondary · 1.0 km away
Conseil Scolaire de District Catholique Centre-Sud
Elementary · 1.1 km away
Alpha High School
Secondary · 1.1 km away
North Toronto - NT Private High School
Secondary · 1.1 km away
Drewry Secondary School
Secondary · 1.2 km away
Yorkhill Elementary School
Elementary · 1.2 km away
Or Haemet Sephardic School
School · 1.2 km away
RJ Lang Elementary & Middle School
Elementary · 1.3 km away
Fisherville Junior High School
Secondary · 1.3 km away
Eitz Chaim Schools
School · 1.3 km away
Northwood Academy Montessori Plus
Elementary · 1.4 km away
Toronto High School
Secondary · 1.4 km away
Private Schools for Sale
Secondary · 1.4 km away