

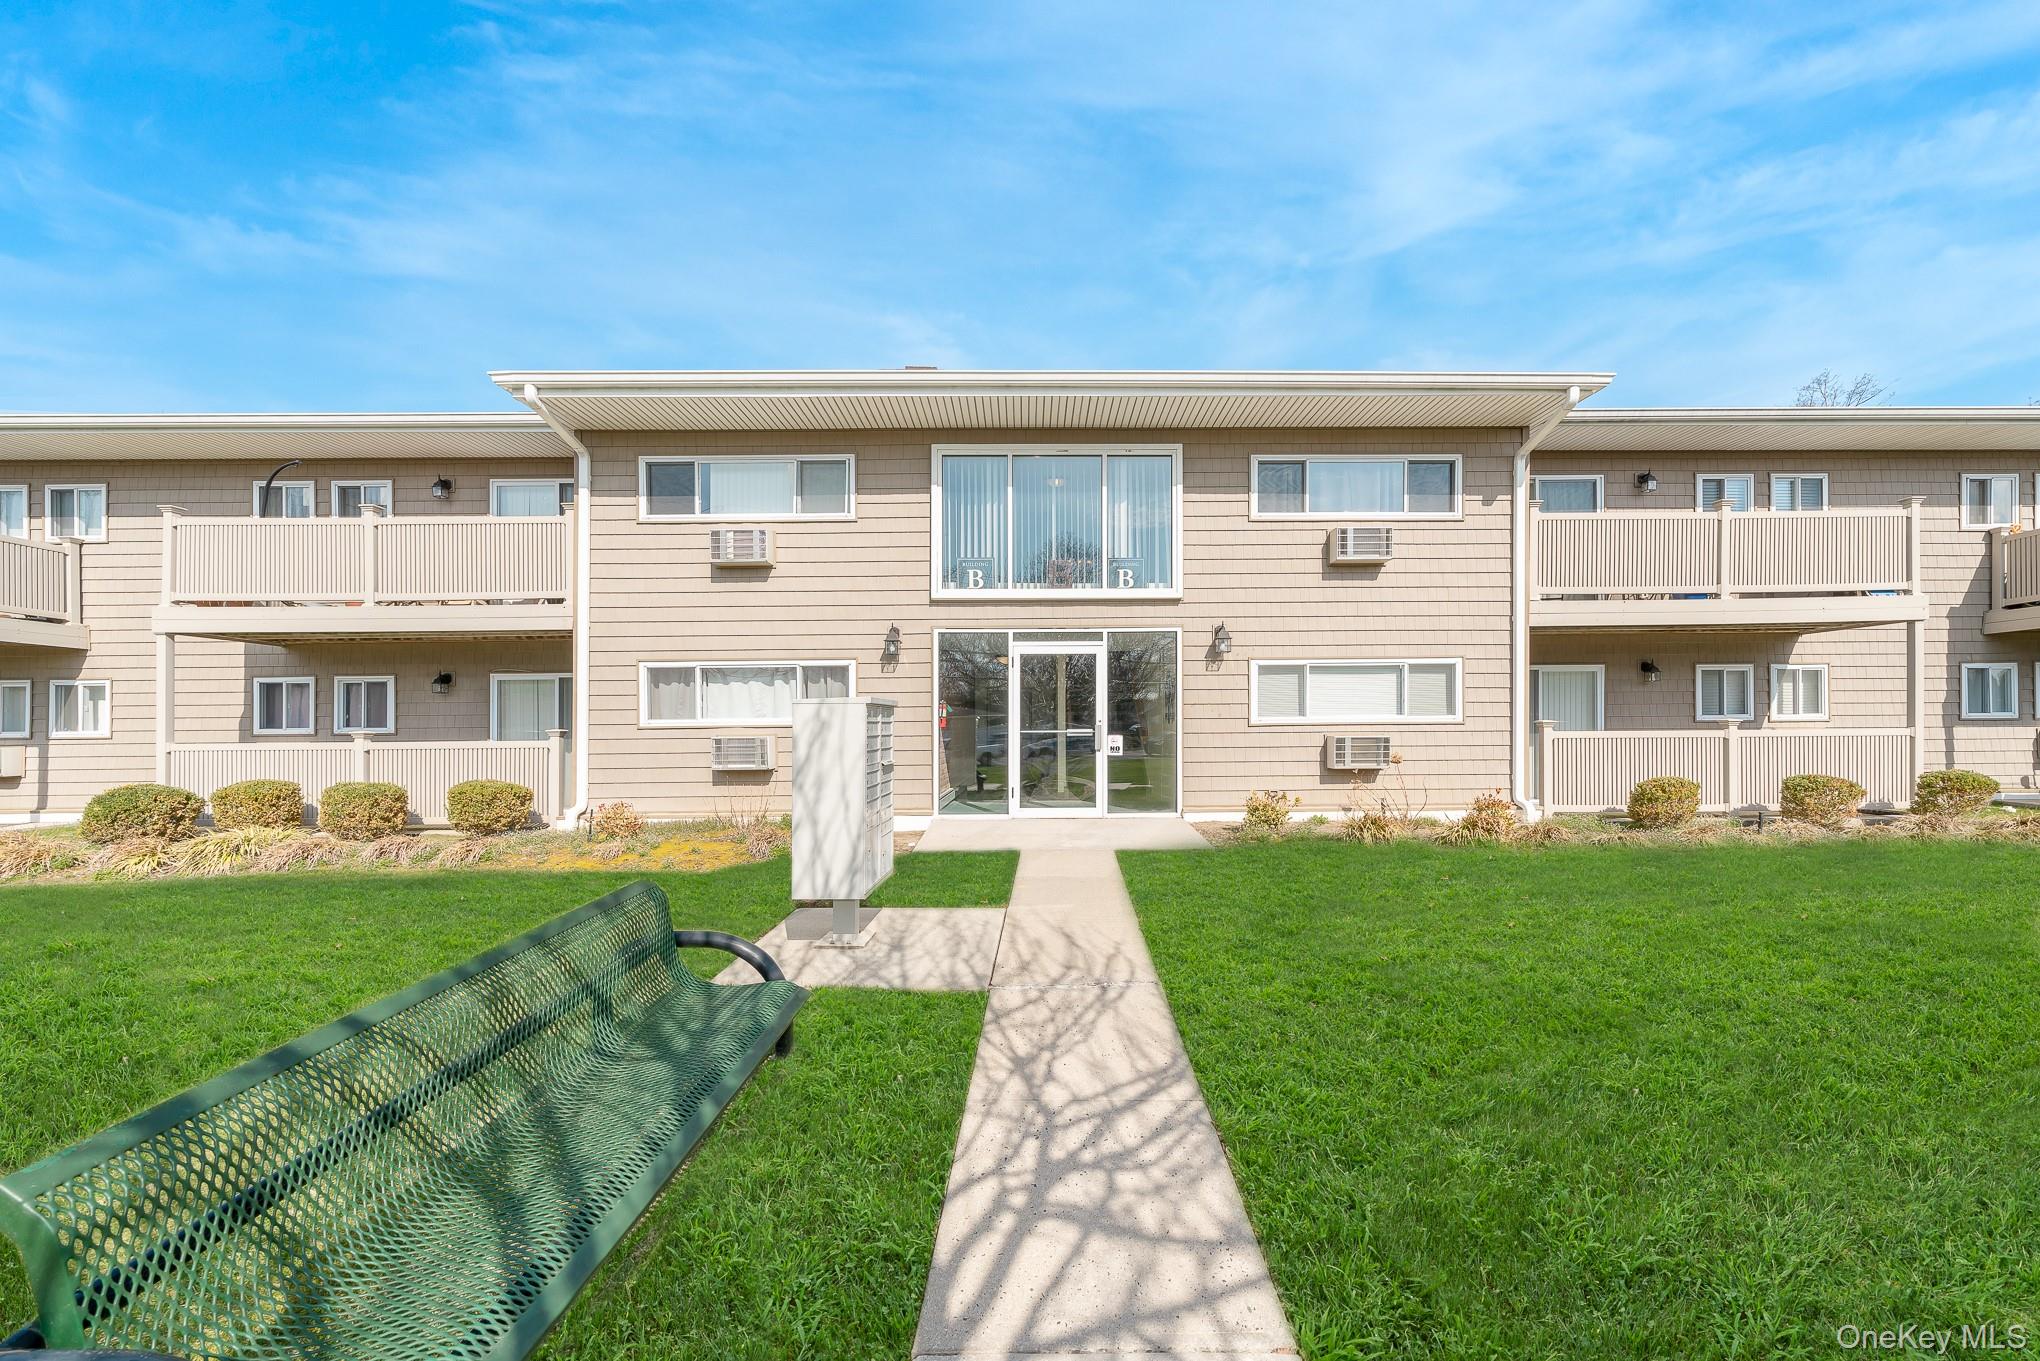
365 Route 111 B6, Smithtown, NY 11787
Tanglewood · Suffolk County
Key Facts
Description
Welcome to this Beautiful One Bedroom Unit in Tanglewood ---Skip the Rent and Step into Ownership with this stunning, sun-drenched second-floor co-op-Featuring vaulted ceilings and an open-concept layout, making this unit feels incredibly spacious and modern. It is Freshly painted with gleaming oak hardwood floors throughout. The large living room features a cozy fireplace, while the versatile office/sitting area can easily transition into a formal dining room. The eat-in kitchen is equipped with young appliances and sliders that lead to your private, updated terrace—perfect for morning coffee. The spacious bedroom is boasting double closets, complemented with ample storage throughout the unit. Other Features include updated full bath, upgraded electric, new wall A/C units, ceiling fans, and a quiet "inside" entrance-- Plus as a bonus Maintenance fee of $1256.20 covers taxes, gas heat, gas cooking, water, sewer, and all exterior care. Additionally there is basement storage and easy access to the laundry center next door (Next week there will be New Machines installed & the Laundry Room will be painted ) This ideal location is Perfectly situated near the LIRR, Smithtown restaurants, shopping, and major highways.
Property Information
Property Type
Residential
Sub-Type
Stock Cooperative
Style
Other
Year Built
1965
Stories
2
Living Area
800 sq ft
Parking Spaces
2
Days on Market
14
MLS® Listing#
976261
Property Features
- Interior:
- Ceiling Fan(s), Eat-in Kitchen, Entrance Foyer, High Ceilings, Recessed Lighting
- Exterior:
- Balcony
- Appliances:
- Dishwasher, Gas Cooktop, Gas Oven, Refrigerator
- Cooling:
- Ceiling Fan(s), Wall/Window Unit(s)
- Heating:
- Hot Water, Natural Gas
- Flooring:
- Hardwood
- Basement:
- Storage Space
- Parking:
- Common, Parking Lot
- Laundry:
- Common Area, In Basement
- Patio:
- Terrace
- Lot Features:
- Landscaped, Near Public Transit
- Construction:
- Brick, Vinyl Siding
- Windows:
- Blinds, Insulated Windows
- Utilities:
- Natural Gas Available, Cable Connected, Electricity Connected, Natural Gas Connected, Sewer Connected, Water Connected
- Sewer:
- Public Sewer
- Water Source:
- Public
Rooms
- BasementBasement
- Bathroom 1Second
- Bedroom 1Second
- KitchenSecond
- Living RoomSecond
- OfficeSecond
Schools
- Elementary:
- Forest Brook Elementary School
- Middle:
- Hauppauge Middle School
- High:
- Hauppauge High School
Directions
347 To Route 111 North--Make Right Into Tanglewood Complex -- Park in Back of Complex-- Go to B Building--- Unit is on the upper level
Affordability Calculator
$51,980
Estimated monthly payment
$1,383/mo
Principal $207,920 · Est. interest $290,067 over 30 yrs
Neighborhood Market Statistics
How this home compares to active listings in Smithtown, NY
- $852,632
- Median Listing Price
- 27
- Median Days on Market
- 2,109
- Median Sq Ft
- $423
- Median Price / Sq Ft
- 64
- Active Listings
- This home’s price is 70% below the area median.
- Its price per sq ft is 23% below the area median.
Market statistics compiled from active EXIT Realty® and MLS listings in Smithtown, NY.
Location
- 365 Route 111 B6, Smithtown, NY 11787
Walk Score
Nearby Schools
Mt. Pleasant Elementary School
Elementary · 0.3 mi away
Ivy League School and Day Camp
School · 0.6 mi away
Ivy League School
Secondary · 0.6 mi away
Hauppauge Middle School
Secondary · 0.7 mi away
Forest Brook Elementary School
Elementary · 0.9 mi away
Hauppauge High School
Secondary · 1.0 mi away
Hauppauge Union Free School
School · 1.0 mi away
Whiporwil School
School · 1.0 mi away
Opportunity Pre-School
School · 1.0 mi away
Smithtown Elementary School
Elementary · 1.2 mi away
Smithtown Christian School
School · 1.3 mi away
Branch Brook Elementary School
Elementary · 1.3 mi away
Smithtown Central School District
School · 1.3 mi away
St. Patrick's School
Elementary · 1.5 mi away
Happauge High School
Secondary · 1.7 mi away
Bretton Woods Elementary School
Elementary · 1.7 mi away
Dogwood Elementary School
Elementary · 1.8 mi away
Great Hollow Middle School
Secondary · 2.0 mi away
CA Montessori Children's Center
Elementary · 2.0 mi away
Andrew T Morrow School
Elementary · 2.3 mi away
Commute Calculator
Nearby Homes
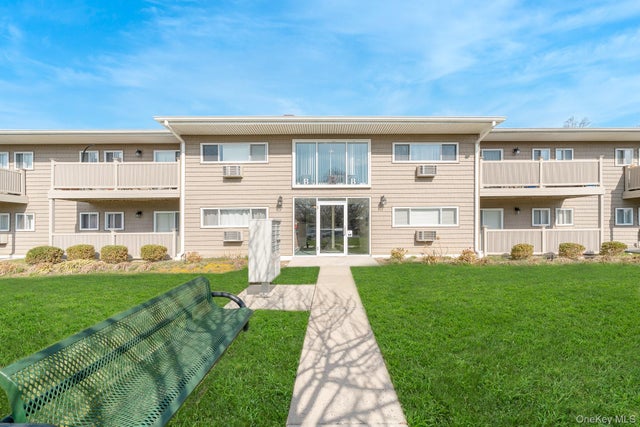

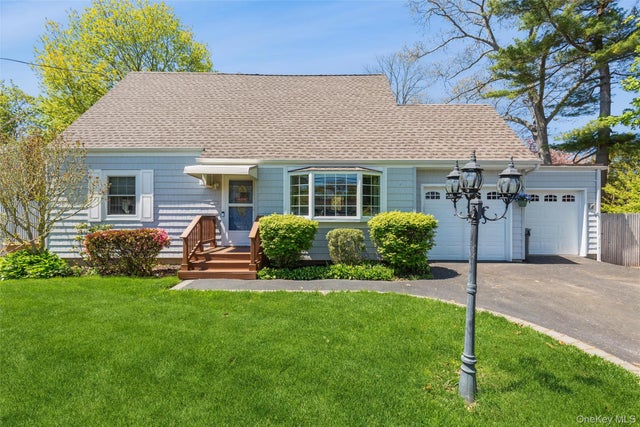
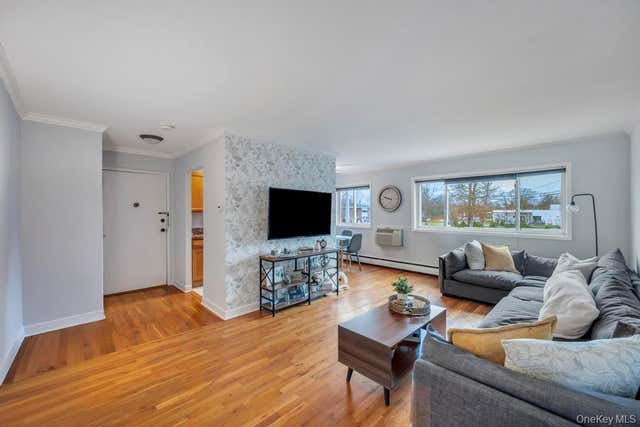

Similar Homes Nearby
Moving Cost Estimate
EXIT Agents in Smithtown


Listing Courtesy: Coldwell Banker American Homes - 6318639800
Presented by: Cecelia M. Schmidt
 Fair Housing Notice