

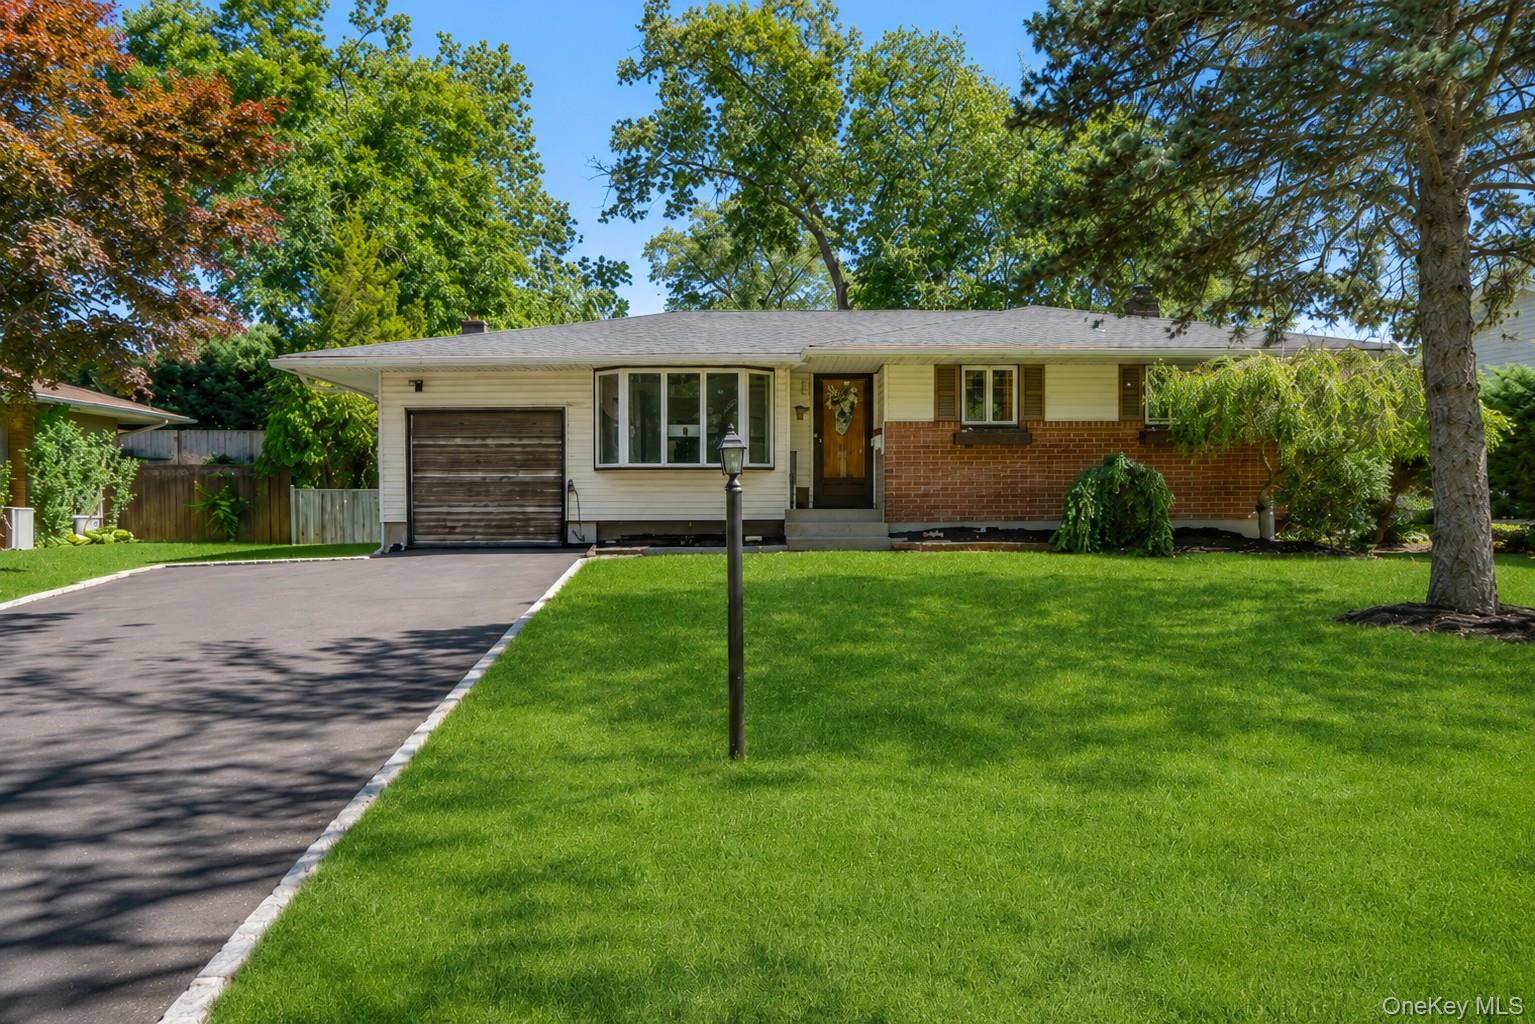
39 Tanglewood Drive, Smithtown, NY 11787
Suffolk County
Key Facts
Description
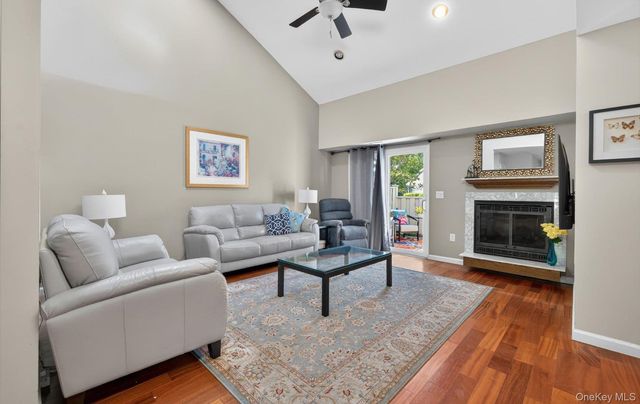
Welcome to this beautifully renovated 3-bedroom, 1.5-bath ranch nestled in Smithtown and located within the Hauppauge School District. This move-in-ready home features an open-concept layout and was extensively updated in 2024. The stunning new kitchen is equipped with JennAir appliances and a Frigidaire Professional refrigerator, while Anderson windows provide abundant natural light throughout. A versatile bonus room offers endless possibilities. Additional updates include gas conversion, dual heating options, natural gas heat, and an energy-efficient heat pump system. A new roof with solar panels, and a partially finished basement that provides additional living, recreation, or storage space. The cesspool is approximately 5 years young. Conveniently located near shopping, restaurants, parks, transportation, and all that Smithtown has to offer, this home combines modern updates, energy efficiency, and everyday convenience in one exceptional package. Don’t miss the opportunity to make this turnkey home your own. Low Taxes!!! With star exemption: $10,567
Property Information
Property Type
Residential
Sub-Type
Single Family Residence
Style
Ranch
Year Built
1963
Living Area
2,387 sq ft
Lot Size
0.25 acres
Garage Spaces
1
Days on Market
13
MLS® Listing#
1012925
Property Features
- Interior:
- Kitchen Island, Open Floorplan, Walk-In Closet(s)
- Appliances:
- Dishwasher, ENERGY STAR Qualified Appliances, Gas Oven, Microwave, Stainless Steel Appliance(s), Gas Water Heater
- Cooling:
- Central Air, ENERGY STAR Qualified Equipment
- Heating:
- Natural Gas
- Flooring:
- Combination, Hardwood, Laminate
- Basement:
- Partially Finished
- Parking:
- Driveway, Garage
- Laundry:
- In Basement
- Patio:
- Deck
- Fencing:
- Full
- Construction:
- Frame
- Windows:
- Bay Window(s)
- Utilities:
- Natural Gas Available, Cable Connected, Natural Gas Connected
- Sewer:
- Cesspool
- Water Source:
- Public
Rooms
- BasementBasement
- Bathroom 1First
- Bathroom 2First
- Bedroom 1First
- Bedroom 2First
- Bedroom 3First
- Bonus RoomFirst
- KitchenFirst
- Living RoomFirst
Schools
- Elementary:
- Forest Brook Elementary School
- Middle:
- Hauppauge Middle School
- High:
- Hauppauge High School
HOA & Tax
- Annual Tax:
- $11,798
- Assessed Value:
- $4,865
- Parcel #:
- 0800-157-00-01-00-027-000
Affordability Calculator
$135,800
Estimated monthly payment
$3,614/mo
Principal $543,200 · Est. interest $757,812 over 30 yrs
Neighborhood Market Statistics
How this home compares to active listings in Smithtown, NY
- $852,632
- Median Listing Price
- 27
- Median Days on Market
- 2,109
- Median Sq Ft
- $423
- Median Price / Sq Ft
- 64
- Active Listings
- This home’s price is 20% below the area median.
- Its price per sq ft is 33% below the area median.
Market statistics compiled from active EXIT Realty® and MLS listings in Smithtown, NY.
Location
- 39 Tanglewood Drive, Smithtown, NY 11787
Nearby Schools
Ivy League School and Day Camp
School · 0.5 mi away
Ivy League School
Secondary · 0.5 mi away
Mt. Pleasant Elementary School
Elementary · 0.5 mi away
Hauppauge Middle School
Secondary · 0.6 mi away
Forest Brook Elementary School
Elementary · 0.7 mi away
Hauppauge High School
Secondary · 0.9 mi away
Hauppauge Union Free School
School · 1.1 mi away
Whiporwil School
School · 1.1 mi away
Opportunity Pre-School
School · 1.1 mi away
Smithtown Christian School
School · 1.2 mi away
Smithtown Elementary School
Elementary · 1.3 mi away
Smithtown Central School District
School · 1.3 mi away
Branch Brook Elementary School
Elementary · 1.5 mi away
Bretton Woods Elementary School
Elementary · 1.6 mi away
Happauge High School
Secondary · 1.6 mi away
St. Patrick's School
Elementary · 1.7 mi away
Dogwood Elementary School
Elementary · 1.9 mi away
CA Montessori Children's Center
Elementary · 2.1 mi away
Great Hollow Middle School
Secondary · 2.2 mi away
Andrew T Morrow School
Elementary · 2.3 mi away
Commute Calculator
Nearby Homes

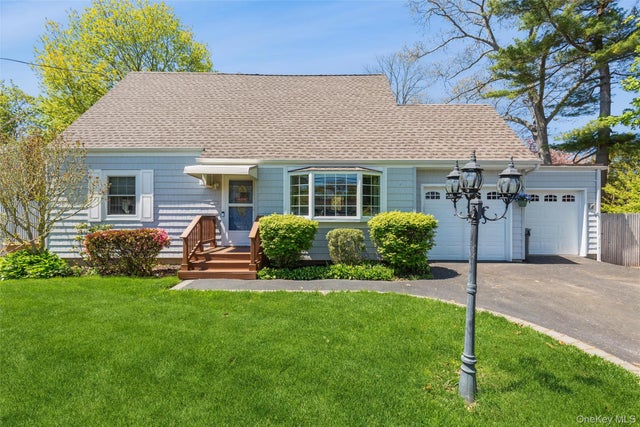


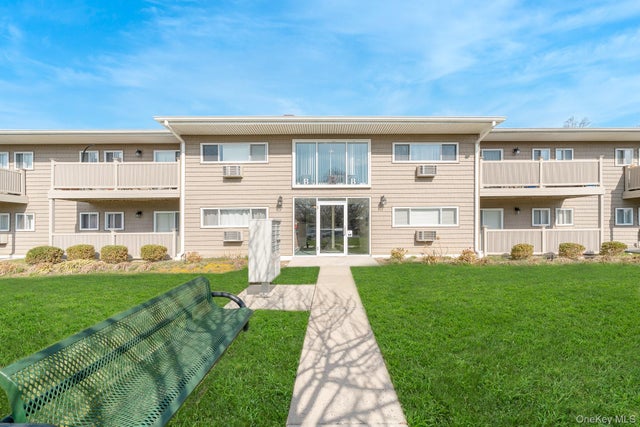
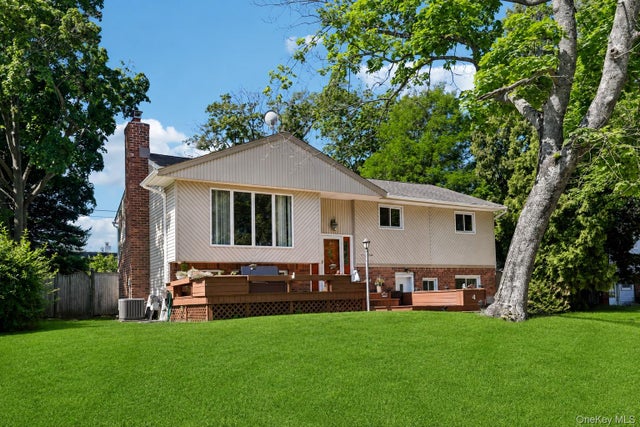
Similar Homes Nearby

Moving Cost Estimate
EXIT Agents in Smithtown


Listing Courtesy: Signature Premier Properties - 6313602800
Presented by: Jamie DelCore
 Fair Housing Notice