

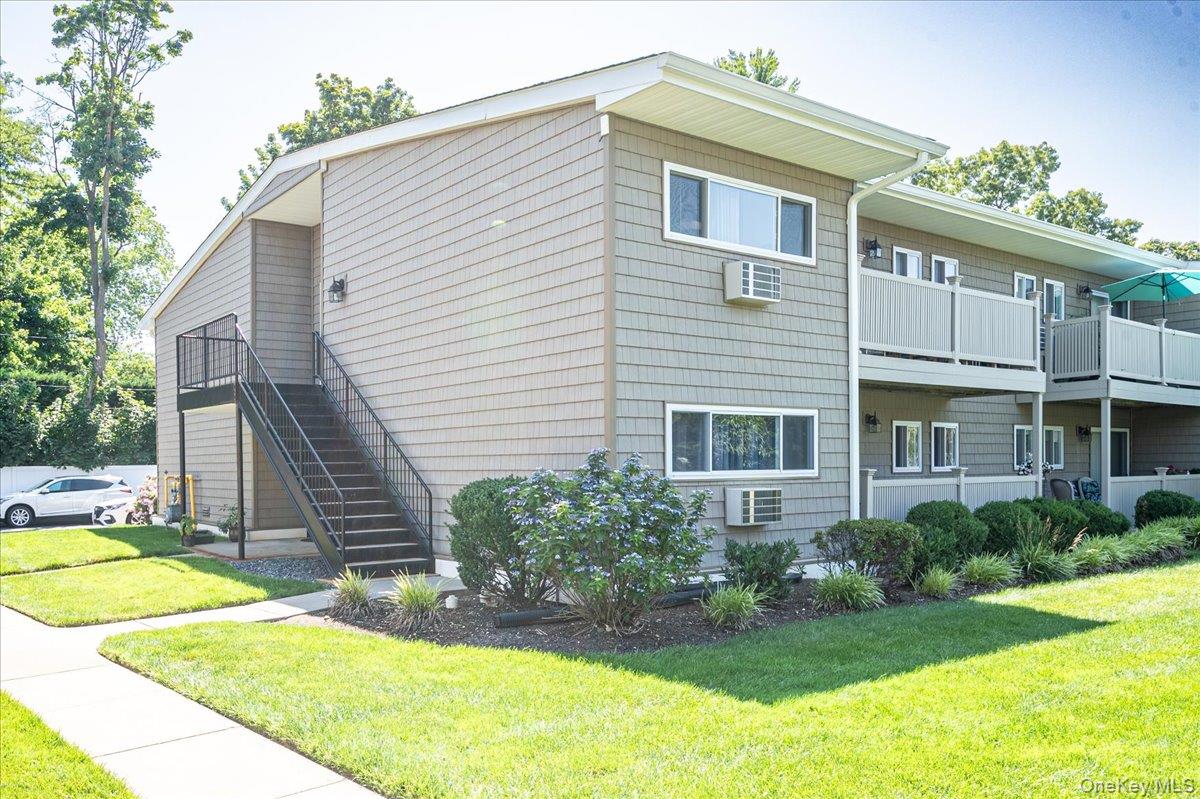
365 Route 111 A12, Smithtown, NY 11787
Suffolk County
Key Facts
Description
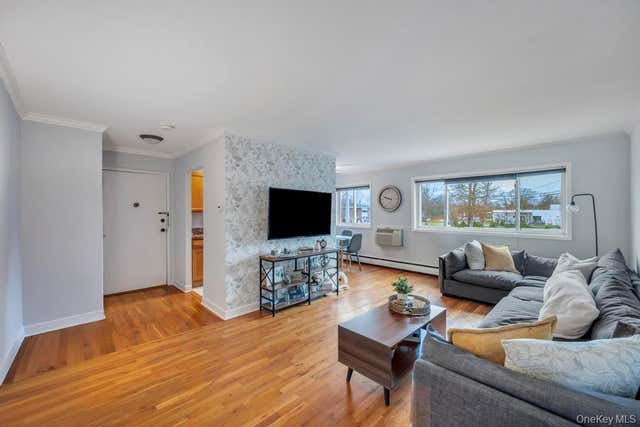
Bright and inviting, this 1-bedroom, 1-bath second-floor co-op offers a comfortable, low-maintenance lifestyle in the heart of Smithtown. High ceilings and generous natural light create an airy, open feel throughout, giving you a great canvas to add your own personal touch. Step out onto your private balcony for a tranquil spot to unwind, or take advantage of the basement storage and on-site laundry for added convenience. The unit also features a newly installed oven/stove, dishwasher, and new carpeting throughout. With a monthly maintenance fee of just $1,223.83 — which includes property taxes — you're covered for gas heat, gas cooking, water, sewer, and all exterior care, making this a truly worry-free way to own. Conveniently located near major highways, this Tanglewood unit offers easy access for commuters and an easy commute into the city via the LIRR. Whether you're a first-time buyer or looking to make it your own, this Tanglewood unit offers a well-appointed space full of potential.
Property Information
Property Type
Residential
Sub-Type
Stock Cooperative
Style
Other
Year Built
1965
Living Area
800 sq ft
Parking Spaces
2
Days on Market
2
MLS® Listing#
1021899
Property Features
- Interior:
- Ceiling Fan(s), High Ceilings
- Exterior:
- Balcony
- Appliances:
- Dishwasher, Gas Range, Microwave
- Cooling:
- Wall/Window Unit(s)
- Heating:
- Natural Gas
- Flooring:
- Vinyl
- Basement:
- Storage Space
- Parking:
- Common, Parking Lot
- Laundry:
- Common Area
- Construction:
- Vinyl Siding
- Utilities:
- Natural Gas Available, Cable Connected, Electricity Connected, Natural Gas Connected, Water Connected
- Sewer:
- Public Sewer
- Water Source:
- Public
Rooms
- BasementBasement
- Bathroom 1
- Bedroom 1Second
- KitchenSecond
- Living RoomSecond
Schools
- Elementary:
- Forest Brook Elementary School
- Middle:
- Hauppauge Middle School
- High:
- Hauppauge High School
Affordability Calculator
$54,000
Estimated monthly payment
$1,437/mo
Principal $215,999 · Est. interest $301,338 over 30 yrs
Neighborhood Market Statistics
How this home compares to active listings in Smithtown, NY
- $852,632
- Median Listing Price
- 27
- Median Days on Market
- 2,109
- Median Sq Ft
- $423
- Median Price / Sq Ft
- 64
- Active Listings
- This home’s price is 68% below the area median.
- Its price per sq ft is 20% below the area median.
Market statistics compiled from active EXIT Realty® and MLS listings in Smithtown, NY.
Location
- 365 Route 111 A12, Smithtown, NY 11787
Walk Score
Nearby Schools
Mt. Pleasant Elementary School
Elementary · 0.4 mi away
Ivy League School and Day Camp
School · 0.6 mi away
Ivy League School
Secondary · 0.6 mi away
Hauppauge Middle School
Secondary · 0.7 mi away
Forest Brook Elementary School
Elementary · 0.8 mi away
Hauppauge High School
Secondary · 1.0 mi away
Hauppauge Union Free School
School · 1.0 mi away
Whiporwil School
School · 1.0 mi away
Opportunity Pre-School
School · 1.0 mi away
Smithtown Elementary School
Elementary · 1.3 mi away
Smithtown Christian School
School · 1.3 mi away
Branch Brook Elementary School
Elementary · 1.3 mi away
Smithtown Central School District
School · 1.4 mi away
St. Patrick's School
Elementary · 1.6 mi away
Happauge High School
Secondary · 1.6 mi away
Bretton Woods Elementary School
Elementary · 1.6 mi away
Dogwood Elementary School
Elementary · 1.9 mi away
CA Montessori Children's Center
Elementary · 2.0 mi away
Great Hollow Middle School
Secondary · 2.0 mi away
Andrew T Morrow School
Elementary · 2.2 mi away
Commute Calculator
Nearby Homes


Moving Cost Estimate
EXIT Agents in Smithtown


Listing Courtesy: Signature Premier Properties - 6313602800
Presented by: Jonathan Guercio SRES ABR
 Fair Housing Notice