

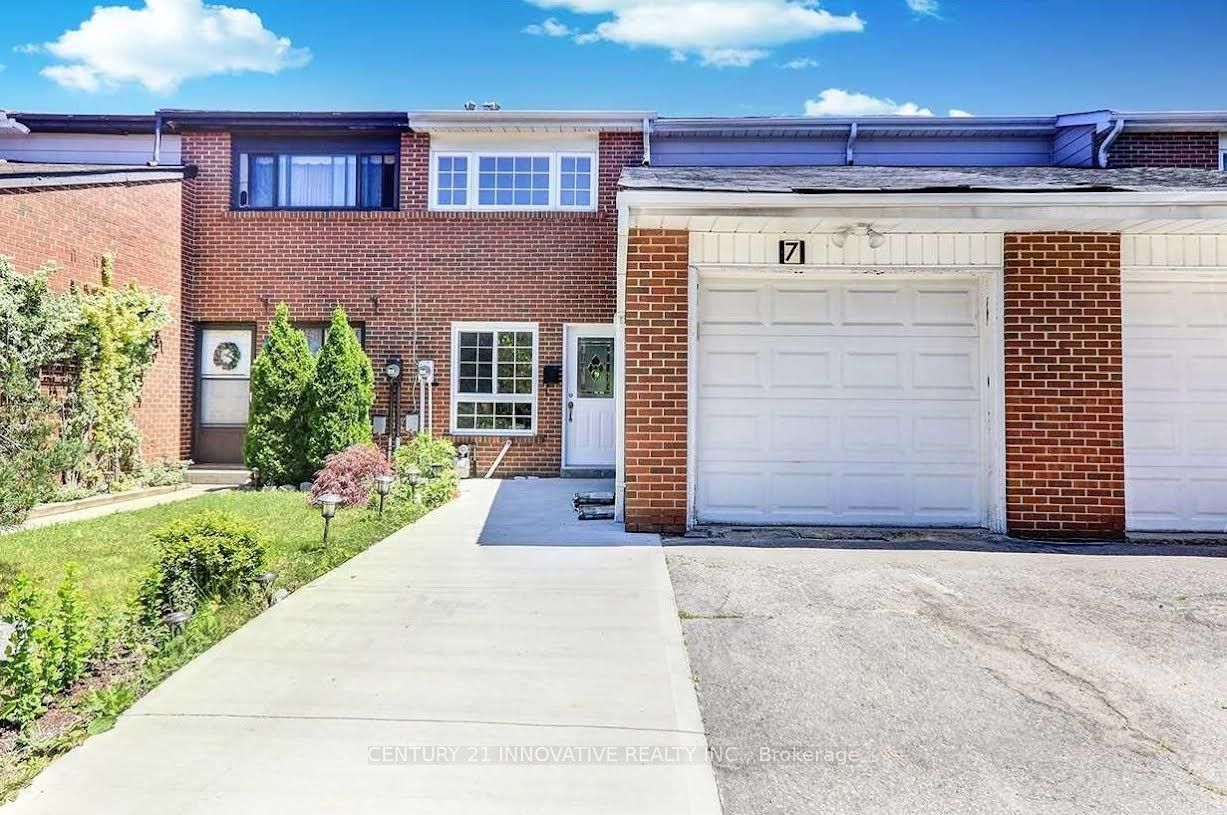
7 Sachems Place BSMT, Toronto, ON M1B 1E7
Toronto County
Key Facts
Description
Cozy Bright And Clean One Bedroom Basement Apartment With Separate Entrance, Large Kitchen with Ceramic Floor, Large Bedroom With Laminate Flooring And High Ceiling. In-suite Laundry. Ideal For A Couple Or A Professional.
Property Information
Property Type
Residential Lease
Sub-Type
Townhouse
Style
2-Storey
Stories
2
Parking Spaces
1
MLS® Listing#
E13006736
Property Features
- Cooling:
- Central Air
- Heating:
- Natural Gas, Forced Air
- Basement:
- Apartment
- Pool:
- None
- Parking:
- Private, Attached
- Laundry:
- In Basement
- Construction:
- Vinyl Siding
- Roof:
- Asphalt
Directions
Neilson/Sheppard
Affordability Calculator
$270
Estimated monthly payment
$7/mo
Principal $1,080 · Est. interest $1,507 over 30 yrs
Neighborhood Market Statistics
How this home compares to active listings in Toronto, ON
- CA$786,362
- Median Listing Price
- 48
- Median Days on Market
- 950
- Median Sq Ft
- CA$821
- Median Price / Sq Ft
- 19,842
- Active Listings
- This home’s price is 100% below the area median.
Market statistics compiled from active EXIT Realty® and MLS listings in Toronto, ON.
Location
- 7 Sachems Place BSMT, Toronto, ON M1B 1E7
Walk Score
Nearby Schools
Berner Trail Junior Public School
Elementary · 0.2 km away
Lester B Pearson Collegiate Institute
Secondary · 0.5 km away
Dr Marion Hilliard Senior Public School
Secondary · 0.5 km away
St Barnabas
School · 0.6 km away
Academy for Mathematics & Science
School · 0.7 km away
Grey Owl Junior Public School
Elementary · 0.8 km away
Malvern Montessori School
Elementary · 0.9 km away
Malvern Junior Public School
Elementary · 1.0 km away
Burrows Hall Junior Public School
Elementary · 1.0 km away
YMCA
School · 1.0 km away
Lucy Maud Montgomery Elementary School
Elementary · 1.0 km away
St Florence Catholic School
Secondary · 1.2 km away
Tayyibah Islamic Academy
School · 1.2 km away
Year 2000 Technology & Education Solution Centre
Elementary · 1.2 km away
Mother Teresa Catholic Secondary
Secondary · 1.2 km away
Emily Carr Public School
School · 1.3 km away
Sacred Heart Catholic School
School · 1.4 km away
St Edmund Campion Catholic School
School · 1.4 km away
St Gabriel Lalemant Catholic School
School · 1.5 km away
Mary Shadd Public School
School · 1.6 km away
Commute Calculator
Nearby Homes


Similar Homes Nearby



Moving Cost Estimate
EXIT Agents in Toronto


Listing Courtesy: CENTURY 21 INNOVATIVE REALTY INC. - 4162988383
Presented by: JOHN ALWIN D`SOUZA