

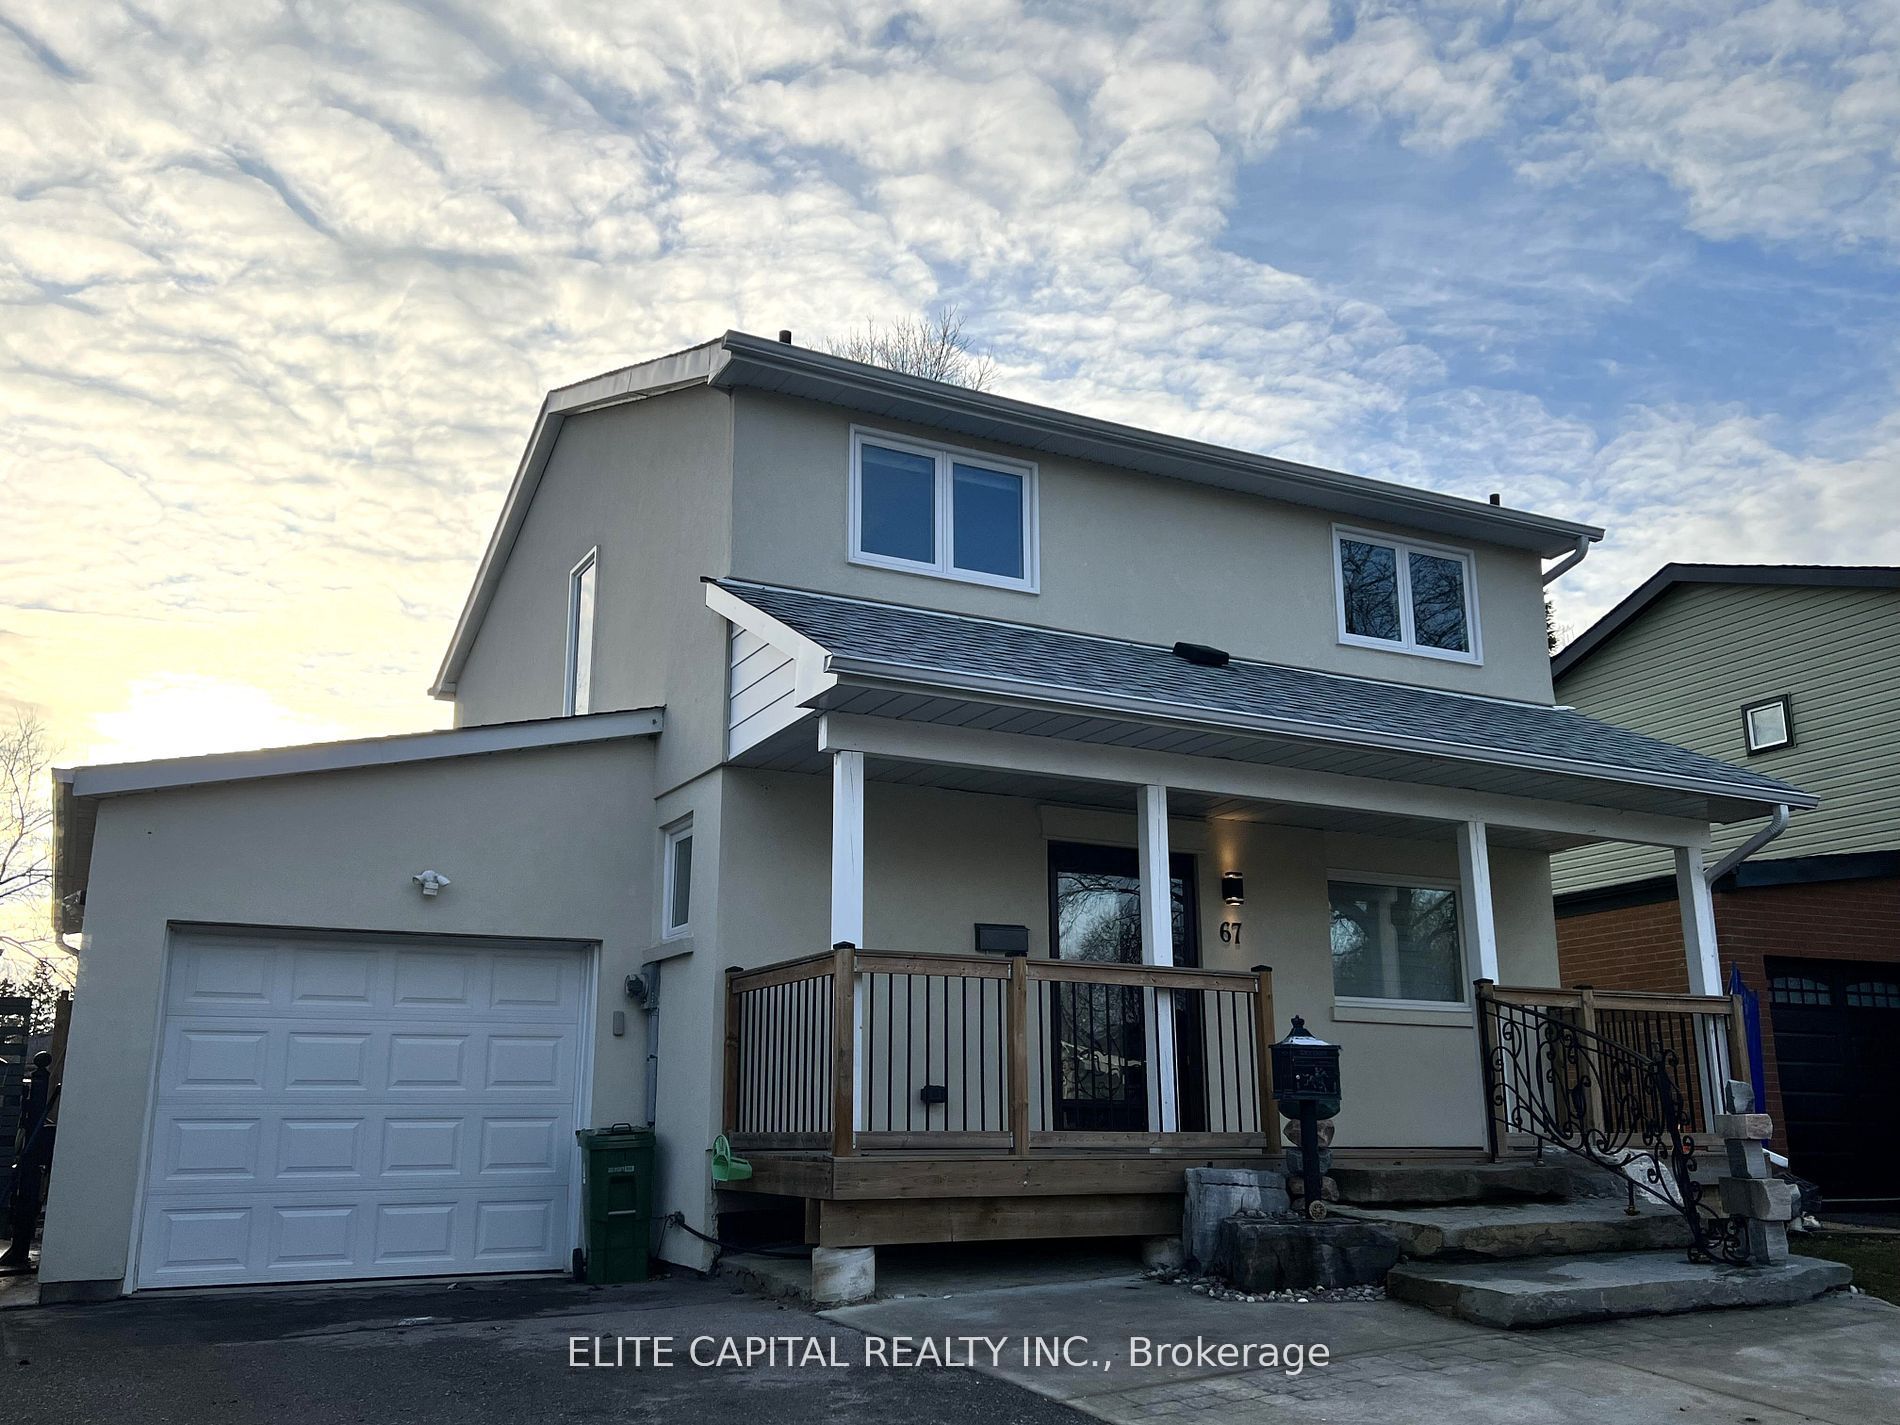
67 Hutcherson Square, Toronto, ON M1B 1C5
Toronto County
Key Facts
Description
Professionally renovated 4 bdrm, 3 bath, detached link home w/finished basement in quiet family friendly neighbourhood. Updated kitchen/bathrooms, pot lights and laminate flooring throughout. Close to all amenities. Mins to 401, shopping centre, park, hospital, supermarkets, TTC & Centennial College. Bright and immaculate home with functional layout, oversized living/dining rooms have huge windows and walk-out to backyard. Fully renovated basement with large rec. room and 3 pc bathroom, separate entrance access to backyard.
Property Information
Property Type
Residential
Sub-Type
Single Family Residence
Style
2-Storey
Stories
2
Lot Dimensions
42.48x125.41
Parking Spaces
2
MLS® Listing#
E13037704
Property Features
Cooling
Heating
Basement
Pool
Parking
Construction
Roof
Rooms
- 5.08 x 5.26Basement
- Bedroom 22.67 x 3.4Second
- Bedroom 33.25 x 2.9Second
- Bedroom 42.82 x 3.88Second
- Dining Room4.44 x 6.76Main
- Kitchen3.71 x 3.96Main
- Living Room4.44 x 6.76Main
- Master Bedroom2.79 x 4.6Second
Financial Details
Annual Taxes
CA$3,627
Tax year 2026
Parcel Number
60670743
Directions
n/a
Affordability Calculator
$240,000
Estimated monthly payment
$6,387/mo
Principal $960,000 · Est. interest $1,339,285 over 30 yrs
Neighborhood Market Statistics
How this home compares to active listings in Toronto, ON
- CA$784,870
- Median Listing Price
- 41
- Median Days on Market
- 950
- Median Sq Ft
- CA$818
- Median Price / Sq Ft
- 20,012
- Active Listings
- This home’s price is 53% above the area median.
Market statistics compiled from active EXIT Realty® and MLS listings in Toronto, ON.
Location
- 67 Hutcherson Square, Toronto, ON M1B 1C5
Points of Interest in Toronto, ON
Showing the Toronto area map.
Nearby Schools
Berner Trail Junior Public School
Elementary · 0.2 km away
Dr Marion Hilliard Senior Public School
Secondary · 0.6 km away
Lester B Pearson Collegiate Institute
Secondary · 0.6 km away
Grey Owl Junior Public School
Elementary · 0.7 km away
St Barnabas
School · 0.8 km away
Academy for Mathematics & Science
School · 0.8 km away
Malvern Montessori School
Elementary · 0.8 km away
YMCA
School · 0.9 km away
Lucy Maud Montgomery Elementary School
Elementary · 0.9 km away
St Florence Catholic School
Secondary · 1.0 km away
Burrows Hall Junior Public School
Elementary · 1.1 km away
Malvern Junior Public School
Elementary · 1.1 km away
Emily Carr Public School
School · 1.2 km away
Mother Teresa Catholic Secondary
Secondary · 1.2 km away
St Edmund Campion Catholic School
School · 1.3 km away
Tayyibah Islamic Academy
School · 1.4 km away
Year 2000 Technology & Education Solution Centre
Elementary · 1.4 km away
Sacred Heart Catholic School
School · 1.4 km away
Highcastle Public School
School · 1.6 km away
St Gabriel Lalemant Catholic School
School · 1.6 km away
Commute Calculator
Nearby Homes


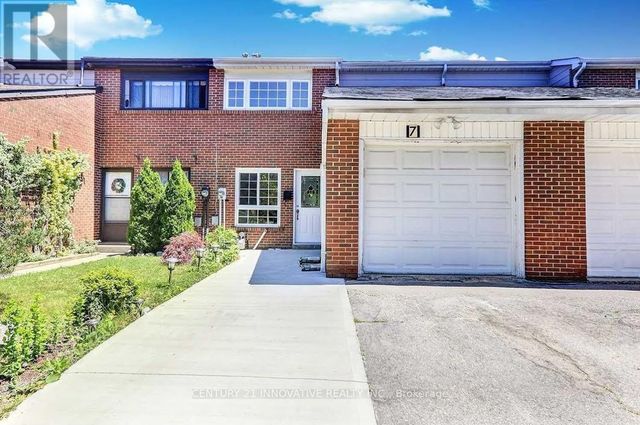

Similar Homes Nearby

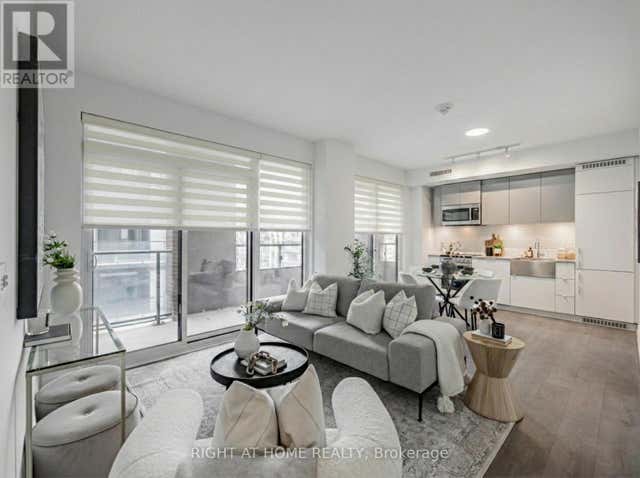
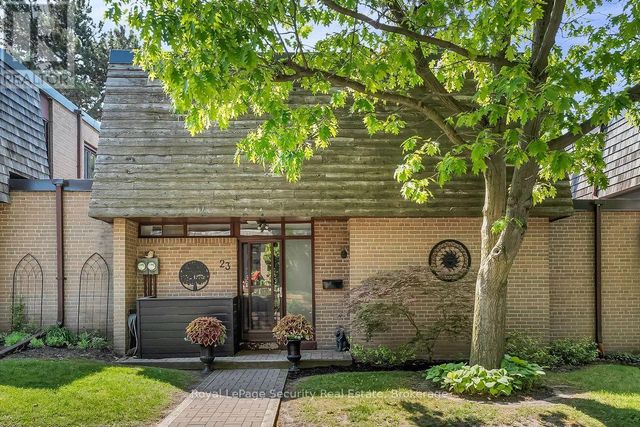
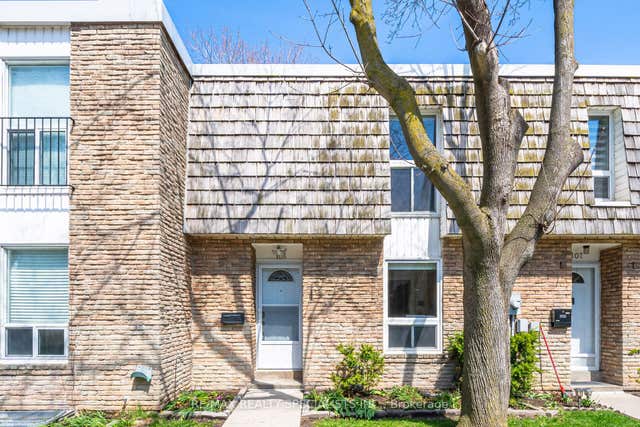

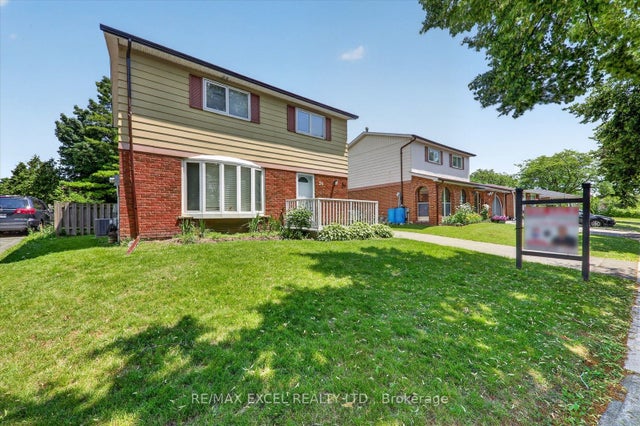
Similar Home Values
Comparable nearby listings and their asking prices.
| Address | Price | Beds | Baths | Sq Ft |
|---|---|---|---|---|
| 26 LIGHTHALL CRESCENT, Toronto (Malvern), ON | CA$840,000 | 4 | 2 | — |
| 815 - 270 DUFFERIN STREET, Toronto (South Parkdale), ON | CA$840,000 | 3 | 2 | — |
| 23 RAINTREE PATH, Toronto (Eringate-Centennial-West Deane), ON | CA$840,000 | 3 | 2 | — |
| 701 Burnhamthorpe Road 106, Toronto, ON | CA$840,000 | 3 | 2 | — |
| 270 Dufferin Street 815, Toronto, ON | CA$840,000 | 3 | 2 | — |
| 26 Lighthall Crescent, Toronto, ON | CA$840,000 | 4 | 2 | — |


