

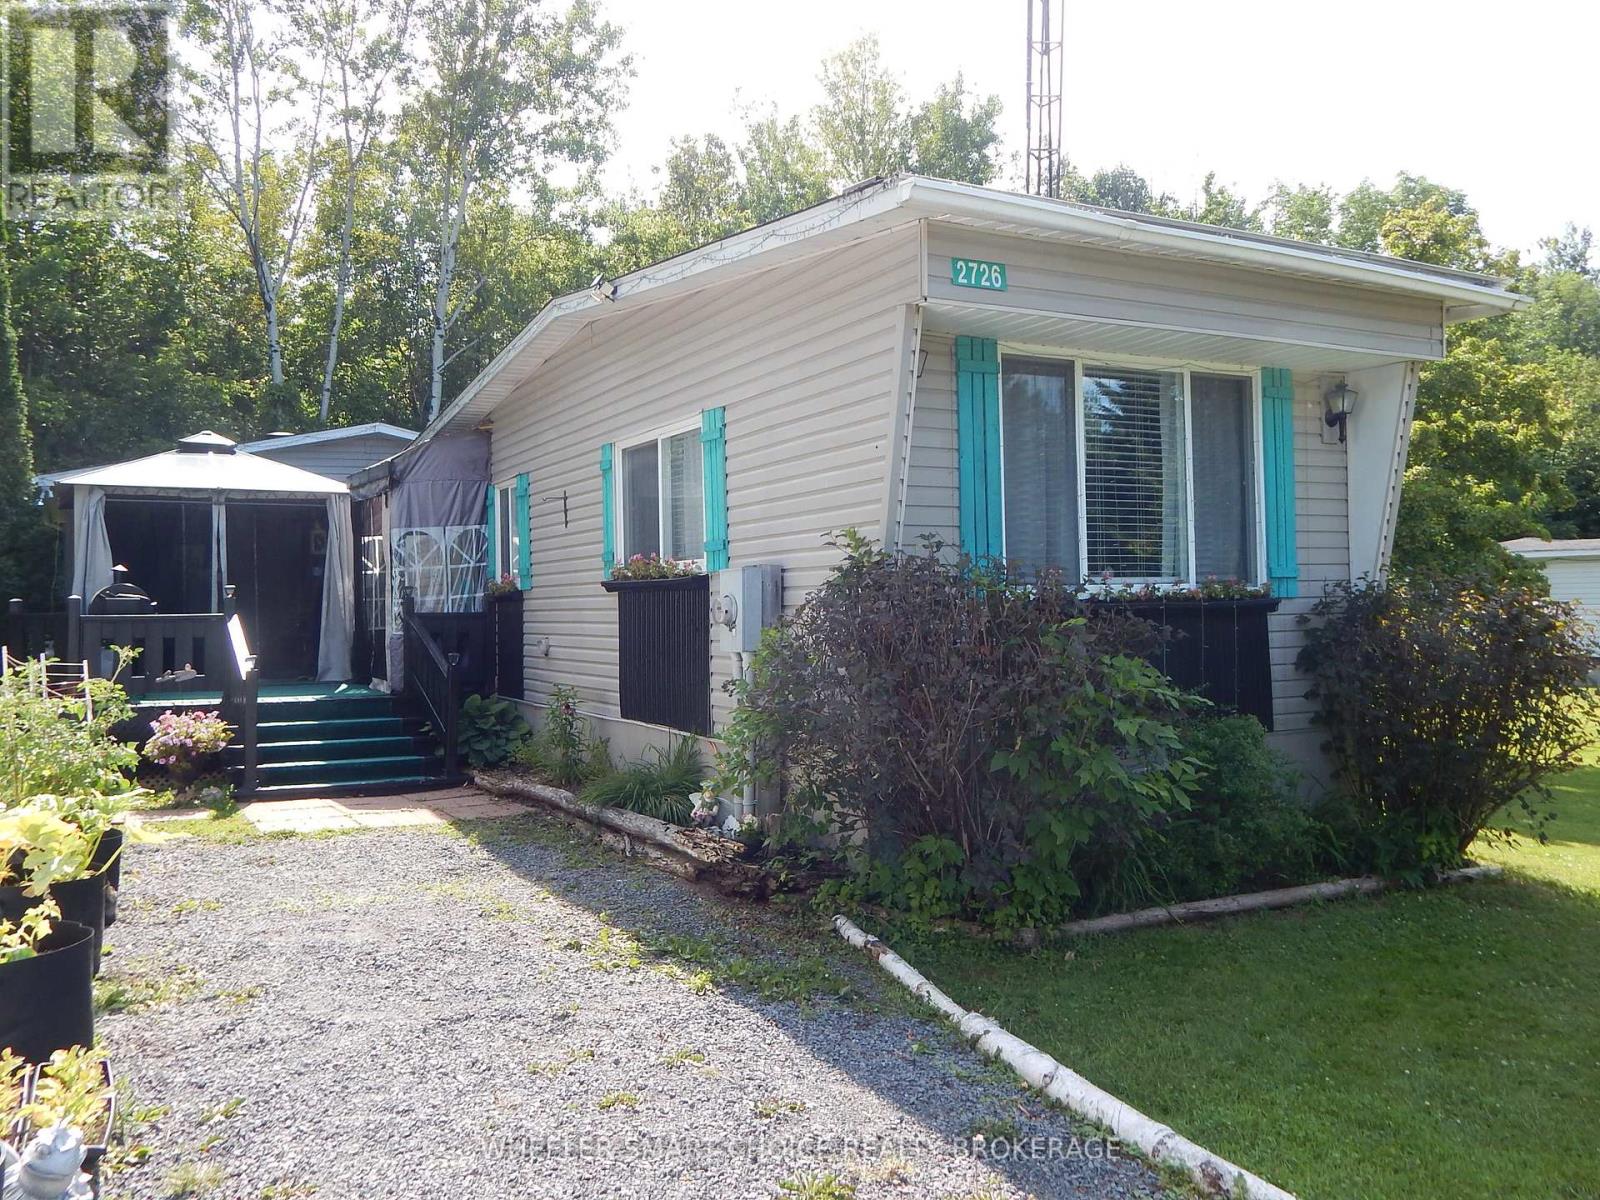
2726 GRYSEWOOD LANE W, North Stormont, ON K0C1T0
712 - North Stormont (Roxborough) Twp
Key Facts
Description
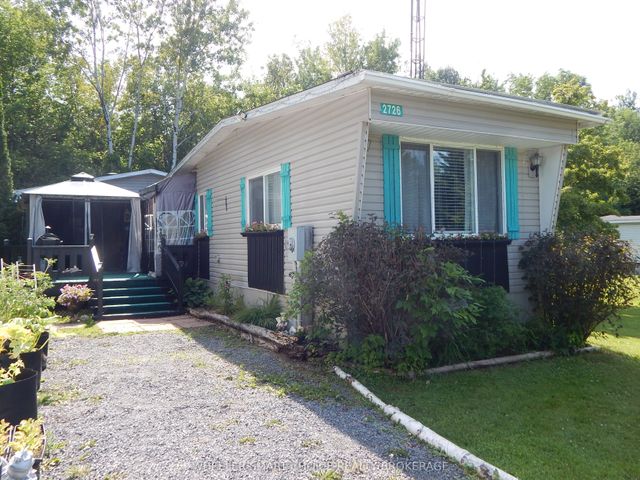
Welcome Home! Perfect for snowbirds, downsizers, or first-time buyers looking to enter the housing market, this charming home offers affordable, low-maintenance living in a peaceful setting. Ideally located less than one kilometer from Highway 138, this home is perfect for commuters with convenient access to Ottawa, Montreal, and Cornwall. Nestled in the quiet rural community of Bloomington Garden Estates, you'll enjoy the best of country living with easy access to major amenities. Spend warm summer evenings relaxing on the deck or entertaining family and friends in the screened gazebo. Inside, you'll find a bright eat-in kitchen, a relaxing living room, a convenient laundry area, a 4-piece bathroom, and two comfortable bedrooms. The generous primary bedroom measures approximately 11.5 x 19.5 feet, offering plenty of room for a sitting area, reading nook, or home office. Outside, a fenced side yard provides a safe space for your small dog to relax and enjoy the outdoors. Recent updates include a new well pump (2026). The home is heated by a forced-air propane furnace (approximately 2010). The land lease includes well access and sewage services, helping make budgeting simple and maintenance worry-free. If you're looking for an affordable home in a peaceful community with an easy commute to Ottawa, Montreal, or Cornwall, this property is one you won't want to miss! (id:31684)
Property Information
Property Type
Residential
Sub-Type
Single Family Residence
Parking Spaces
4
Ownership
Leasehold/Leased Land
Listing #
X13528064
Property Features
- Cooling:
- None
- Heating:
- Forced Air, Propane
Rooms
- Bedroom 23.53 m X 2.82 mMain
- Kitchen3.56 m X 5.18 mMain
- Living Room4.14 m X 3.5 mMain
- Master Bedroom3.58 m X 5.94 mMain
Affordability Calculator
$31,980
Estimated monthly payment
$851/mo
Principal $127,920 · Est. interest $178,460 over 30 yrs
Neighborhood Market Statistics
How this home compares to active listings in North Stormont, ON
- CA$682,946
- Median Listing Price
- 46
- Median Days on Market
- 1,750
- Median Sq Ft
- CA$457
- Median Price / Sq Ft
- 4,139
- Active Listings
- This home’s price is 77% below the area median.
Market statistics compiled from active EXIT Realty® and MLS listings in North Stormont, ON.
Location
- 2726 GRYSEWOOD LANE W, North Stormont, ON K0C1T0
Nearby Schools
Tagwi Secondary School
Secondary · 6.7 km away
Maxville Public School
School · 6.9 km away
Centre Educatif Quatre Saisons
School · 15.8 km away
L'Academie de la Seigneurie
School · 15.8 km away
Casselman Catholic School
Elementary · 16.1 km away
Saint-Isidore
School · 16.1 km away
Ecole Secondaire Catholique
Secondary · 16.2 km away
Garderie Quatre Saisons
School · 16.2 km away
North Stormont Public School
School · 17.1 km away
Ecole Elementaire Catholique Notre-Dame-du-Rosaire
School · 19.0 km away
Glengarry District High School
Secondary · 22.7 km away
St Finnan's Catholic School
School · 23.1 km away
Ecole Elementaire Publique Terre des Jeunes
Secondary · 23.1 km away
École Secondaire Catholique le Relais
Secondary · 23.1 km away
Laggan Public School - Ucdsb
School · 23.3 km away
Eamer's Corners Public School
Elementary · 23.4 km away
Conseil Scolaire de District Catholique de L'Est Ontarien
School · 23.4 km away
Cambridge Public School
Elementary · 24.9 km away
St Joseph's Catholic Secondary Sch
Secondary · 25.9 km away
Sacred Heart Catholic School
Secondary · 25.9 km away
Commute Calculator
Nearby Homes


Similar Homes Nearby


Moving Cost Estimate
EXIT Agents in North Stormont



Listing Courtesy: WHEELER SMART CHOICE REALTY BROKERAGE
Data Terms of Use
This website is operated by WHEELER SMART CHOICE REALTY BROKERAGE, a brokerage who is a member of The Canadian Real Estate Association (CREA). The content on this website is owned or controlled by CREA. By accessing this website, the user agrees to be bound by these terms of use as amended from time to time, and agrees that these terms of use constitute a binding contract between the user, WHEELER SMART CHOICE REALTY BROKERAGE, and CREA.
Copyright
The content on this website is protected by copyright and other laws, and is intended solely for the private, non-commercial use by individuals. Any other reproduction, distribution or use of the content, in whole or in part, is specifically prohibited. Prohibited uses include commercial use, “screen scraping”, “database scraping”, and any other activity intended to collect, store, reorganize or manipulate the content of this website.
Trademarks
REALTOR®, REALTORS®, and the REALTOR® logo are certification marks that are owned by REALTOR® Canada Inc. and licensed exclusively to The Canadian Real Estate Association (CREA). These certification marks identify real estate professionals who are members of CREA and who must abide by CREA’s By-Laws, Rules, and the REALTOR® Code. The MLS® trademark and the MLS® logo are owned by CREA and identify the professional real estate services provided by members of CREA.
Liability and Warranty Disclaimer
The information contained on this website is based in whole or in part on information that is provided by members of CREA, who are responsible for its accuracy. CREA reproduces and distributes this information as a service for its members, and assumes no responsibility for its completeness or accuracy.
Amendments
WHEELER SMART CHOICE REALTY BROKERAGE may at any time amend these Terms of Use by updating this posting. All users of this site are bound by these amendments should they wish to continue accessing the website, and should therefore periodically visit this page to review any and all such amendments.