

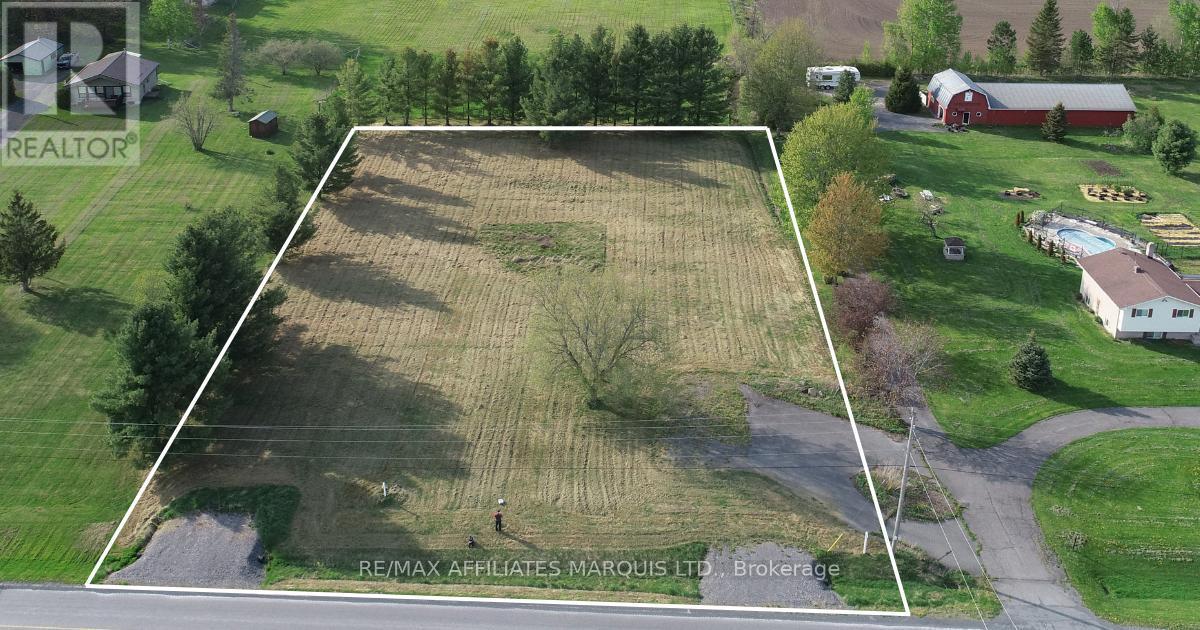
17175 AND 17181 MCNEIL ROAD, North Stormont, ON K0C1T0
712 - North Stormont (Roxborough) Twp
Key Facts
Description
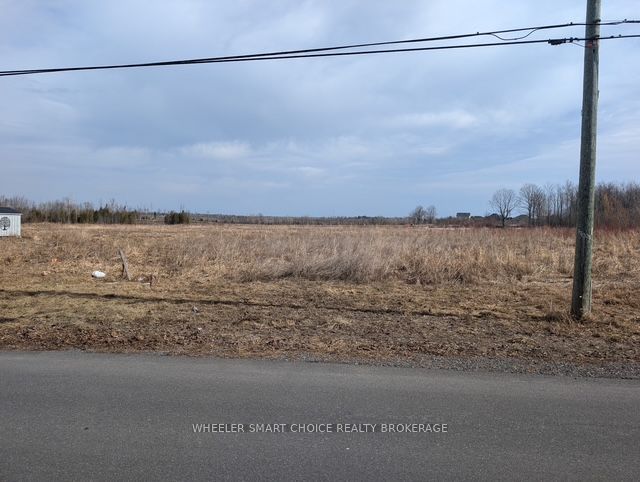
Discover the perfect canvas for your dream home with this spacious vacant 200ftX 300ft lot, offering a rare chance to design and build a custom residence tailored to your unique vision with David R. Coleman General Contractor Ltd. Ideally located in a desirable and well-established neighbourhood, this lot is surrounded by natural beauty. Enjoy a peaceful quiet space that you will love. With services and utilities readily available nearby, building can start without delay. Whether you're envisioning a modern masterpiece or a timeless family home, this property offers the ideal foundation for your future. Don't miss this incredible opportunity to secure a premium piece of real estate. Start planning your custom-built home todaythis is where your future begins! Please note: All offers must be conditional upon entering into a builder contract with David R. Coleman General Contractor Ltd. (id:31684)
Property Information
Property Type
Land
Listing #
X12147286
Property Features
Affordability Calculator
$40,000
Estimated monthly payment
$1,064/mo
Principal $159,999 · Est. interest $223,213 over 30 yrs
Location
- 17175 AND 17181 MCNEIL ROAD, North Stormont, ON K0C1T0
Points of Interest in North Stormont, ON
Showing the North Stormont area map.
Nearby Schools
Maxville Public School
School · 7.6 km away
Tagwi Secondary School
Secondary · 8.8 km away
Centre Educatif Quatre Saisons
School · 12.4 km away
L'Academie de la Seigneurie
School · 12.4 km away
Casselman Catholic School
Elementary · 12.7 km away
Ecole Secondaire Catholique
Secondary · 12.8 km away
Garderie Quatre Saisons
School · 12.8 km away
Saint-Isidore
School · 14.3 km away
North Stormont Public School
School · 15.7 km away
Ecole Elementaire Catholique Notre-Dame-du-Rosaire
School · 16.9 km away
Cambridge Public School
Elementary · 21.8 km away
Laggan Public School - Ucdsb
School · 23.9 km away
Glengarry District High School
Secondary · 24.6 km away
École Secondaire Catholique le Relais
Secondary · 25.0 km away
St Finnan's Catholic School
School · 25.1 km away
Ecole Elementaire Publique Terre des Jeunes
Secondary · 25.1 km away
Conseil Scolaire de District Catholique de L'Est Ontarien
School · 25.4 km away
La Garderie des Amis
School · 25.4 km away
Conseil Scolaire de District Catholique de L'Est Ontarien
School · 25.7 km away
Ecole Secondaire Catholique Embrun
Secondary · 25.8 km away
Commute Calculator
Nearby Homes
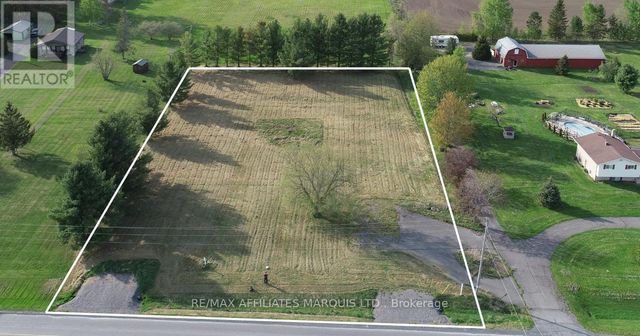
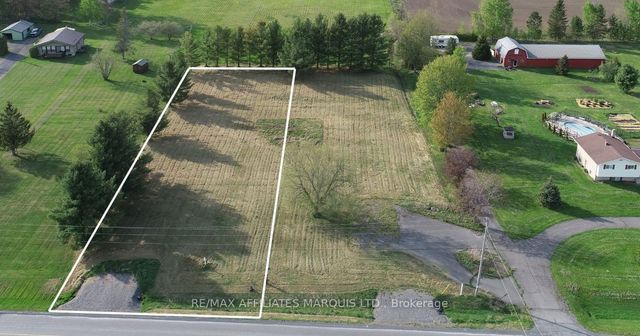

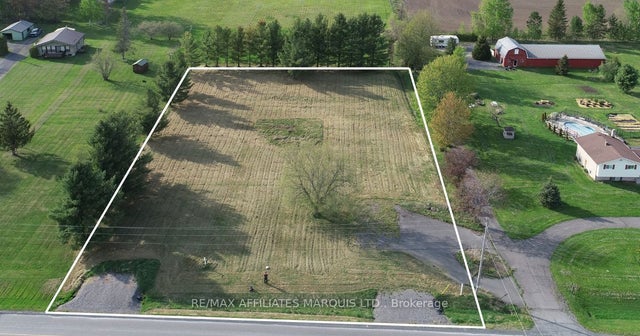


Similar Homes Nearby



Similar Home Values
Comparable nearby listings and their asking prices.
| Address | Price | Beds | Baths | Sq Ft |
|---|---|---|---|---|
| 00 MILLE ROCHES ROAD E, South Stormont, ON | CA$140,000 | — | — | — |
| 00 Mille Roches Road E, South Stormont, ON | CA$140,000 | — | — | — |
| 00 DORNIE ROAD N, North Glengarry, ON | CA$145,000 | — | — | — |
| 00 Dornie Road N, North Glengarry, ON | CA$145,000 | — | — | — |
| 1 - 1650 WILLIAMS PARKWAY, Brampton (Bramalea North Industrial), ON | CA$149,000 | — | — | 900 |
| #428 - 1571 SANDHURST CIRCLE, Toronto (Agincourt North), ON | CA$149,000 | — | 2 | 313 |
Moving Cost Estimate
EXIT Agents in North Stormont



Listing Courtesy: RE/MAX AFFILIATES MARQUIS LTD.
Data Terms of Use
This website is operated by RE/MAX AFFILIATES MARQUIS LTD., a brokerage who is a member of The Canadian Real Estate Association (CREA). The content on this website is owned or controlled by CREA. By accessing this website, the user agrees to be bound by these terms of use as amended from time to time, and agrees that these terms of use constitute a binding contract between the user, RE/MAX AFFILIATES MARQUIS LTD., and CREA.
Copyright
The content on this website is protected by copyright and other laws, and is intended solely for the private, non-commercial use by individuals. Any other reproduction, distribution or use of the content, in whole or in part, is specifically prohibited. Prohibited uses include commercial use, “screen scraping”, “database scraping”, and any other activity intended to collect, store, reorganize or manipulate the content of this website.
Trademarks
REALTOR®, REALTORS®, and the REALTOR® logo are certification marks that are owned by REALTOR® Canada Inc. and licensed exclusively to The Canadian Real Estate Association (CREA). These certification marks identify real estate professionals who are members of CREA and who must abide by CREA’s By-Laws, Rules, and the REALTOR® Code. The MLS® trademark and the MLS® logo are owned by CREA and identify the professional real estate services provided by members of CREA.
Liability and Warranty Disclaimer
The information contained on this website is based in whole or in part on information that is provided by members of CREA, who are responsible for its accuracy. CREA reproduces and distributes this information as a service for its members, and assumes no responsibility for its completeness or accuracy.
Amendments
RE/MAX AFFILIATES MARQUIS LTD. may at any time amend these Terms of Use by updating this posting. All users of this site are bound by these amendments should they wish to continue accessing the website, and should therefore periodically visit this page to review any and all such amendments.