2726 Grysewood Lane W, North Stormont, ON K0C 1T0
Stormont, Dundas and Glengarry County
Key Facts
Description
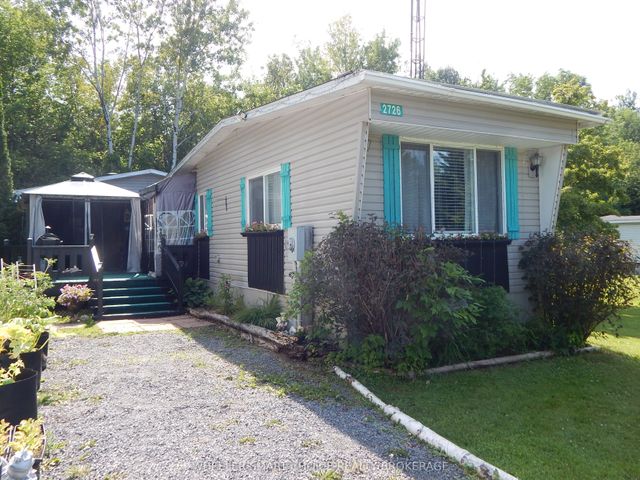
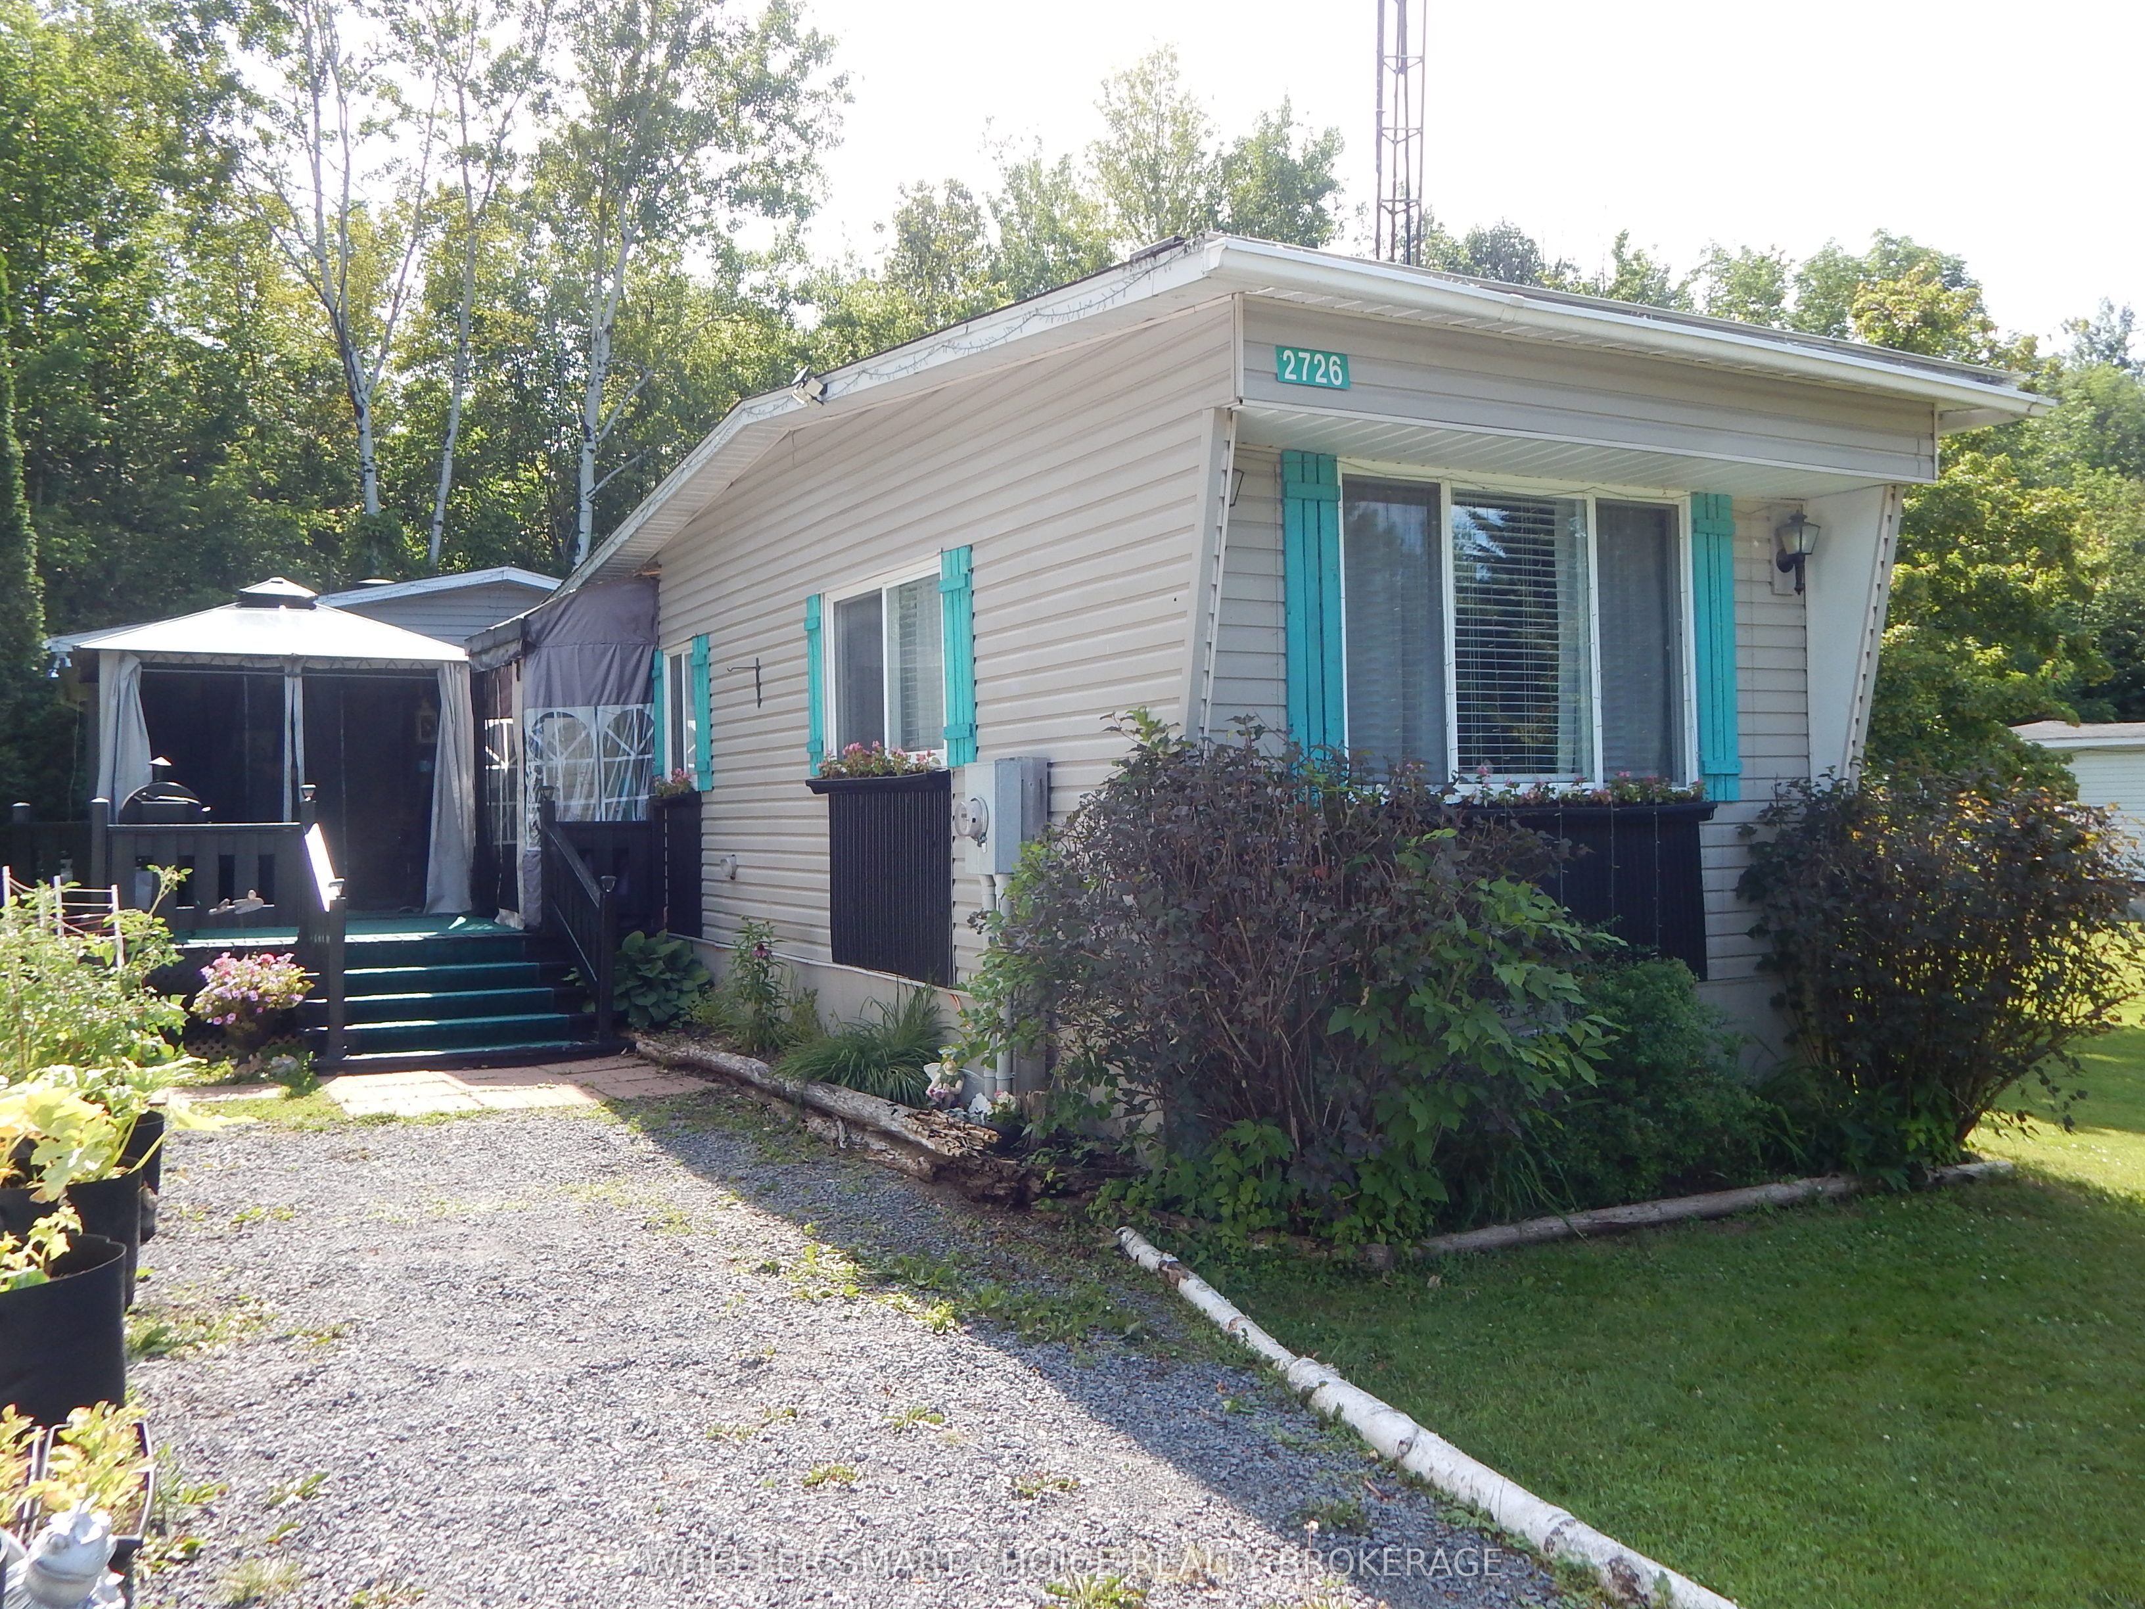
Welcome Home! Perfect for snowbirds, downsizers, or first-time buyers looking to enter the housing market, this charming home offers affordable, low-maintenance living in a peaceful setting. Ideally located less than one kilometer from Highway 138, this home is perfect for commuters with convenient access to Ottawa, Montreal, and Cornwall. Nestled in the quiet rural community of Bloomington Garden Estates, you'll enjoy the best of country living with easy access to major amenities. Spend warm summer evenings relaxing on the deck or entertaining family and friends in the screened gazebo. Inside, you'll find a bright eat-in kitchen, a relaxing living room, a convenient laundry area, a 4-piece bathroom, and two comfortable bedrooms. The generous primary bedroom measures approximately 11.5 x 19.5 feet, offering plenty of room for a sitting area, reading nook, or home office. Outside, a fenced side yard provides a safe space for your small dog to relax and enjoy the outdoors. Recent updates include a new well pump (2026). The home is heated by a forced-air propane furnace (approximately 2010). The land lease includes well access and sewage services, helping make budgeting simple and maintenance worry-free. If you're looking for an affordable home in a peaceful community with an easy commute to Ottawa, Montreal, or Cornwall, this property is one you won't want to miss!
Property Information
Property Type
Residential
Sub-Type
Mobile Home
Style
Other
Parking Spaces
4
MLS® Listing#
X13528064
Property Features
- Cooling:
- None
- Heating:
- Propane, Forced Air
- Basement:
- None
- Pool:
- None
- Construction:
- Vinyl Siding
- Foundation:
- Other
- Roof:
- Asphalt
- Sewer:
- Other
- Water Source:
- Private, Well
Rooms
- Bedroom 23.53 x 2.82Main
- Kitchen3.56 x 5.18Main
- Living Room4.14 x 3.5Main
- Master Bedroom3.58 x 5.94Main
HOA & Tax
- Annual Tax:
- CA$228 (2025)
Directions
rom 138 head East on Warina Road then North on McLean Ct then North on Grysewood Ln and watch for the sign
Affordability Calculator
$31,980
Estimated monthly payment
$851/mo
Principal $127,920 · Est. interest $178,460 over 30 yrs
Neighborhood Market Statistics
How this home compares to active listings in North Stormont, ON
- CA$682,946
- Median Listing Price
- 46
- Median Days on Market
- 1,750
- Median Sq Ft
- CA$457
- Median Price / Sq Ft
- 4,139
- Active Listings
- This home’s price is 77% below the area median.
Market statistics compiled from active EXIT Realty® and MLS listings in North Stormont, ON.
Location
- 2726 Grysewood Lane W, North Stormont, ON K0C 1T0
Nearby Schools
Tagwi Secondary School
Secondary · 6.7 km away
Maxville Public School
School · 6.9 km away
Centre Educatif Quatre Saisons
School · 15.8 km away
L'Academie de la Seigneurie
School · 15.8 km away
Casselman Catholic School
Elementary · 16.1 km away
Saint-Isidore
School · 16.1 km away
Ecole Secondaire Catholique
Secondary · 16.2 km away
Garderie Quatre Saisons
School · 16.2 km away
North Stormont Public School
School · 17.1 km away
Ecole Elementaire Catholique Notre-Dame-du-Rosaire
School · 19.0 km away
Glengarry District High School
Secondary · 22.7 km away
St Finnan's Catholic School
School · 23.1 km away
Ecole Elementaire Publique Terre des Jeunes
Secondary · 23.1 km away
École Secondaire Catholique le Relais
Secondary · 23.1 km away
Laggan Public School - Ucdsb
School · 23.3 km away
Eamer's Corners Public School
Elementary · 23.4 km away
Conseil Scolaire de District Catholique de L'Est Ontarien
School · 23.4 km away
Cambridge Public School
Elementary · 24.9 km away
St Joseph's Catholic Secondary Sch
Secondary · 25.9 km away
Sacred Heart Catholic School
Secondary · 25.9 km away