

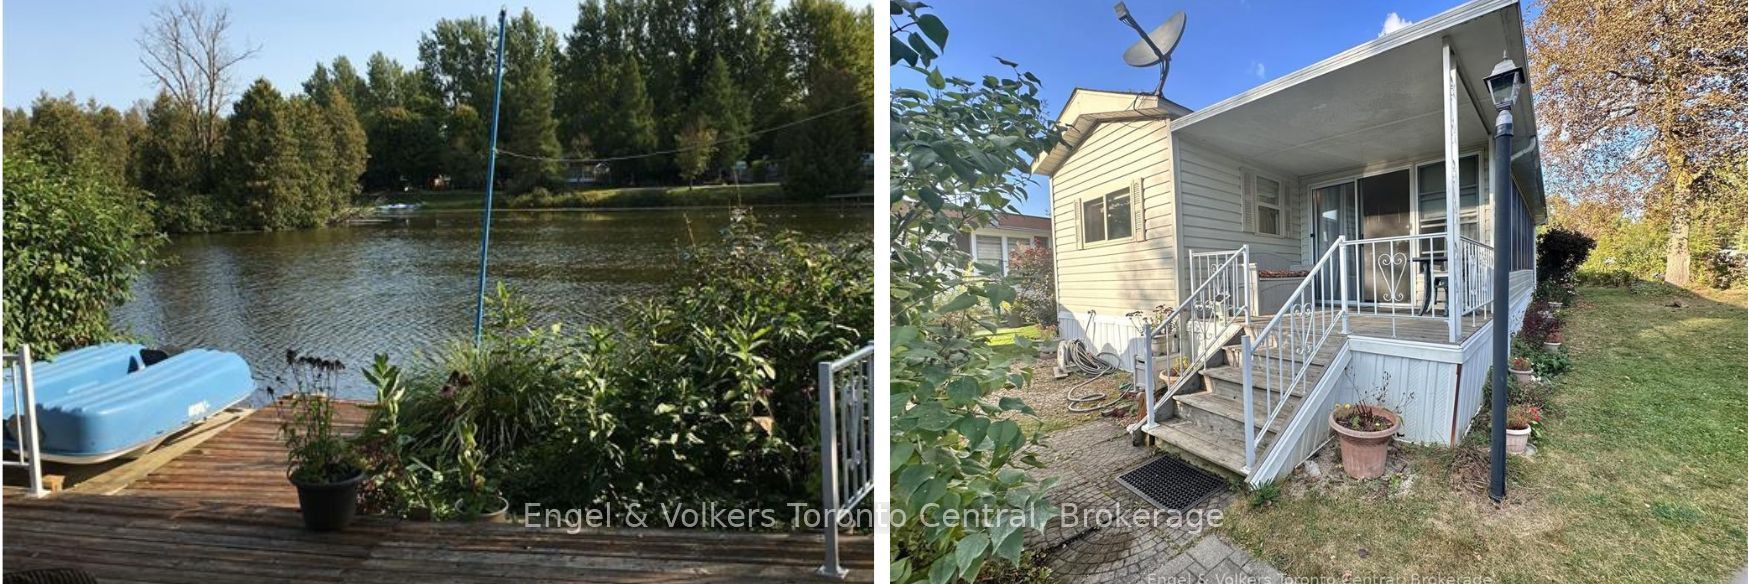
7489 SIDEROAD 5 N/A E B6, Wellington North, ON N0G 2L0
Wellington County
Key Facts
Description
Explore this great 840 sq ft. Seasonal cottage alternative with new shingles and skylight completed in 2024! Nestled in the serene ambiance of Parkbridge's Spring Valley Resort, Mount Forest, this cottager unit invites you to revel in the tranquility of Greenwood Lake. Immerse yourself in leisurely activities with paddleboat excursions, kayaking, or paddleboarding on the non-motorized lake. Alternatively, savor moments of repose on your expansive deck, where you can leisurely cast a rod into the catch-and-release lake. Step inside to discover a meticulously designed haven boasting ample storage and impeccable appliances and lots of counter prep space. The spacious living room beckons you to unwind by the electric fireplace while relishing beautiful views of the water. The master bedroom is a sanctuary of comfort, offering abundant built-in storage with lighting and a luxurious queen-sized bed, and ensuite privileges. There is ample space for your guest to stay, as this unit is set up to sleep 10 and offers a second bedroom/den space with an accordian wall. Pamper yourself in the well-appointed bathroom, complete with a flushing toilet and a generously sized shower/bathtub. The delightful surprise comes in the form of an additional sunroom that expands the living space, providing breathtaking views of the lake. This remarkable unit stands as a testament to both style and functionality, positioned on an extraordinary lot that complements its beauty. The resort opens the first Friday in May and closes the third Sunday in October. No rentals are permitted, ensuring a serene and exclusive atmosphere. Seize the opportunity to witness this picturesque retreat firsthand by calling now to schedule your private viewing. Your idyllic lakeside escape awaits! The season's fees are $5635.00 and include everything but the hydro, propane, and internet, if you choose to install it. There are no additional fees for visitors, property taxes, water, etc.
Property Information
Property Type
Residential
Sub-Type
Mobile Home
Style
Other
Lot Dimensions
40.0
Garage Spaces
2
Parking Spaces
2
MLS® Listing#
X12881548
Property Features
Appliances
Cooling
Heating
Basement
Pool
Parking
Lot Features
Construction
Foundation
Roof
Sewer
Water Source
Rooms
- 9.14 x 3.05Main
- 11 x 8Main
- Bathroom2.44 x 2.0Main
- Living Room11 x 6Main
- Master Bedroom10 x 12Main
Financial Details
Annual Taxes
CA$1
Tax year 2026
Assessed Value
CA$1
Parcel Number
0
Directions
Highway 6 to Sideroad 5 East. First right to continue on Sideroad 5 East. First Right to turn into Spring Valley Park
Affordability Calculator
$23,800
Estimated monthly payment
$633/mo
Principal $95,200 · Est. interest $132,812 over 30 yrs
Similar Homes Nearby



Similar Home Values
Comparable nearby listings and their asking prices.
| Address | Price | Beds | Baths | Sq Ft |
|---|---|---|---|---|
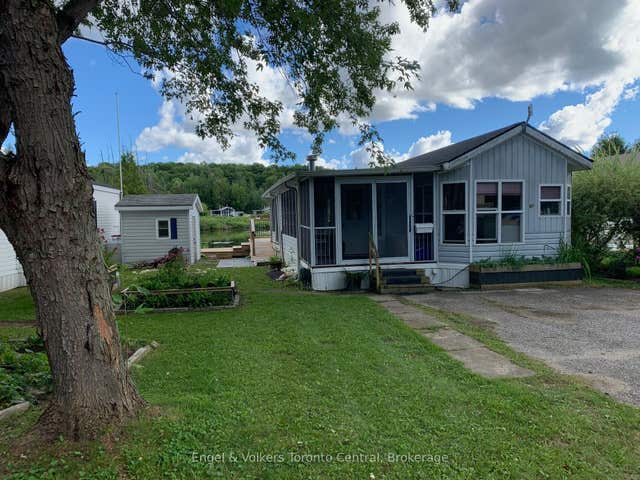
| UNIT 72 LAKESIDE - 7489 SIDE ROAD 5 E, Wellington North, ON | CA$84,900 | 1 | 1 | — |
| 7489 Side Road 5 N/A E Unit 72 Lakeside, Wellington North, ON | CA$84,900 | 1 | 1 | — |
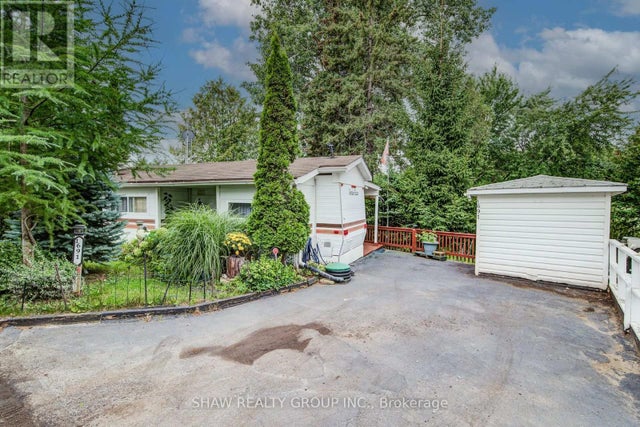
| 691 OAK CRESCENT, Centre Wellington, ON | CA$85,000 | 1 | 1 | — |
| 691 OAK Crescent, Centre Wellington, ON | CA$85,000 | 1 | 1 | 486 |
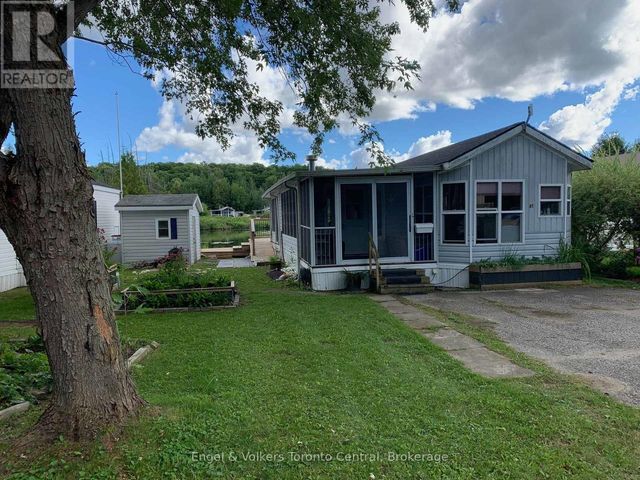
| 7489 SIDEROAD 5 E N/A L81, Wellington North, ON | CA$92,900 | 2 | 1 | — |
| L81 - 7489 SIDEROAD 5 E, Wellington North, ON | CA$92,900 | 2 | 1 | — |
Moving Cost Estimate
Listing Courtesy: Engel & Volkers Toronto Central - 7056010857
Presented by: KAREN SARAH PETLEY