

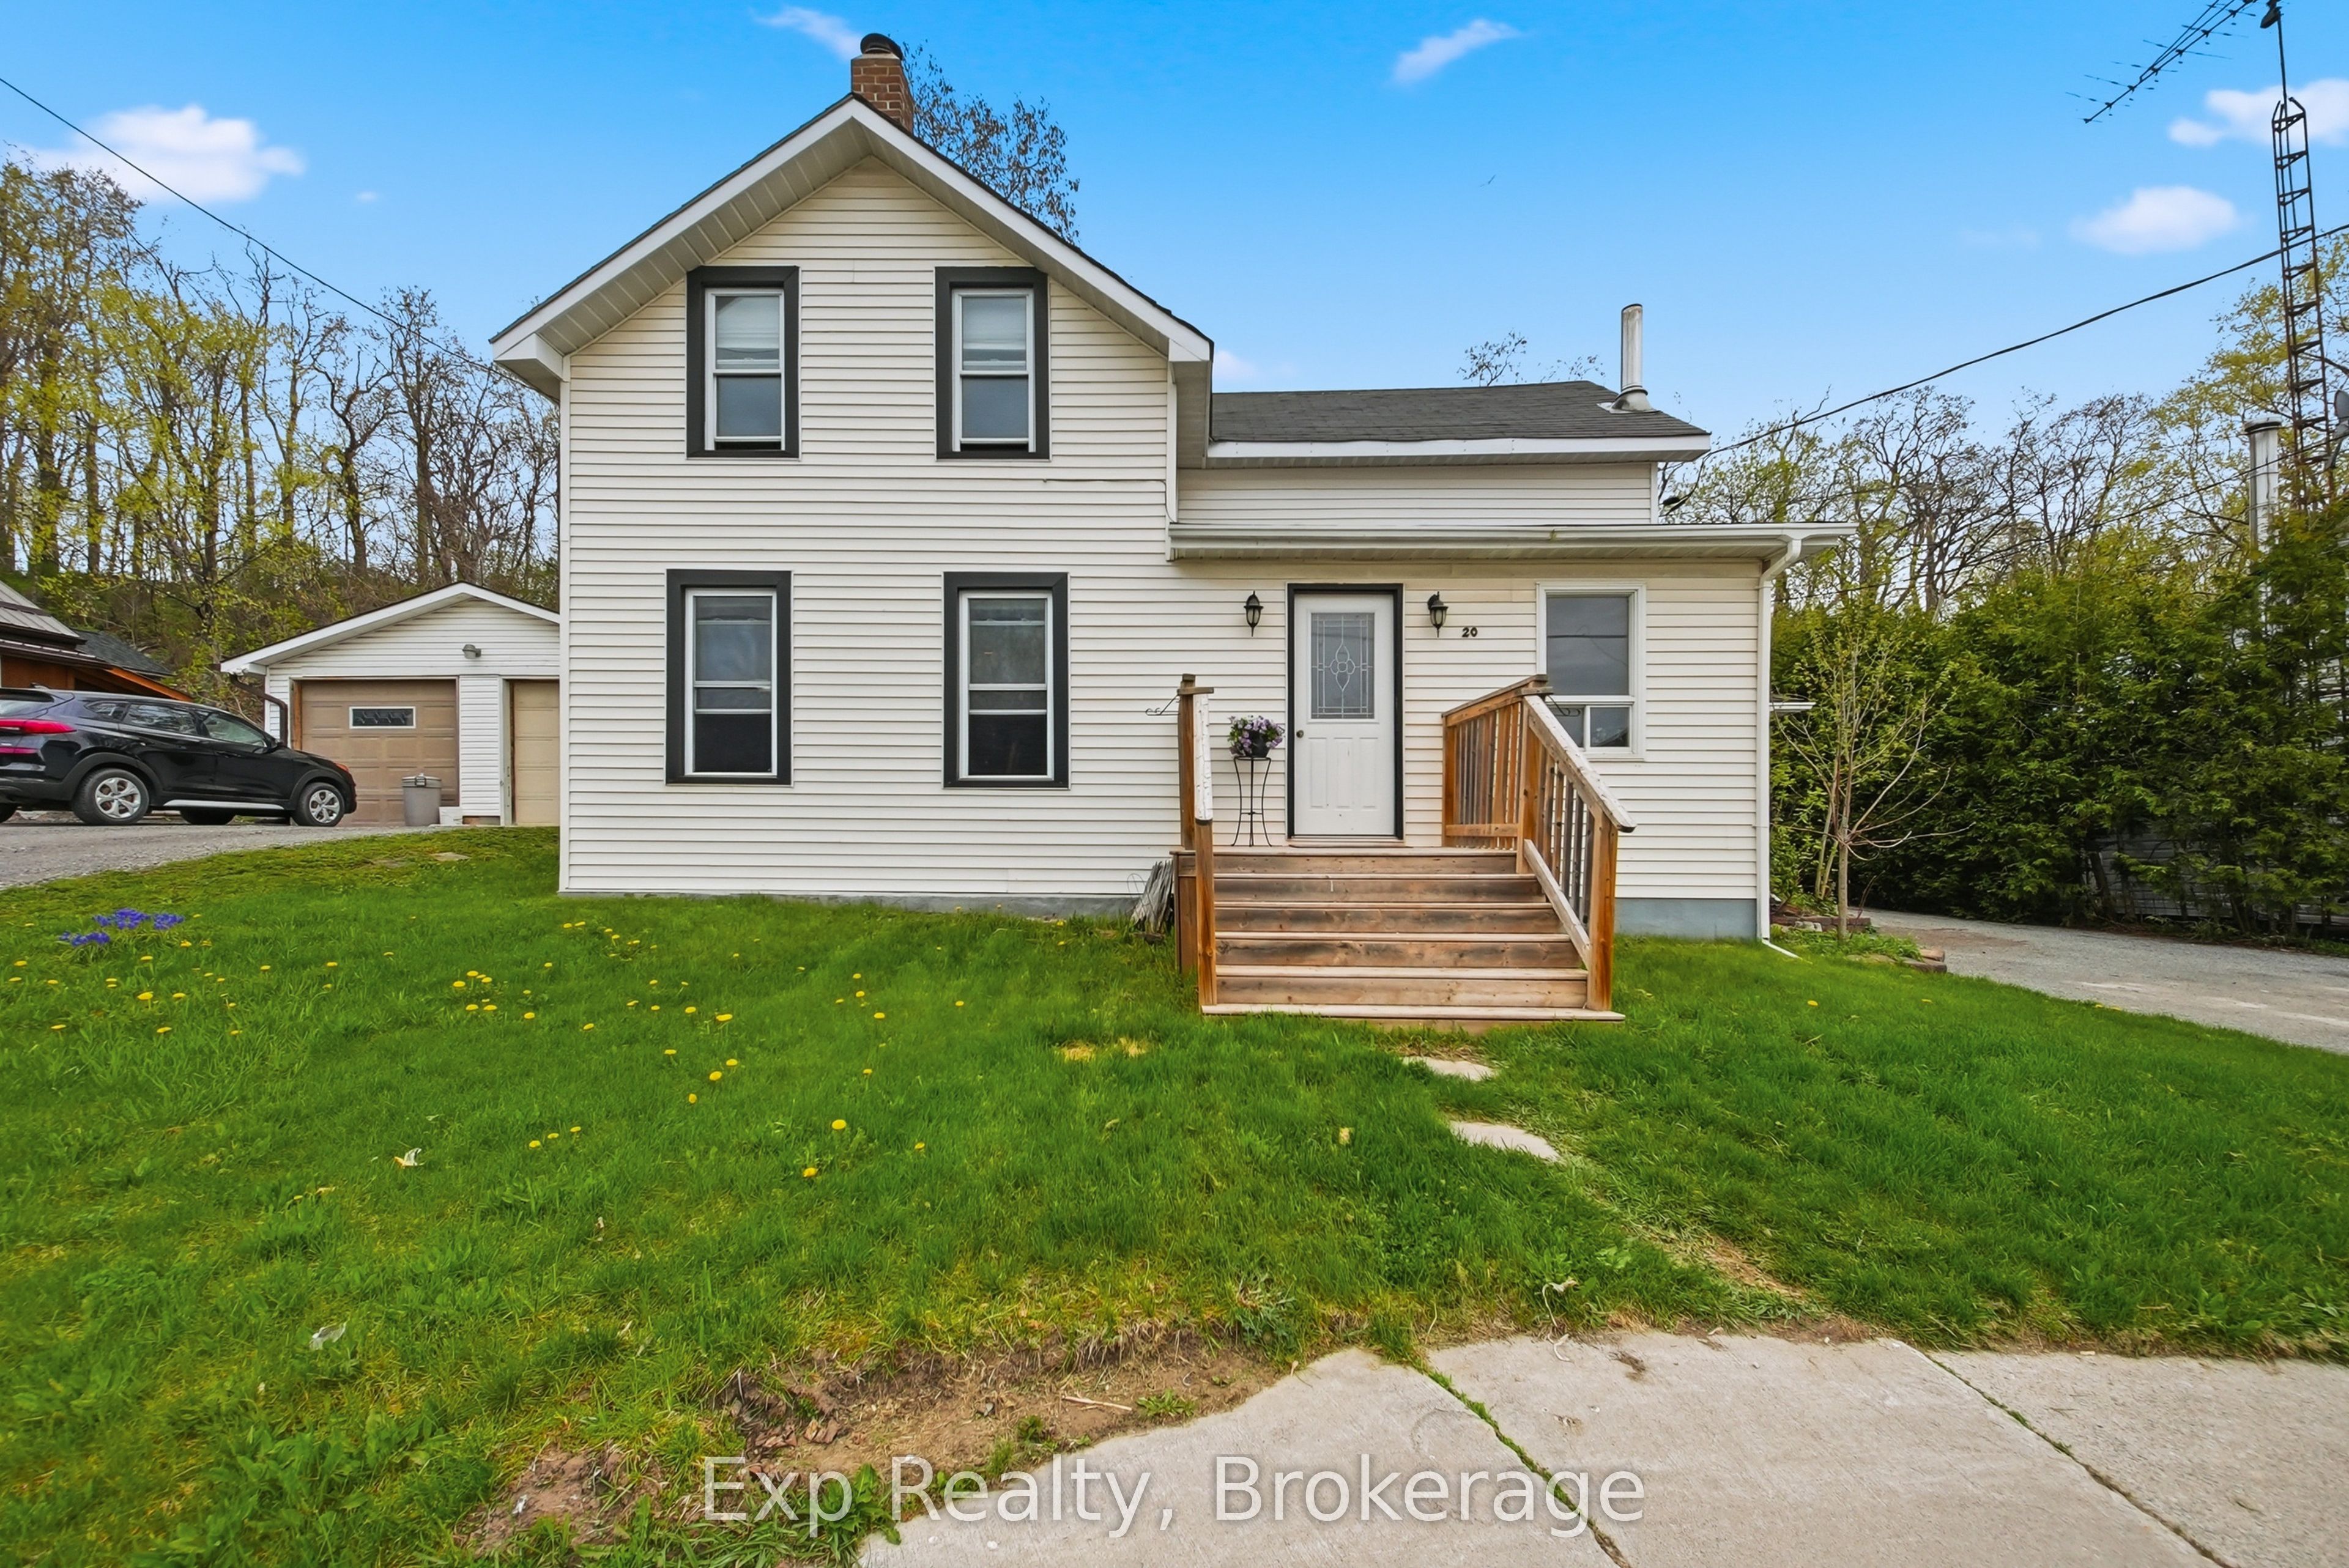
20 Main Street, Marmora and Lake, ON K0K 2M0
Hastings County
Key Facts
Description
Welcome to affordable small-town living in the heart of Marmora & Lake! This charming 3-bedroom, 1-bath century home is full of warmth, character, and potential - making it the perfect opportunity for first-time buyers, families, or anyone looking to enjoy a peaceful lifestyle close to nature and everyday conveniences. Featuring a bright sunroom filled with natural light, a welcoming front porch, and spacious principal rooms, this home offers comfort and functionality with timeless charm. The large outdoor shed provides excellent storage and holds exciting potential to be converted into a 1-car garage or workshop space. It is ideally located just steps from parks, the river, paved waterfront walking trail, the boat launch, and all local amenities. You'll love the convenience and community feel this location offers. Enjoy the beauty of small-town living while being surrounded by nature, recreation, and everything you need close to home. A wonderful place to call home with endless potential in beautiful Marmora and Lake!
Property Information
Property Type
Residential
Sub-Type
Single Family Residence
Style
1 1/2 Storey
Stories
1
Lot Dimensions
66.0x132.0
Parking Spaces
2
MLS® Listing#
X13455944
Property Features
Appliances
Cooling
Heating
Basement
Pool
Patio
Lot Features
Construction
Foundation
Roof
Other Structures
Utilities
Financial Details
Annual Taxes
CA$1,953
Tax year 2025
Parcel Number
401650232
Directions
Turn left (North) on to Forsyth St from Hwy7. Turn left on Madoc St and take first right on to Main St. #20
Affordability Calculator
$73,800
Estimated monthly payment
$1,964/mo
Principal $295,200 · Est. interest $411,830 over 30 yrs
Neighborhood Market Statistics
How this home compares to active listings in Marmora and Lake, ON
- CA$702,420
- Median Listing Price
- 42
- Median Days on Market
- 1,700
- Median Sq Ft
- CA$493
- Median Price / Sq Ft
- 3,657
- Active Listings
- This home’s price is 47% below the area median.
Market statistics compiled from active EXIT Realty® and MLS listings in Marmora and Lake, ON.
Location
- 20 Main Street, Marmora and Lake, ON K0K 2M0
Points of Interest in Marmora and Lake, ON
Showing the Marmora and Lake area map.
Nearby Schools
Marmora Public School
School · 1.0 km away
Havelock-Belmont Public School
School · 16.3 km away
Madoc Public School
School · 17.2 km away
Madoc Nursery School
School · 17.3 km away
Emmanuel Christian Academy
School · 17.3 km away
Centre Hastings Secondary School
Secondary · 17.3 km away
Madoc Township Public School
School · 17.4 km away
Campbellford District High School
Secondary · 21.2 km away
St Mary's Elementary School-Campbellford
Elementary · 21.6 km away
Hillcrest Public School
School · 21.6 km away
Stirling Senior Public School
School · 23.8 km away
Norwood District High School
Secondary · 25.6 km away
Norwood District Public School
School · 25.8 km away
St. Paul Catholic Elementary School
Elementary · 26.5 km away
Tweed-Hungerford Senior School
School · 29.1 km away
Hastings Public School
School · 29.2 km away
St Carthagh Catholic School
School · 29.3 km away
Tyendinaga Public School
Elementary · 31.7 km away
Stockdale Public School
School · 31.8 km away
Frankford Public School
School · 32.0 km away
Commute Calculator
Nearby Homes




Similar Homes Nearby

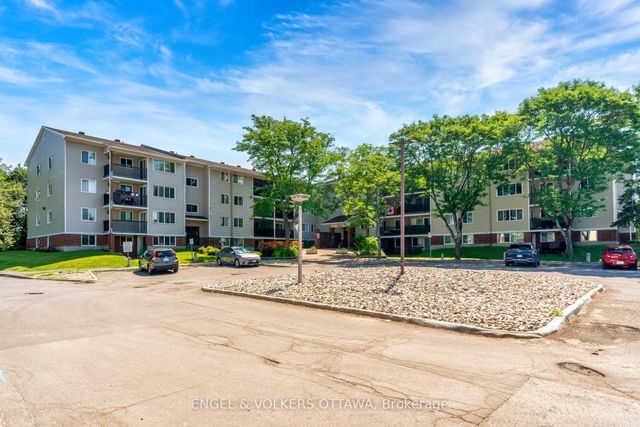
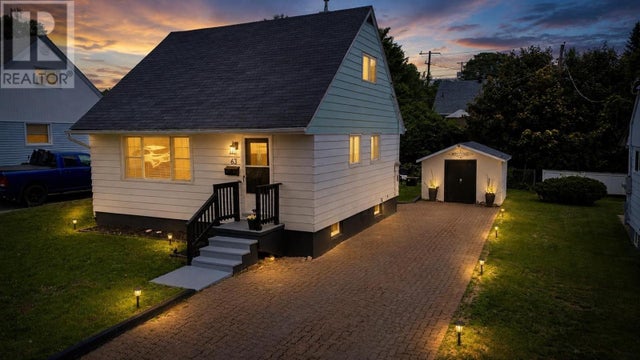

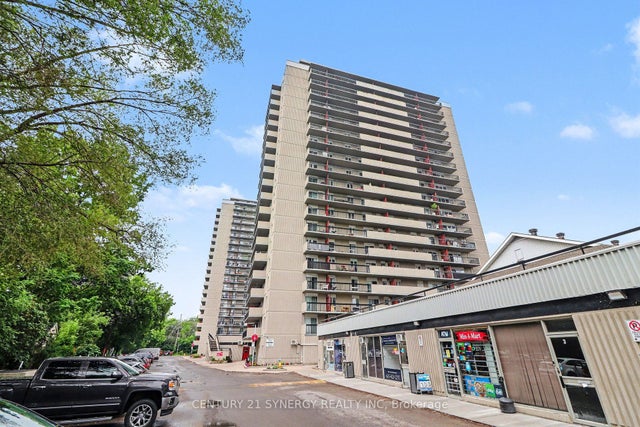
Similar Home Values
Comparable nearby listings and their asking prices.
| Address | Price | Beds | Baths | Sq Ft |
|---|---|---|---|---|
| 3535 St. Joseph Boulevard 49, Orleans - Cumberland and Area, ON | CA$258,900 | 2 | 1 | — |
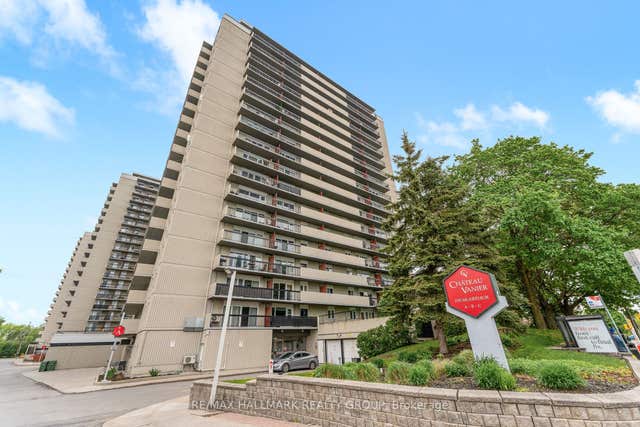
| 158 A McArthur Avenue 404, Vanier and Kingsview Park, ON | CA$259,000 | 2 | 1 | — |
| 6532 Bilberry Drive 109, Orleans - Convent Glen and Area, ON | CA$259,000 | 2 | 2 | — |
| 63 ROMAN AVE, Elliot Lake, ON | CA$259,900 | 3 | 1 | 950 |
| 158C McArthur Avenue 606, Vanier and Kingsview Park, ON | CA$259,900 | 2 | 1 | — |
| 158B McArthur Avenue 1202, Vanier and Kingsview Park, ON | CA$259,900 | 2 | 1 | — |
Moving Cost Estimate
EXIT Agents in Marmora and Lake


Listing Courtesy: Exp Realty - 8665307737
Presented by: Annabella Stoyke