

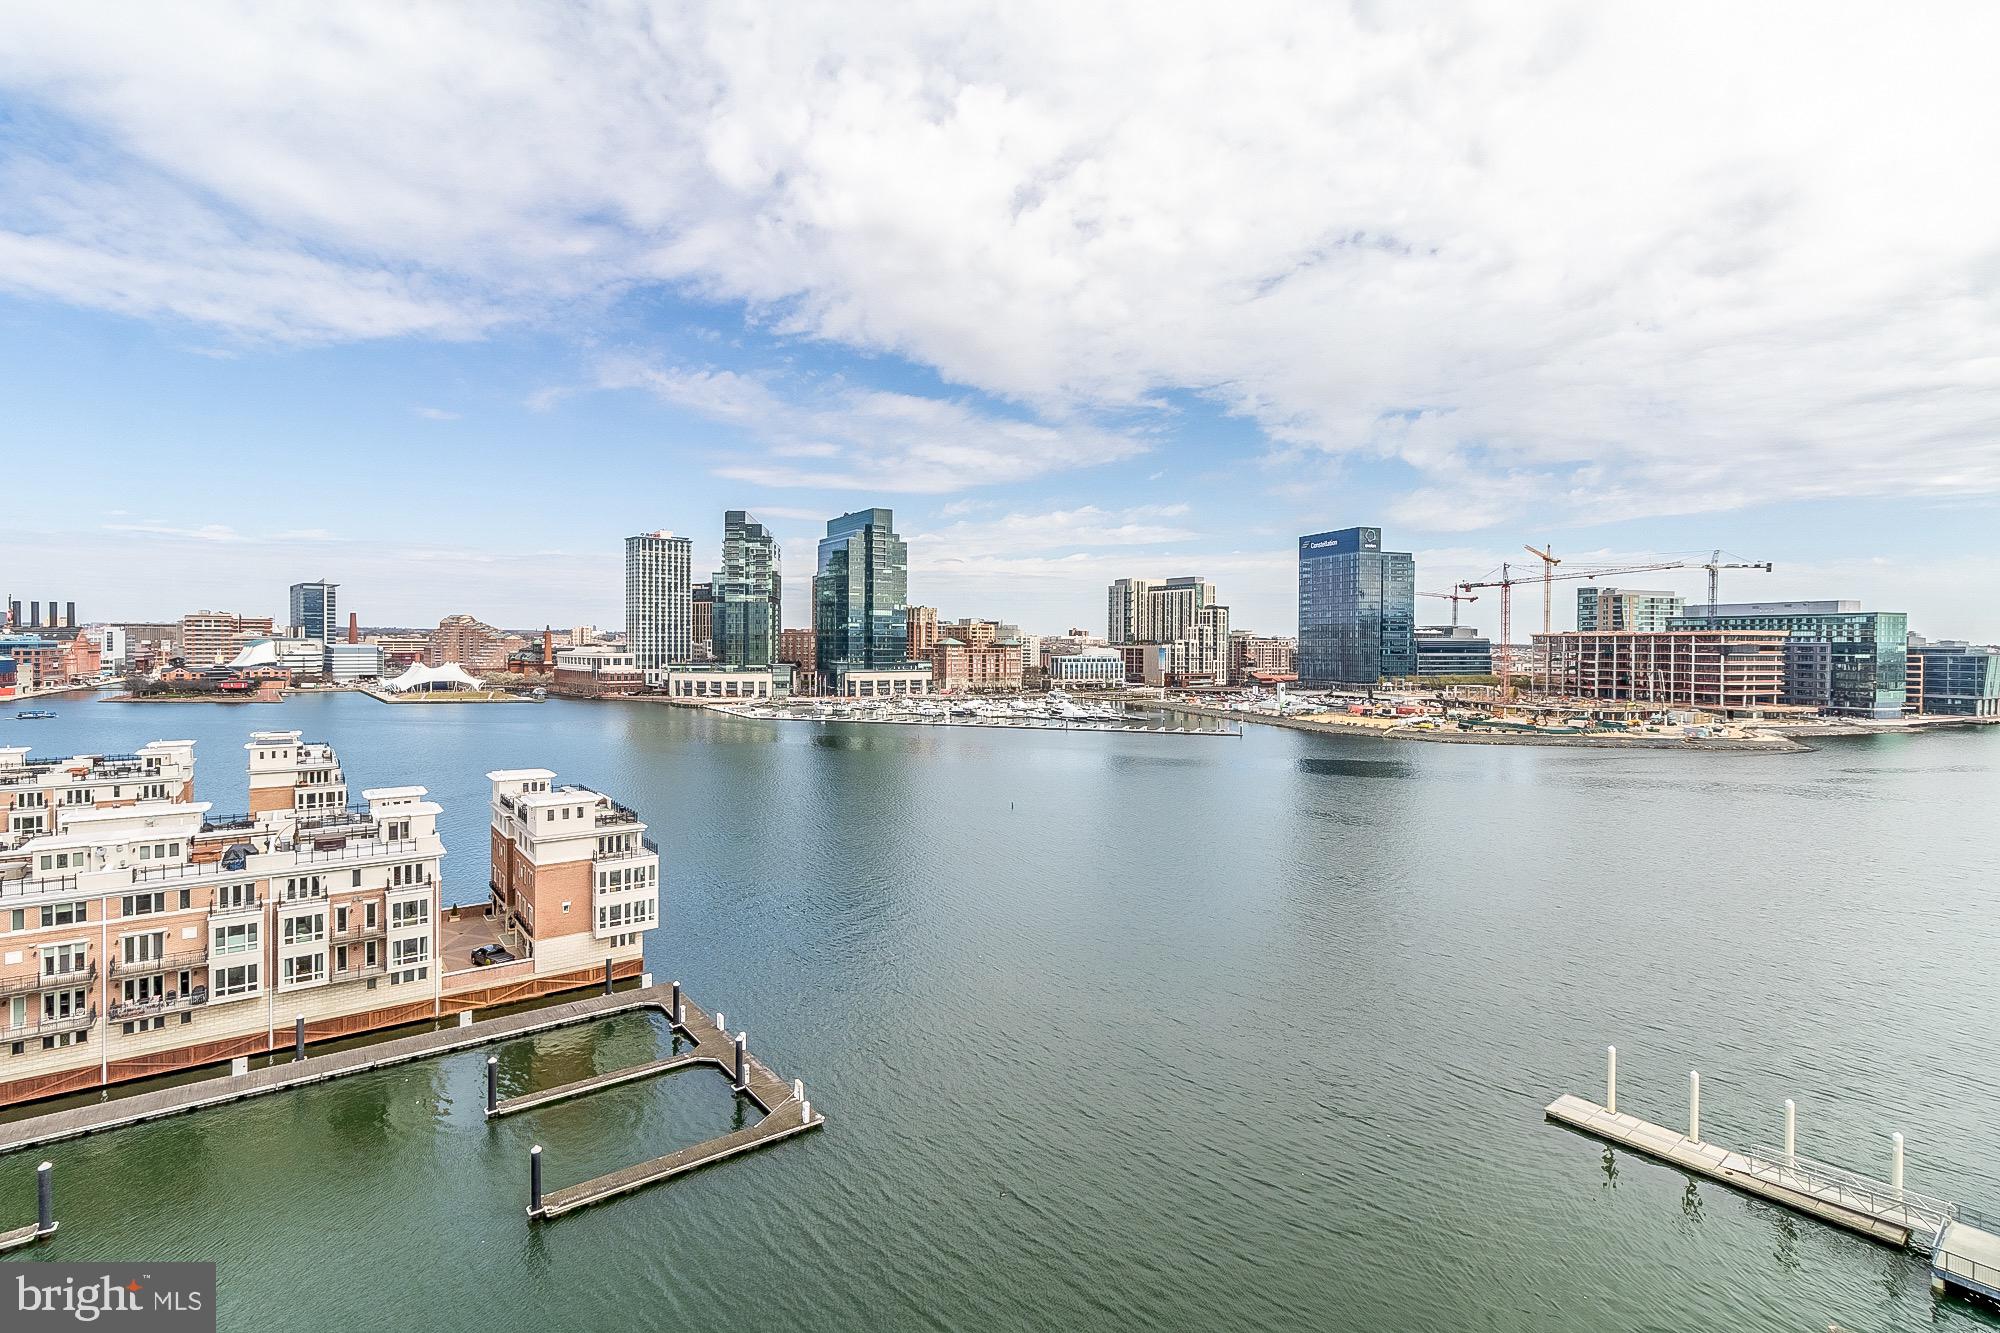
100 HARBORVIEW DRIVE 1001, BALTIMORE, MD 21230
INNER HARBOR · BALTIMORE CITY County
Key Facts
Description
Must see! Million dollar view and luxury Inner Harbor lifestyle. Rarely available corner Harborview condo with large balcony and panoramic views of the entire harbor. Truly an entertainer's dream. Perfect location on the tenth floor to feel immersed in the waterfront and still have sweeping harbor views. Wake up to spectacular sunrises and sunsets everyday. Front row seats for the fireworks and boat parades. Newly remodeled dreamy kitchen built to cook, entertain and be mesmerized by the view at the same time. Extremely high end Dacor appliances with induction cooktop, huge island that seats more than six, made with gorgeous hand picked custom high end leathered quartzite, includes a wine and beer beverage center, and LED lighting. The spa like master bath features a WiFi enabled commercial grade steam shower and high end Kohler DTV electronic control valve. Plenty of other updates including LED lighting, also ample closet space and extra storage unit. One of The Harborview Towers many amenities is the rentable guest suites, which certainly come in handy when entertaining. Amazing location, cafes, deli, water front promenade, museums, water taxi, restaurants, transportation, i95, gyms, grocery, pools, dog parks, marinas at your convenience. The condo building has a 24 hour front desk, 24 hour security, multiple gyms & pools, dog park, garaged parking, meeting rooms, library, water front lifestyle and a lot more. Virtual video tour and Matterport walk through uploaded to check out!
Property Information
Property Type
Residential Lease
Sub-Type
Condominium
Style
Contemporary
Year Built
1992
Stories
26
Living Area
1,653 sq ft
Garage Spaces
2
Parking Spaces
2
Zoning
C-2*
Days on Market
1
MLS® Listing#
MDBA2219676
Property Features
- Interior:
- Recessed Lighting, Sauna, Open Floorplan
- Exterior:
- Barbecue, Balcony, Lighting, Storage
- Appliances:
- Oven, Electric Water Heater, Washer, Cooktop, Dishwasher, Dryer, Exhaust Fan, Ice Maker, Range Hood, Refrigerator, Stainless Steel Appliance(s), Microwave
- Cooling:
- Central Air, Electric
- Heating:
- Exhaust Fan, Electric, Forced Air
- Flooring:
- Wood, Hardwood
- Pool:
- Community
- Parking:
- Assigned, Private, Secured, Garage, Underground, Covered, Inside Entrance, Attached
- Laundry:
- Washer Hookup
- Lot Features:
- Waterfront
- Construction:
- Brick, Concrete
- Security:
- 24 Hour Security, Security Guard
- Community:
- Pool, Sidewalks
- Utilities:
- Cable Available, Phone Available
- Sewer:
- Public Sewer
- Water Source:
- Public
Schools
- District:
- BALTIMORE CITY PUBLIC SCHOOLS
HOA & Tax
- HOA:
- HARBOR VIEW MARINA AND YACHT CLUB — $303/Monthly
- Parcel #:
- 0324131922 156
Directions
Key Highway to Harborview Drive
Affordability Calculator
$1,100
Estimated monthly payment
$29/mo
Principal $4,400 · Est. interest $6,138 over 30 yrs
Neighborhood Market Statistics
How this home compares to active listings in BALTIMORE, MD
- $229,853
- Median Listing Price
- 58
- Median Days on Market
- 1,485
- Median Sq Ft
- $159
- Median Price / Sq Ft
- 3,394
- Active Listings
- This home’s price is 98% below the area median.
- Its price per sq ft is 98% below the area median.
Market statistics compiled from active EXIT Realty® and MLS listings in BALTIMORE, MD.
Location
- 100 HARBORVIEW DRIVE 1001, BALTIMORE, MD 21230
Nearby Schools
Digital Harbor High School
Secondary · 0.2 mi away
Federal Hill Preparatory School
Elementary · 0.4 mi away
The Crossroads School
Secondary · 0.5 mi away
The Goddard School
School · 0.5 mi away
Connections Academy
School · 0.5 mi away
Thomas Johnson Elementary Middle School
Elementary · 0.6 mi away
Johns Hopkins Hospital Schools of Medical Imaging
School · 0.7 mi away
Kiddie Academy
School · 0.7 mi away
Sharp-Leadenhall Elementary School
Elementary · 0.8 mi away
The New Century School
Secondary · 0.8 mi away
Education Based Latino Outreac
School · 0.8 mi away
Francis Scott Key Elementary/Middle School
Elementary · 0.8 mi away
Tong le Montessori School
Elementary · 0.9 mi away
City Springs Elementary Middle School
Elementary · 0.9 mi away
Cristo Rey Jesuit High School
Secondary · 1.1 mi away
Kennedy Krieger School
Secondary · 1.3 mi away
Paul Laurence Dunbar High School
Secondary · 1.3 mi away
Treasures Day Care Center
School · 1.3 mi away
George Washington Elementary School
Elementary · 1.3 mi away
National Academy Foundation
School · 1.4 mi away
Commute Calculator
Nearby Homes

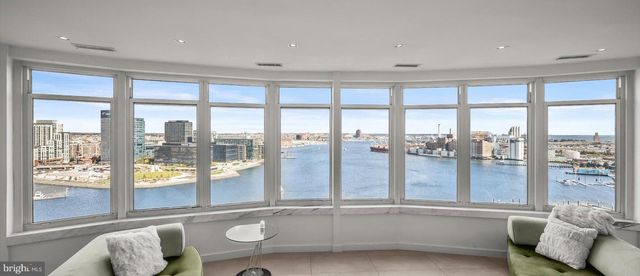

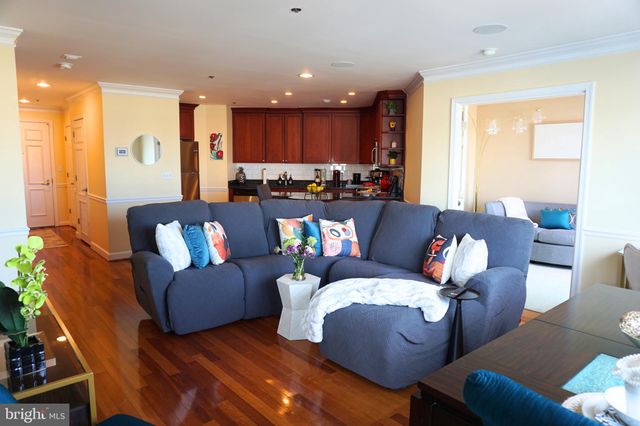


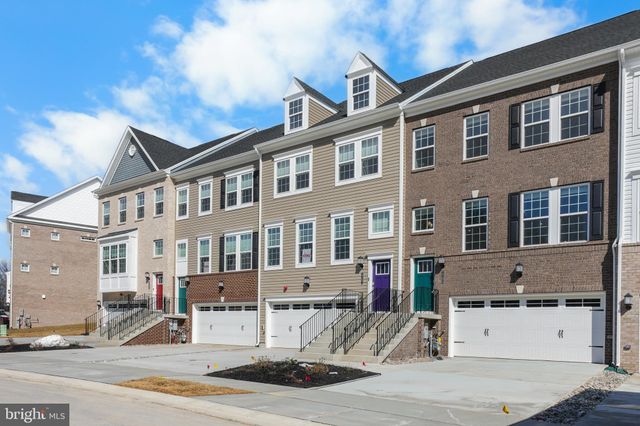
Similar Homes Nearby




Moving Cost Estimate
EXIT Agents in BALTIMORE


Listing Courtesy: Samson Properties - 3018542155