

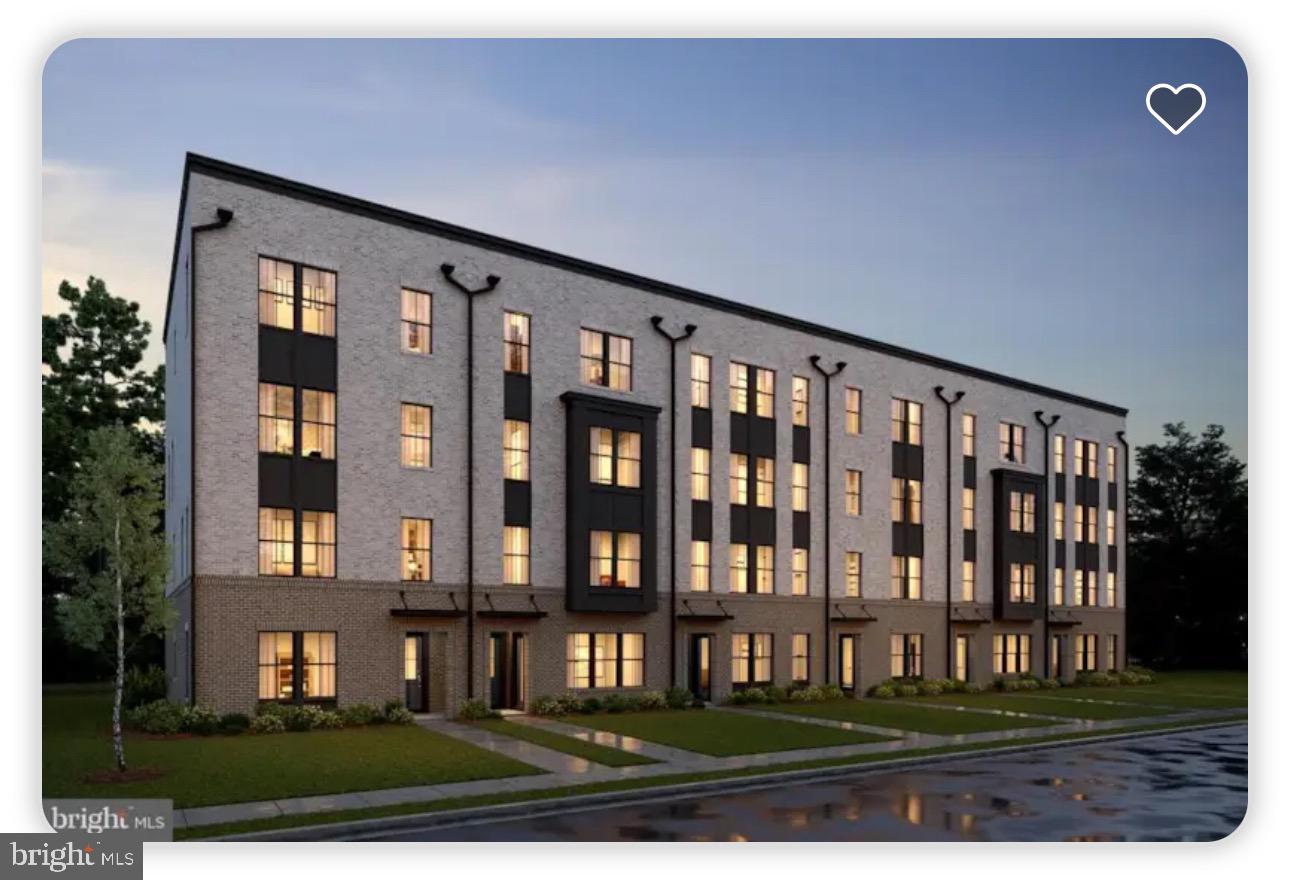
117 E CROMWELL STREET A, BALTIMORE, MD 21230
EAST BALTIMORE MIDWAY · BALTIMORE CITY County
Key Facts
Description
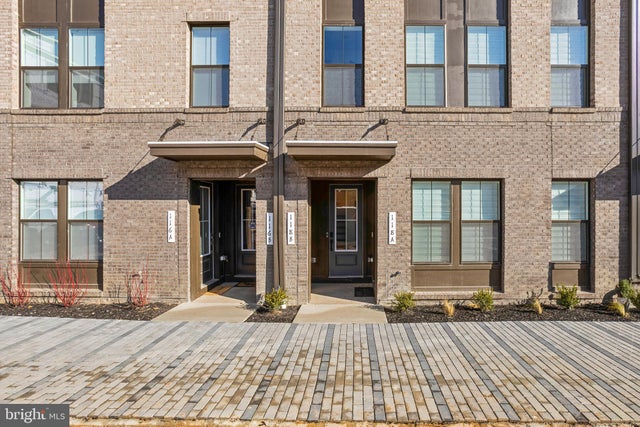
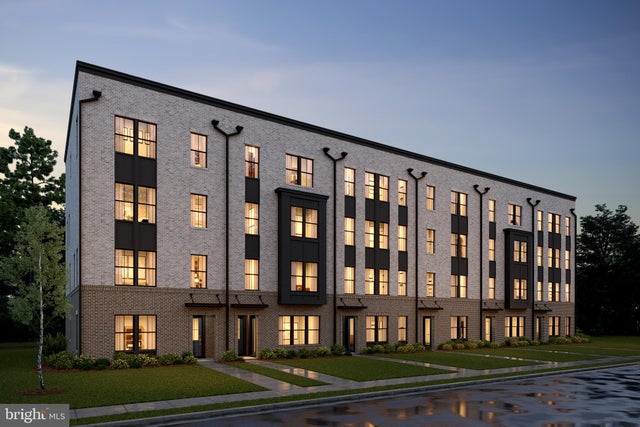
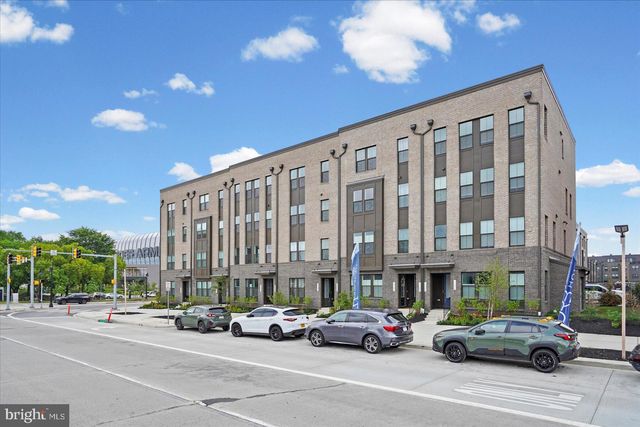
$500 Bonus will be paid to tenants agent. New built condo KHovnanian Builder's Maywood model. Gorgeous condo available for rent November 1st! Why pay more for an apartment when you can enjoy two private levels of living, outdoor space, and 1 car garage plus off-street parking? Step inside to an abundance of natural light filling the spacious living area. LVP hardwood floors add warmth and character, flowing seamlessly into the open dining room. The upgraded kitchen features granite countertops, stainless steel GE Profile appliances, large white ceramic sink, pull out faucet and stylish white cabinetry perfect for cooking and entertaining. With lots of drawers in pantry closet and one half bathroom in 1st floor. Upstairs, you'll find 3 large bedrooms along with 2 full bathroom and laundry room with large washer and dryer. Lenin closet is also located next to laundry room. Outdoors, enjoy a front view of Under Armour's new 'The Stadium at The House,' located at the company's under-construction Baltimore Peninsula campus, now the home to select Baltimore City Public Schools (BCPS) sports games. And a large back balcony, ideal for relaxing or hosting friends. The parking accommodates for additional cars, a rare find in the city condo home. Located in Locke Landing new KHovnanian Builder's Maywood model with quick access to I-95, shopping, and dining, this home combines convenience with comfort. Walking distance to Nick Fish House, Rye Street Tavern and Copper Shark restaurants. Schedule your showing today and make this neighborhood gem your new home!
Property Information
Property Type
Residential Lease
Sub-Type
Condominium
Style
Bi-level / Other
Year Built
2025
Stories
2
Living Area
1,603 sq ft
Lot Size
69,826,680 sq ft
Lot Dimensions
1603
Garage Spaces
1
Parking Spaces
2
Zoning
R
Days on Market
1
MLS® Listing#
MDBA2220384
Property Features
- Interior:
- Eat-in Kitchen, Kitchen Island, Pantry, Recessed Lighting, Walk-In Closet(s), Other, High Ceilings, Crown Molding, Open Floorplan
- Exterior:
- Balcony, Lighting
- Appliances:
- Double Oven, Oven, Gas Range, Gas Oven, Cooktop, Washer, Electric Water Heater, Dishwasher, Disposal, Dryer, Exhaust Fan, Ice Maker, Microwave, Range Hood, Refrigerator, Stainless Steel Appliance(s), Water Heater, ENERGY STAR Qualified Freezer, ENERGY STAR Qualified Refrigerator, ENERGY STAR Qualified Dishwasher, ENERGY STAR Qualified Washer, ENERGY STAR Qualified Appliances, ENERGY STAR Qualified Water Heater
- Cooling:
- Central Air, ENERGY STAR Qualified Equipment, Electric
- Heating:
- Exhaust Fan, Central, Electric
- Flooring:
- Wood, Carpet, Ceramic Tile, Vinyl
- Pool:
- Community
- Parking:
- Concrete, Off Street, Electric Vehicle Charging Station(s), Garage, Assigned, Other, Inside Entrance, Attached
- Laundry:
- Washer Hookup
- Patio:
- Patio, Porch
- Fencing:
- Other
- Lot Features:
- Cleared
- Construction:
- Brick Veneer, Brick, Frame, Glass
- Foundation:
- Concrete Perimeter, Slab
- Roof:
- Shingle
- Windows:
- Insulated Windows, Storm Window(s), Screens, Bay Window(s), ENERGY STAR Qualified Windows
- Security:
- Smoke Detector(s)
- Community:
- Pool
- Utilities:
- Cable Available, Natural Gas Available, Sewer Available, Water Available, Electricity Available
- Sewer:
- Public Sewer
- Water Source:
- Public
Rooms
- Main
- Bathroom 1
- Bathroom 2
- Bedroom 1
- Bedroom 2
- Bedroom 3
- Dining RoomMain
- KitchenMain
- Living RoomMain
Schools
- Elementary:
- THOMAS JOHNSON
- Middle:
- THOMAS JOHNSON
- High:
- NEW ERA ACADEMY
- District:
- BALTIMORE CITY PUBLIC SCHOOLS
HOA & Tax
- HOA:
- None
- Parcel #:
- 23-10-1079-010
Directions
From Downtown Baltimore Take I-395 South toward Washington, D.C., to the first exit for I-95 North (New York). Take the first exit off I-95 (Exit 54 - Hanover Street). Go across the Hanover Street Bridge (Vietnam Veterans Memorial Bridge). Continue to Cromwell Street after the light and make a right turn to W Peninsula Dr. then Turn right.
Affordability Calculator
$770
Estimated monthly payment
$20/mo
Principal $3,080 · Est. interest $4,297 over 30 yrs
Neighborhood Market Statistics
How this home compares to active listings in BALTIMORE, MD
- $229,853
- Median Listing Price
- 58
- Median Days on Market
- 1,485
- Median Sq Ft
- $159
- Median Price / Sq Ft
- 3,394
- Active Listings
- This home’s price is 98% below the area median.
- Its price per sq ft is 98% below the area median.
Market statistics compiled from active EXIT Realty® and MLS listings in BALTIMORE, MD.
Location
- 117 E CROMWELL STREET A, BALTIMORE, MD 21230
Nearby Schools
Thomas Johnson Elementary Middle School
Elementary · 0.6 mi away
New Era Academy
School · 0.8 mi away
Kiddie Academy
School · 0.8 mi away
Dr Carter Godwin Woodson Elementary Middle School
Elementary · 0.9 mi away
Francis Scott Key Elementary/Middle School
Elementary · 1.0 mi away
The Goddard School
School · 1.0 mi away
Digital Harbor High School
Secondary · 1.0 mi away
Federal Hill Preparatory School
Elementary · 1.1 mi away
Sharp-Leadenhall Elementary School
Elementary · 1.1 mi away
Arundel Elementary/Middle School
Elementary · 1.1 mi away
Cherry Hill Elementary School
Secondary · 1.2 mi away
Westport Academy
School · 1.4 mi away
The Crossroads School
Secondary · 1.6 mi away
George Washington Elementary School
Elementary · 1.6 mi away
Connections Academy
School · 1.7 mi away
Maree Garnett Farring Elementary
Elementary · 1.8 mi away
Johns Hopkins Hospital Schools of Medical Imaging
School · 1.8 mi away
The New Century School
Secondary · 1.8 mi away
Charles Carroll Barrister Elementary School
Elementary · 1.8 mi away
Education Based Latino Outreac
School · 1.9 mi away
Commute Calculator
Nearby Homes



Similar Homes Nearby



Moving Cost Estimate
EXIT Agents in BALTIMORE


Listing Courtesy: Spring Hill Real Estate, LLC. - 7038914514