

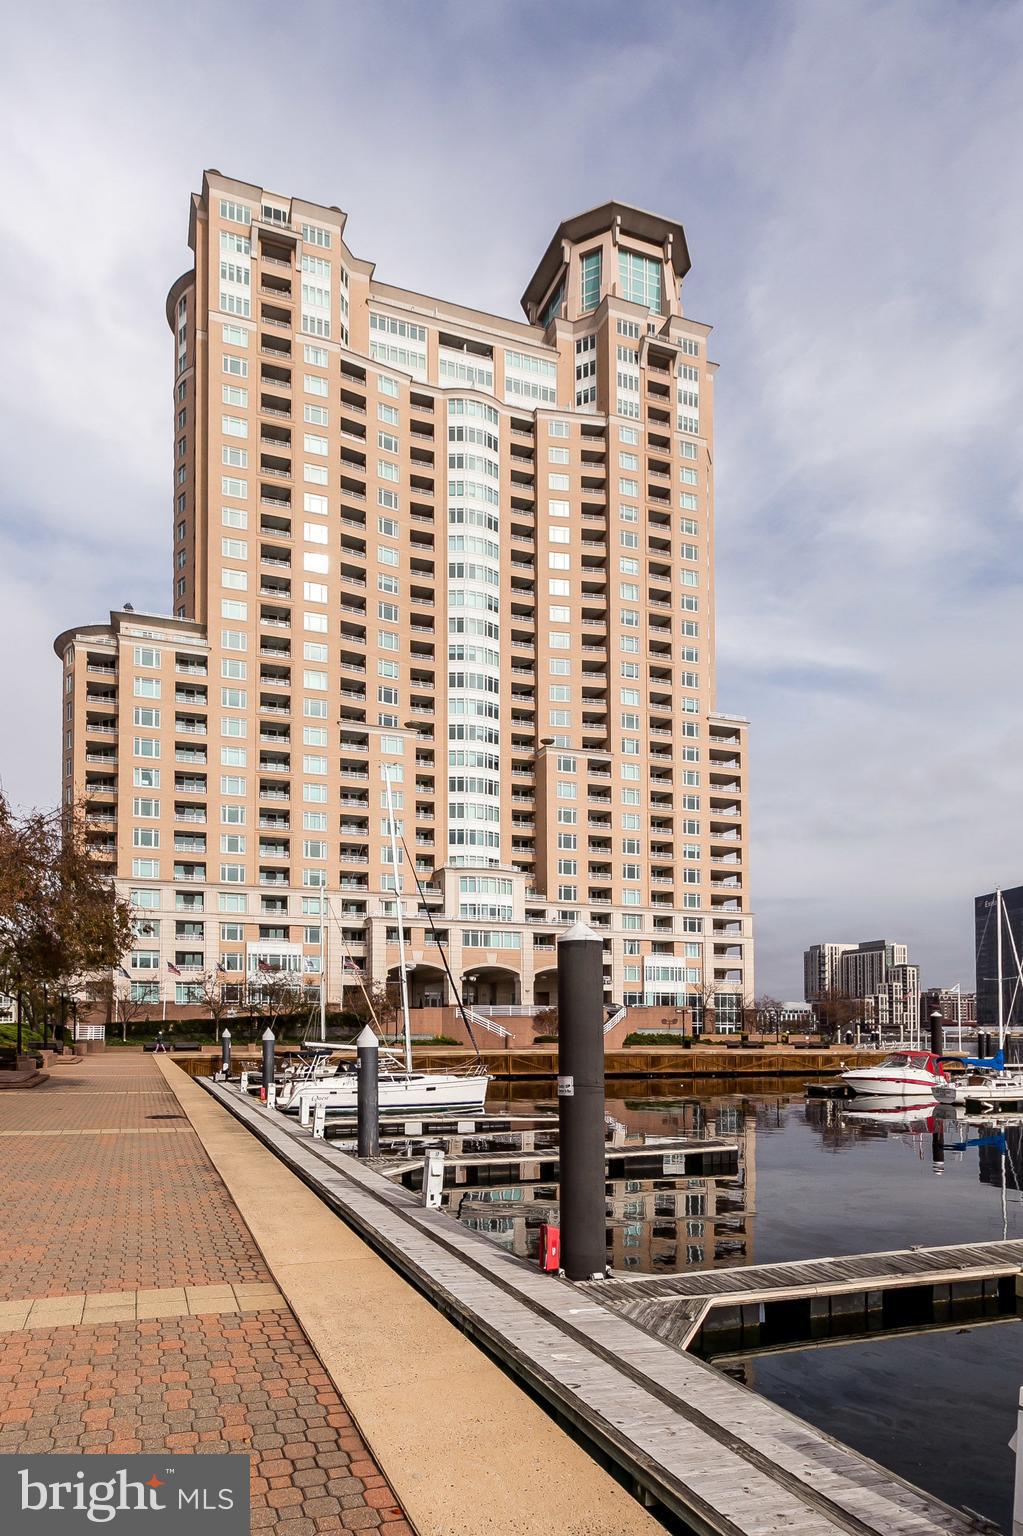
100 HARBORVIEW DRIVE 1204, BALTIMORE, MD 21230
HARBORVIEW · BALTIMORE CITY County
Key Facts
Description
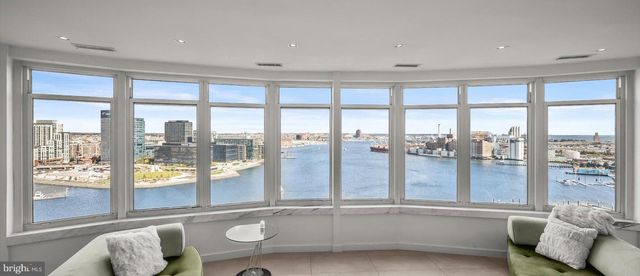
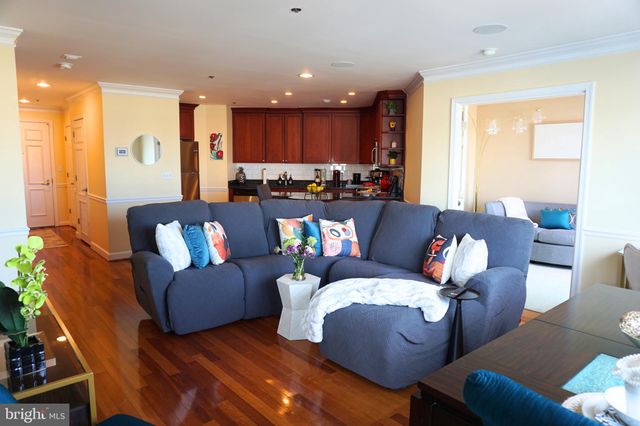
Luxe Waterfront Living at HarborView Marina & Yacht Club! Stunning 1BR | 1.5BA Condo – $2,400/month. Available NOW! Wake up to panoramic water views of the Harborview Marina, Fort McHenry, and the iconic Domino Sugar sign from your private bay window!! This bright, sunlit 1,117 sq ft condo has a beautifully designed open floorplan and is move-in ready! Interior highlights include large open living/dining area, spacious eat-in kitchen featuring new luxury vinyl flooring, lots of cabinetry, storage space, pantry, and center balcony for outdoor dining! Spacious main suite with picture window, custom outfitted walk-in closet, and private balcony entrance. Primary bath offers Jacuzzi tub & tile finishes. Convenient foyer powder room, washer/dryer in unit. This condo offers lots of natural light year-round! Included with Rent: 1 assigned gated garage parking space, water, access to ALL HarborView’s world-class Resort-Style Amenities, 24/7 concierge, on-site security staff, Indoor & outdoor pools, steam room, sauna, extensive state-of-the-art fitness center, Billiards, social lounge, business center, conference rooms, banquet space and on-site Guest suites available for you, your friends and family! On-site gourmet deli with patio dining, beautifully landscaped grounds with walking/jogging paths, seasonal gardens, park benches & water fountains. Prime South Baltimore Location steps to nightlife, gourmet restaurants, shopping, stadiums, and the free Charm City Circulator! Easy access to I-95, MARC train, and just 9 miles to BWI Airport! This is high-rise resort living at its finest—schedule your private tour today! Available December. HarborView Marina & Yacht Club – Where luxury meets your exciting Harbor lifestyle!
Property Information
Property Type
Residential Lease
Sub-Type
Condominium
Style
Transitional
Year Built
1992
Living Area
1,117 sq ft
Garage Spaces
1
Parking Spaces
1
Zoning
C-2*
Days on Market
20
MLS® Listing#
MDBA2216700
Property Features
- Interior:
- Eat-in Kitchen, Pantry, Walk-In Closet(s), Open Floorplan, Soaking Tub
- Exterior:
- Barbecue, Lighting
- Appliances:
- Electric Range, Electric Oven, Washer, Dishwasher, Disposal, Microwave, Refrigerator, Washer/Dryer Stacked, Dryer
- Cooling:
- Central Air, Electric
- Heating:
- Electric, Forced Air
- Flooring:
- Wood, Vinyl
- Pool:
- Community, Lap
- Parking:
- Assigned, Private, Lighted, Permit Required, Garage, Covered, Inside Entrance, Attached
- Laundry:
- Washer Hookup
- Lot Features:
- Waterfront
- Construction:
- Stucco
- Roof:
- Shingle
- Windows:
- Window Coverings, Window Treatments
- Security:
- Smoke Detector(s), 24 Hour Security, Security Gate
- Community:
- Pool, Sidewalks, Street Lights
- Sewer:
- Public Sewer
- Water Source:
- Public
Schools
- District:
- BALTIMORE CITY PUBLIC SCHOOLS
HOA & Tax
- HOA:
- Yes
- Parcel #:
- 0324131922 185
Directions
I-95 take exit 55-Key Highway to R on Harborview Dr to Tower courtyard. From Inner Harbor - south on Key Highway. L on Pierside, R on Harborview to Tower courtyard. Valet parking.
Affordability Calculator
$480
Estimated monthly payment
$13/mo
Principal $1,920 · Est. interest $2,679 over 30 yrs
Neighborhood Market Statistics
How this home compares to active listings in BALTIMORE, MD
- $229,853
- Median Listing Price
- 58
- Median Days on Market
- 1,485
- Median Sq Ft
- $159
- Median Price / Sq Ft
- 3,394
- Active Listings
- This home’s price is 99% below the area median.
- Its price per sq ft is 99% below the area median.
Market statistics compiled from active EXIT Realty® and MLS listings in BALTIMORE, MD.
Location
- 100 HARBORVIEW DRIVE 1204, BALTIMORE, MD 21230
Nearby Schools
Digital Harbor High School
Secondary · 0.2 mi away
Federal Hill Preparatory School
Elementary · 0.4 mi away
The Crossroads School
Secondary · 0.5 mi away
The Goddard School
School · 0.5 mi away
Connections Academy
School · 0.5 mi away
Thomas Johnson Elementary Middle School
Elementary · 0.6 mi away
Johns Hopkins Hospital Schools of Medical Imaging
School · 0.7 mi away
Kiddie Academy
School · 0.7 mi away
Sharp-Leadenhall Elementary School
Elementary · 0.8 mi away
The New Century School
Secondary · 0.8 mi away
Education Based Latino Outreac
School · 0.8 mi away
Francis Scott Key Elementary/Middle School
Elementary · 0.8 mi away
Tong le Montessori School
Elementary · 0.9 mi away
City Springs Elementary Middle School
Elementary · 0.9 mi away
Cristo Rey Jesuit High School
Secondary · 1.1 mi away
Kennedy Krieger School
Secondary · 1.3 mi away
Paul Laurence Dunbar High School
Secondary · 1.3 mi away
Treasures Day Care Center
School · 1.3 mi away
George Washington Elementary School
Elementary · 1.3 mi away
National Academy Foundation
School · 1.4 mi away
Commute Calculator
Nearby Homes




Similar Homes Nearby


Moving Cost Estimate
EXIT Agents in BALTIMORE


Listing Courtesy: O'Conor, Mooney & Fitzgerald - 4103218800