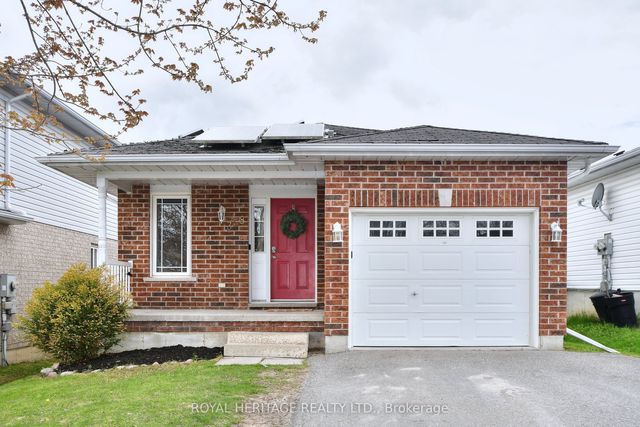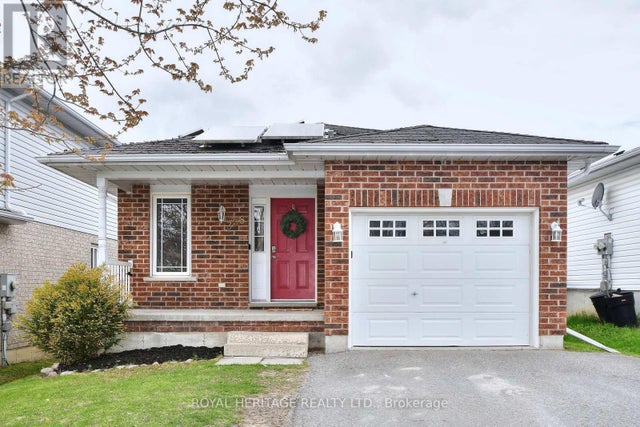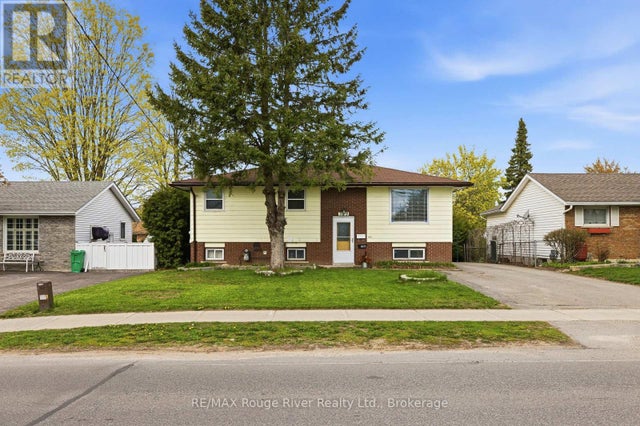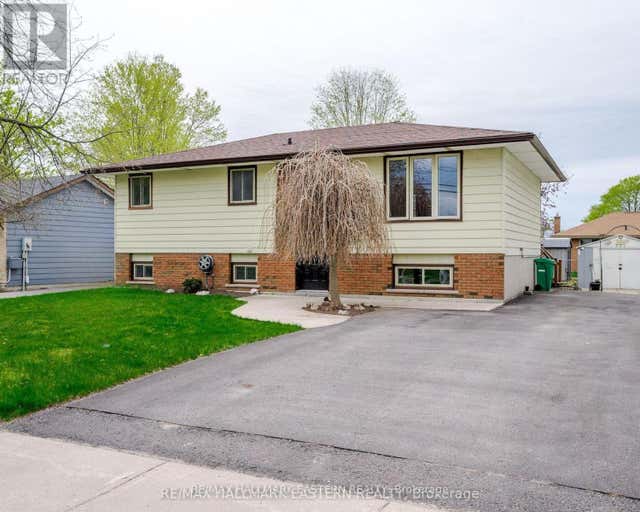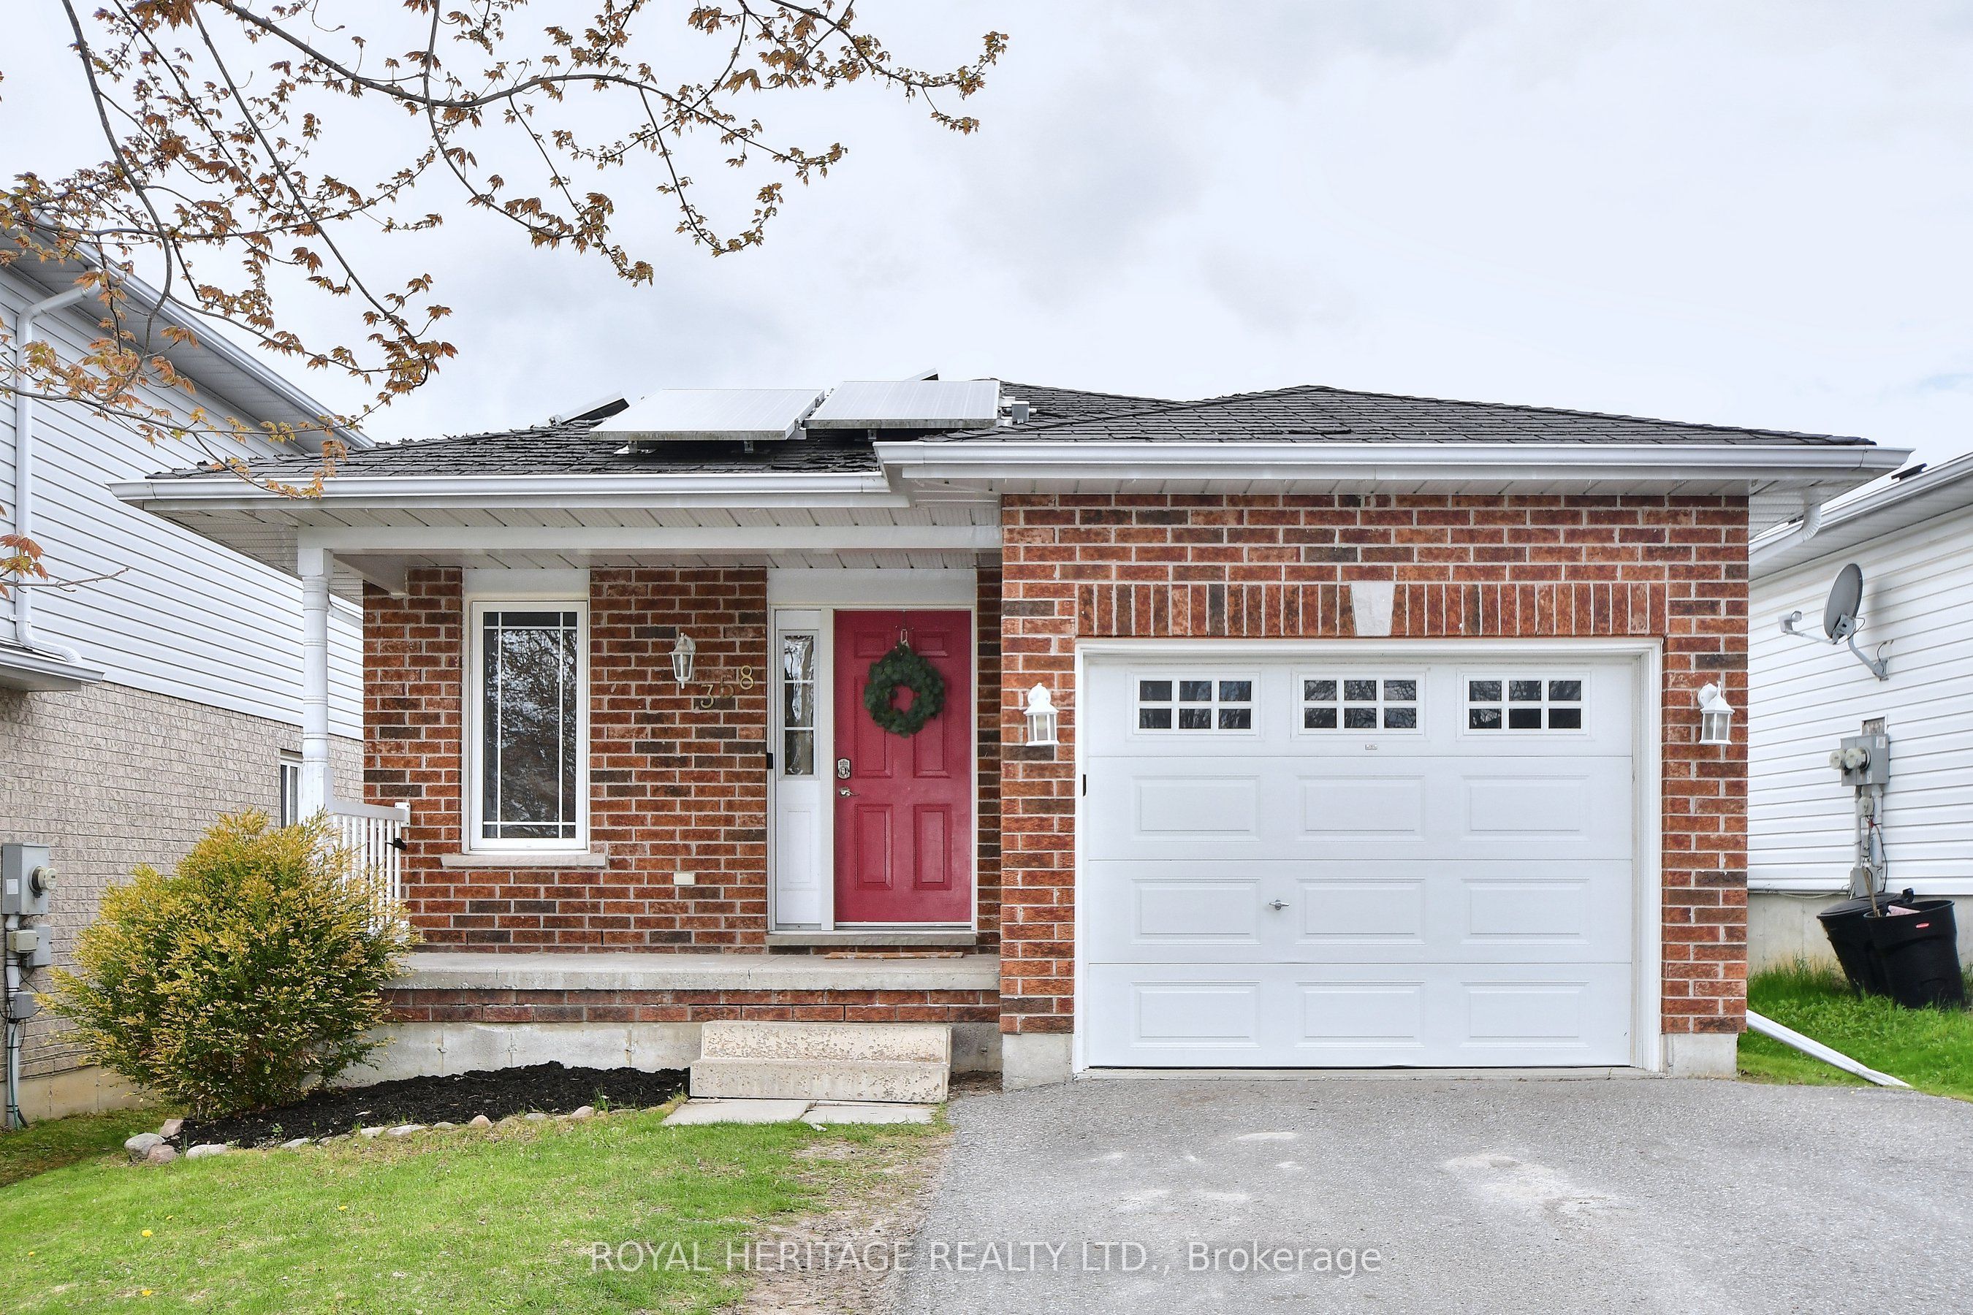
358 Middlefield Road, Peterborough, ON K9J 8S4
Peterborough County
Key Facts
Description
358 Middlefield is an ideal location for those just starting out, downsizing or looking for an investment. Located close to the 115 (excellent for commuters) and all amenities including groceries, schools, shopping, churches, restaurants, parks and much more. The main floor has two bedrooms with his and hers closets in the master bedroom, 4 piece bathroom, open concept kitchen, eating area and living room with a walkout to the deck, overlooking the fenced yard. There is a utility shed in the rear yard. The laundry is on the main floor. The finished lower level has two bedrooms, kitchenette, recreation room, 4 piece bathroom making it a perfect set up for an in-law suite. Paved driveway and attached single car garage. New roof shingles have been installed. Solar Panels are under contract at no cost to home owner and will be owned by home owner at conclusion of current contract. Hydro 1,682.18/yr, Gas 784.22/yr, Water/sewer 1767.66/yr, Insurance 1014.00/yr
Property Information
Property Type
Residential
Sub-Type
Single Family Residence
Style
Bungalow
Lot Dimensions
35.19x102.85
Parking Spaces
3
MLS® Listing#
X13115088
Property Features
- Appliances:
- Water Heater
- Cooling:
- Central Air
- Heating:
- Natural Gas, Forced Air
- Basement:
- Finished, Full
- Pool:
- None
- Parking:
- Garage Door Opener, Attached
- Patio:
- Deck, Porch
- Fencing:
- Fenced
- Construction:
- Brick, Vinyl Siding
- Roof:
- Asphalt
- Utilities:
- Cable Available
Rooms
- 6.67 x 3.96Basement
- 3.4 x 4.31Basement
- 2.69 x 2.11Main
- Bathroom2.94 x 1.52Main
- Bathroom2.31 x 2.13Basement
- Bedroom 22.76 x 3.49Main
- Bedroom 32.54 x 4.42Basement
- Bedroom 44.06 x 4.42Basement
- Dining Room3.59 x 2.37Main
- Kitchen3.59 x 3.12Main
- Living Room7.09 x 3.37Main
- Master Bedroom3.39 x 4.38Main
- Utility Room3.19 x 1.45Basement
HOA & Tax
- Annual Tax:
- CA$4,847 (2025)
- Assessed Value:
- CA$274,000
- Parcel #:
- 281420559
Directions
Otonabee Dr to Middlefield Rd
Affordability Calculator
$115,800
Estimated monthly payment
$3,082/mo
Principal $463,200 · Est. interest $646,205 over 30 yrs
Neighborhood Market Statistics
How this home compares to active listings in Peterborough, ON
- CA$589,645
- Median Listing Price
- 29
- Median Days on Market
- 1,300
- Median Sq Ft
- CA$429
- Median Price / Sq Ft
- 762
- Active Listings
- This home’s price is 2% below the area median.
Market statistics compiled from active EXIT Realty® and MLS listings in Peterborough, ON.
Location
- 358 Middlefield Road, Peterborough, ON K9J 8S4
Nearby Schools
Otonabee Valley Public School
Elementary · 0.7 km away
St. John Catholic Elementary School
Elementary · 1.6 km away
Children's Montessori & Preparatory School
Elementary · 1.8 km away
Wee Watch Licensed Home Child Care Peterborough
Elementary · 1.9 km away
Monsignor O'Donoghue Elementary School
Elementary · 2.0 km away
Immaculate Conception Ces
Elementary · 2.4 km away
Roger Neilson Public School
Elementary · 2.7 km away
Prince of Wales Public School
School · 3.1 km away
St. Alphonsus Catholic Elementary School
Elementary · 3.2 km away
Armour Heights Public School
School · 3.2 km away
Pace at PCVS
School · 3.3 km away
Peterborough Collegiate
Secondary · 3.3 km away
Kawartha Montessori School
Elementary · 3.4 km away
Sesco
School · 3.6 km away
Queen Mary Public School
School · 3.8 km away
Rowan Tree Children's School
School · 4.1 km away
St. Peter Catholic Secondary School
Secondary · 4.4 km away
Rhema Christian School
School · 4.4 km away
Peterborough & Clarington Sch Board
School · 4.5 km away
Holy Cross Catholic Secondary
Secondary · 4.5 km away