

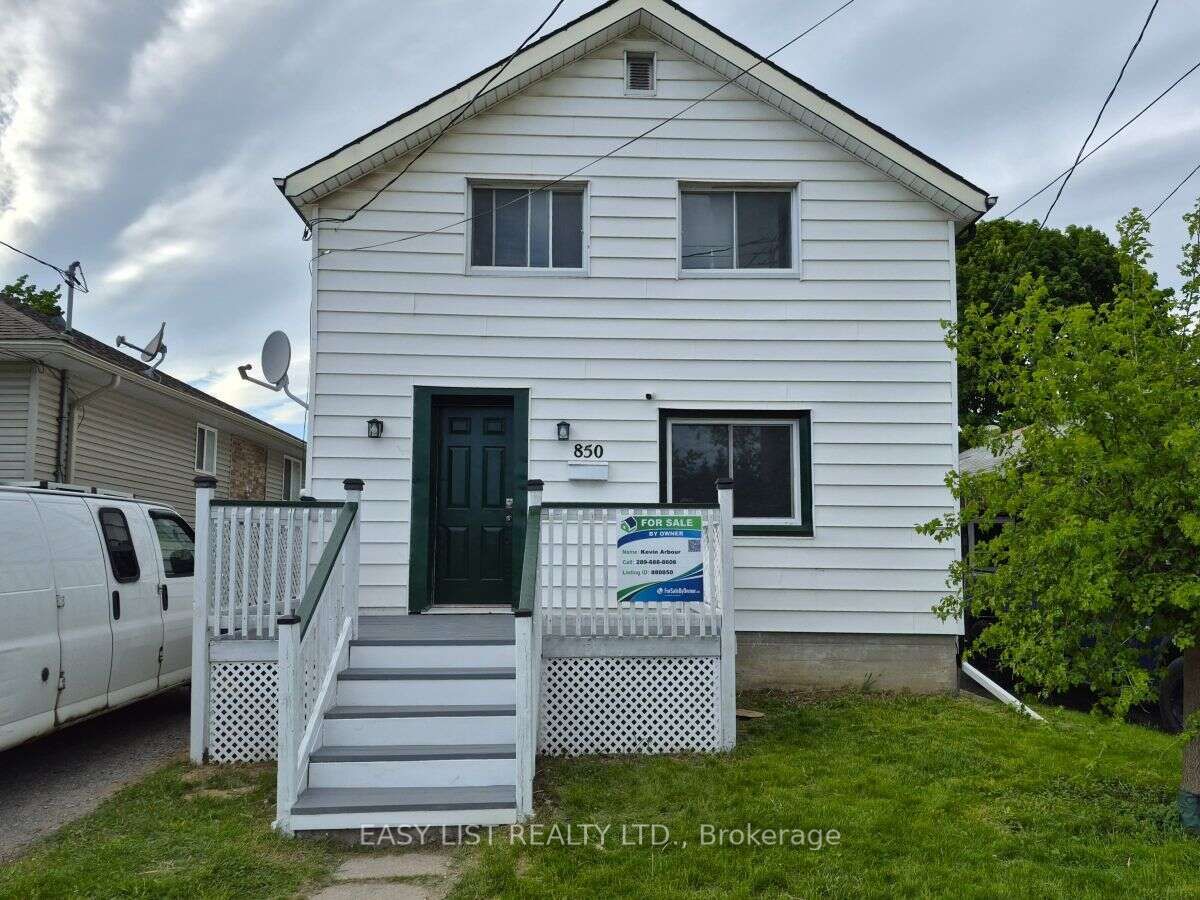
850 St Marys Street, Peterborough, ON K9J 4H5
Peterborough County
Key Facts
Description
Visit the REALTOR website for further information about this listing. Quaint two-storey home with 3 + 1 bedrooms, full basement and backyard adjacent to a public park. Very convenient location within 100 ft. of two elementary schools, and within two blocks of the Walmart/Fresh-Co plaza, as well as Lansdowne St. with access to dozens of restaurants, services and public transportation.
Property Information
Property Type
Residential
Sub-Type
Single Family Residence
Style
2-Storey
Stories
2
Lot Dimensions
32.0x90.0
Parking Spaces
2
MLS® Listing#
X13486106
Property Features
Appliances
Cooling
Heating
Basement
Pool
Parking
Patio
Fencing
Lot Features
Construction
Roof
Other Structures
Rooms
- 3.0 x 2.7Upper
- 4.3 x 1.8Main
- Bathroom2.4 x 1.8Basement
- Bathroom2.1 x 2.1Upper
- Bedroom 22.7 x 2.7Upper
- Bedroom 33.7 x 2.4Upper
- Bedroom 43.7 x 2.9Upper
- Kitchen3.3 x 4.0Main
- Laundry2.4 x 5.2Basement
- Living Room5.2 x 4.0Main
- Master Bedroom4.0 x 3.0Main
Financial Details
Annual Taxes
CA$3,600
Tax year 2025
Parcel Number
280590212
Directions
St. Mary's St / Whiteman Ave.
Affordability Calculator
$83,800
Estimated monthly payment
$2,230/mo
Principal $335,200 · Est. interest $467,634 over 30 yrs
Neighborhood Market Statistics
How this home compares to active listings in Peterborough, ON
- CA$590,237
- Median Listing Price
- 29
- Median Days on Market
- 1,300
- Median Sq Ft
- CA$429
- Median Price / Sq Ft
- 767
- Active Listings
- This home’s price is 29% below the area median.
Market statistics compiled from active EXIT Realty® and MLS listings in Peterborough, ON.
Location
- 850 St Marys Street, Peterborough, ON K9J 4H5
Points of Interest in Peterborough, ON
Showing the Peterborough area map.
Nearby Schools
St. Alphonsus Catholic Elementary School
Elementary · 0.1 km away
Prince of Wales Public School
School · 1.2 km away
Wee Watch Licensed Home Child Care Peterborough
Elementary · 1.3 km away
Roger Neilson Public School
Elementary · 1.5 km away
St. John Catholic Elementary School
Elementary · 1.6 km away
Peterborough & Clarington Sch Board
School · 1.6 km away
Holy Cross Catholic Secondary
Secondary · 1.6 km away
Children's Montessori & Preparatory School
Elementary · 1.7 km away
Queen Mary Public School
School · 2.0 km away
Esc Monseigneur-Jamot
Secondary · 2.2 km away
St Teresa's Elementary School
Elementary · 2.2 km away
Westmount Public School
School · 2.2 km away
Rowan Tree Children's School
School · 2.2 km away
Kawartha Heights Public School
Elementary · 2.3 km away
St Catherine Elementary School
Elementary · 2.3 km away
St. Peter Catholic Secondary School
Secondary · 2.3 km away
Otonabee Valley Public School
Elementary · 2.5 km away
Sesco
School · 2.7 km away
Pace at PCVS
School · 2.9 km away
Peterborough Collegiate
Secondary · 2.9 km away
Commute Calculator
Nearby Homes


Similar Homes Nearby

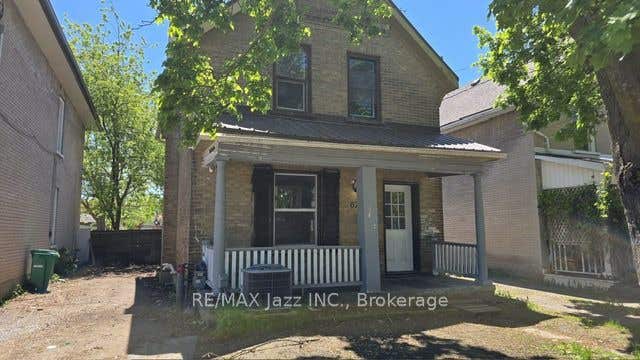

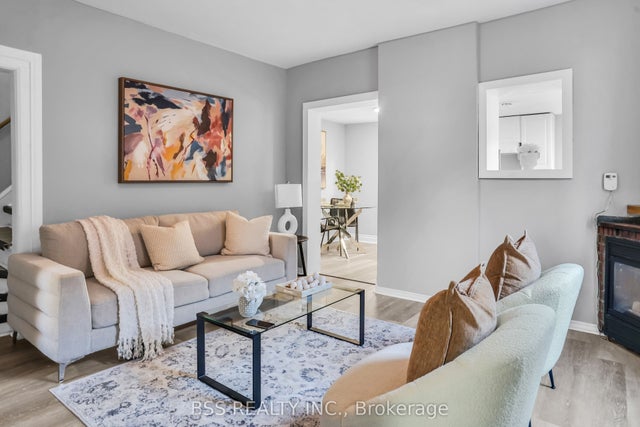
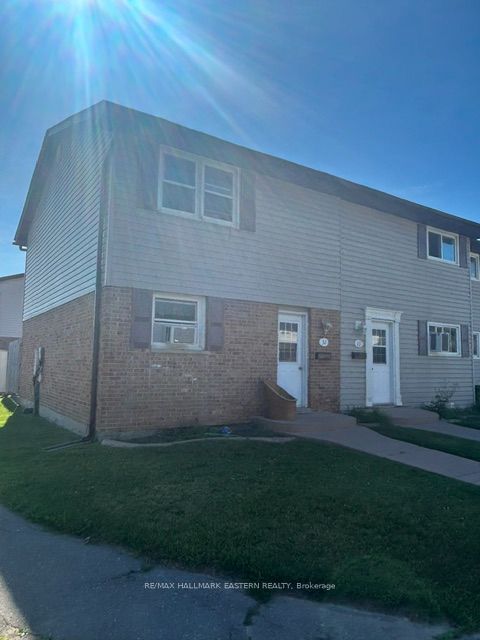

Similar Home Values
Comparable nearby listings and their asking prices.
| Address | Price | Beds | Baths | Sq Ft |
|---|---|---|---|---|
| 629 BROWN STREET, Peterborough (Otonabee Ward 1), ON | CA$299,000 | 3 | 2 | — |
| 629 Brown Street, Peterborough, ON | CA$299,000 | 3 | 2 | — |
| 460 DRISCOLL TERRACE, Peterborough (Ashburnham Ward 4), ON | CA$324,900 | 3 | 1 | — |
| 297 Sherbrooke Street, Peterborough, ON | CA$330,000 | 3 | 2 | — |
| 996 Sydenham Road 32, Peterborough, ON | CA$339,900 | 3 | 1 | — |
| 32 - 996 SYDENHAM ROAD, Peterborough (Ashburnham Ward 4), ON | CA$339,900 | 3 | 1 | — |


