

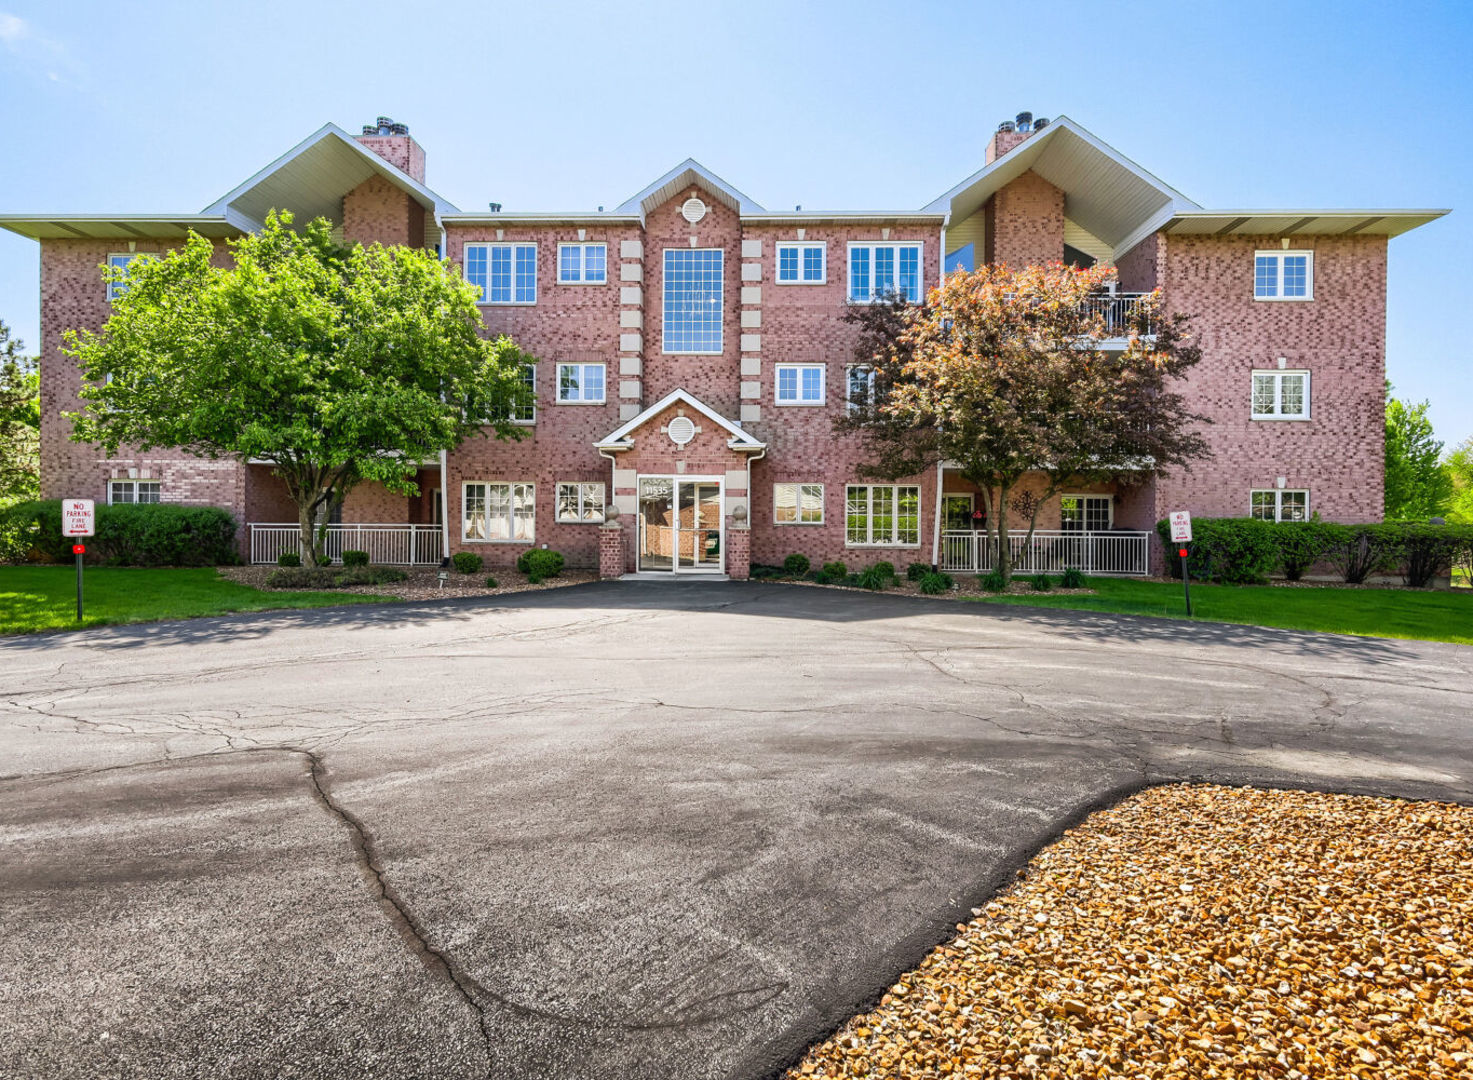
11535 Settlers Pond Way 2C, Orland Park, IL 60467
Cook County
Key Facts
Description
Lovely 2-bedroom, 2-bath condo in desirable Preserves of Marley Creek. Beautifully updated 2nd-floor unit is located in an elevator building, offering both comfort and convenient access. Bright and spacious kitchen tastefully renovated with a stylish new backsplash, black stainless steel appliances, and a large island that provides additional storage and is perfect for entertaining. Enjoy a separate formal dining room and an expansive living area featuring twin sliding glass doors that fill the home with natural light and provide access to a private balcony overlooking the beautifully maintained courtyard and scenic walking trails. The spacious primary suite features large windows, a walk-in closet, and a private ensuite bath. Wood-look porcelain flooring runs throughout the home, complemented by large windows that create a warm, sun-filled atmosphere. Major updates include windows (2018), furnace (2018), A/C (2018), and hot water heater (2018). This fantastic home also includes a 1-car garage. Ideally located near 179th & Wolf Road, the Preserves of Marley Creek offers scenic, maintenance-free living with access to walking paths, bike trails, a playground, and nearby shopping, dining, and everyday conveniences.
Property Information
Property Type
Residential
Sub-Type
Condominium
Year Built
1998
Stories
3
Living Area
1,600 sq ft
Lot Dimensions
Common
Garage Spaces
1
Parking Spaces
1
Ownership
Condo
Days on Market
55
MLS® Listing#
12640324
Property Features
- Interior:
- Entrance Foyer, Elevator, Walk-In Closet(s)
- Exterior:
- Balcony
- Appliances:
- Range, Microwave, Dishwasher, Refrigerator, Washer, Dryer, Stainless Steel Appliance(s)
- Cooling:
- Central Air
- Heating:
- Natural Gas, Forced Air
- Fireplace:
- Living Room, Gas Log, Gas Starter
- Basement:
- None
- Parking:
- Garage Door Opener, Detached, Garage
- Laundry:
- Washer Hookup, Gas Dryer Hookup, In Unit, Sink
- Construction:
- Brick
- Roof:
- Asphalt
- Sewer:
- Public Sewer
Rooms
- 17X7Main
- 14X6Main
- Bedroom 211X11Main
- Bedroom 3
- Bedroom 4
- Dining Room13X10Main
- Family Room
- Kitchen15X14Main
- Laundry10X9Main
- Living Room19X16Main
- Master Bedroom17X14Main
Schools
- Elementary:
- Meadow Ridge School
- Middle:
- Century Junior High School
- High:
- Carl Sandburg High School
- District:
- Carl Sandburg High School
HOA & Tax
- HOA:
- $300/Monthly
- Annual Tax:
- $4,413 (2023)
- Parcel #:
- 27314040221091
Directions
Wolf Rd to 179th West to Settlers Pond Way south to building
Affordability Calculator
$61,800
Estimated monthly payment
$1,645/mo
Principal $247,200 · Est. interest $344,866 over 30 yrs
Neighborhood Market Statistics
How this home compares to active listings in Orland Park, IL
- $350,718
- Median Listing Price
- 31
- Median Days on Market
- 1,680
- Median Sq Ft
- $210
- Median Price / Sq Ft
- 1,031
- Active Listings
- This home’s price is 12% below the area median.
- Its price per sq ft is 8% below the area median.
Market statistics compiled from active EXIT Realty® and MLS listings in Orland Park, IL.
Location
- 11535 Settlers Pond Way 2C, Orland Park, IL 60467
Nearby Schools
Mokena Intermediate School
Elementary · 2.0 mi away
St Mary Elementary School
Elementary · 2.0 mi away
Mokena School District 159
School · 2.2 mi away
Mokena Elementary School
Elementary · 2.2 mi away
Goddard School
School · 2.4 mi away
Meadow Ridge School
Elementary · 2.6 mi away
Orland Park Public School
School · 2.6 mi away
Century Junior High School
Secondary · 2.6 mi away
Sandbox Preschool & Child Care
Elementary · 2.7 mi away
St Andrew's Pre-School
School · 2.7 mi away
Mokena Junior High School
Secondary · 2.8 mi away
Homer Community Consolidated School District 33c
School · 3.1 mi away
Noonan Elementary Academy
Elementary · 3.1 mi away
Hadley Middle School
Secondary · 3.1 mi away
Victor J. Andrew High School
Secondary · 3.2 mi away
Homer Junior High School
Secondary · 3.2 mi away
Cardinal Joseph Bernardin Catholic School
Elementary · 3.3 mi away
Christa McAuliffe School
Elementary · 3.3 mi away
Arbury Hills School
Elementary · 3.4 mi away
Lt Joseph P Kennedy Junior School
Elementary · 3.6 mi away
Commute Calculator
Nearby Homes


Similar Homes Nearby



Moving Cost Estimate
EXIT Agents in Orland Park


Listing Courtesy: Coldwell Banker Real Estate Group - 6303586717
Last Updated: 2026-05-08