

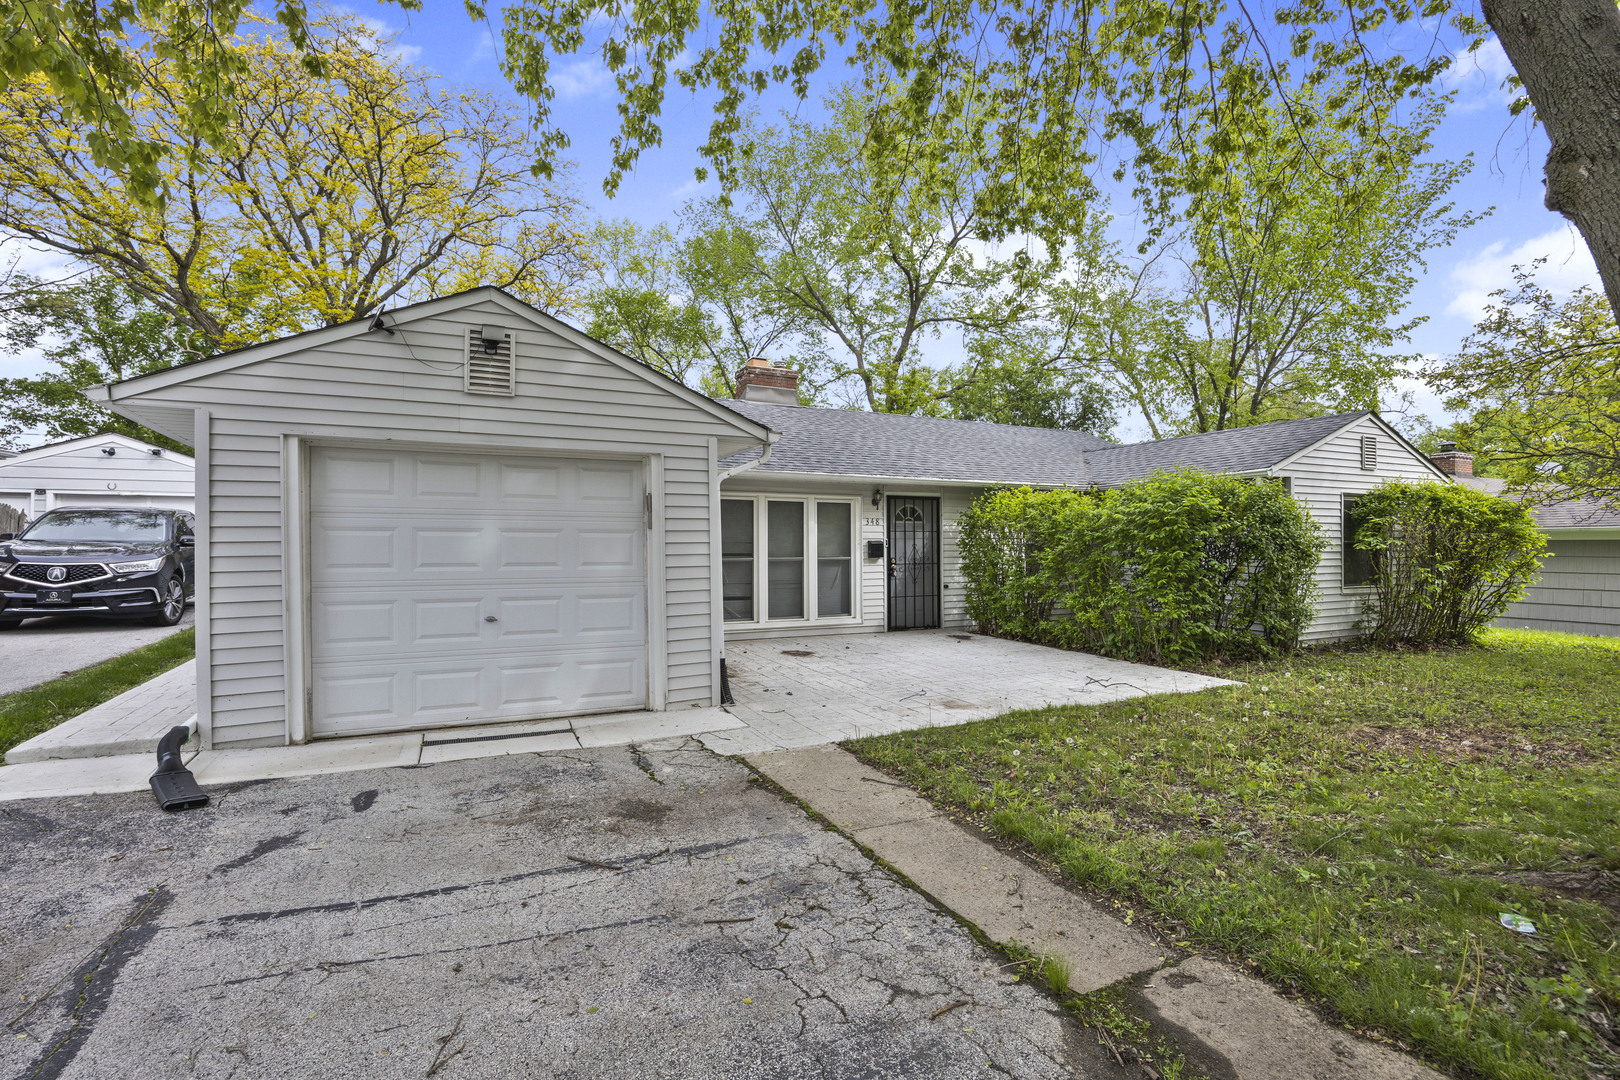
348 Niagara Street, Park Forest, IL 60466
Cook County
Key Facts
Description
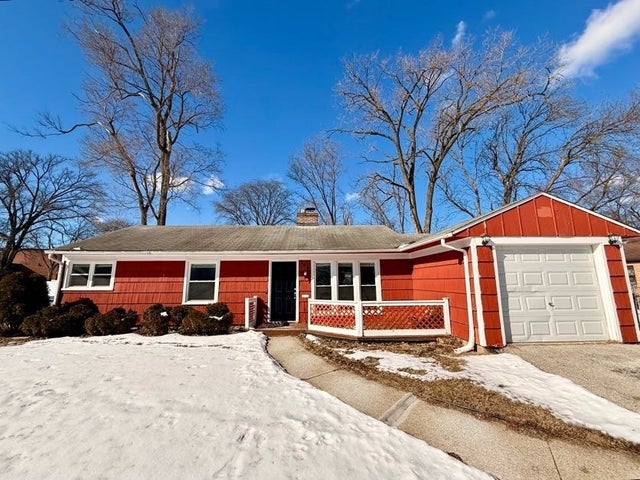
Spacious Ranch completely updated in move in condition! Main Living space offers an open concept with Living Room flowing into Dining Room and Kitchen! Gorgeous Kitchen completely remodeled in 2022 with 42 inch cabinets , Quartz counter-tops, tile backsplash and stainless steel appliances (2023)...separate electrical added just for the appliances! New washer and Dryer 2022. Roomy Living Room with woodburning Fireplace. 3 spacious Bedrooms and 2 full baths! Bathroom on Garage side was converted to a full bath in 2020.,,Bedroom on this side creates the feel of a private bath. Other 2 Bedrooms on the other side of the house with the second full Bathroom with subway tile and glass shower doors! . Check out Bedroom sizes! Other recent upgrades include Roof (2020), Light Fixtures and recessed lighting (2022), plank flooring (2022), water heater (2023)!Replacement windows throughout! Huge Lot offers spacious private yard with new Stamped concrete Patio in front and back Yard (2024)! Newer HVAC plus Baseboard heat. Garage side bedroom has separate A/C. Underground drainage both front and back yard (2023). Includes gutter guards and hard wired thermostat. Conveniently located near Expressway, Shopping, Dining and Schools!
Property Information
Property Type
Residential
Sub-Type
Single Family Residence
Style
Ranch
Year Built
1951
Living Area
1,348 sq ft
Lot Size
0.18 acres
Lot Dimensions
29x67x86x58x143
Garage Spaces
1
Parking Spaces
1
Ownership
Fee Simple
Days on Market
68
MLS® Listing#
12638258
Property Features
- Appliances:
- Range, Microwave, Dishwasher, Refrigerator, Washer, Dryer, Disposal
- Cooling:
- Central Air
- Heating:
- Natural Gas, Electric, Forced Air, Baseboard
- Fireplace:
- Living Room, Wood Burning
- Basement:
- None
- Parking:
- Asphalt, Garage Door Opener, Attached, Garage
- Laundry:
- In Unit
- Patio:
- Patio
- Fencing:
- Fenced
- Construction:
- Aluminum Siding
- Roof:
- Asphalt
- Community:
- Park, Sidewalks, Street Lights
- Sewer:
- Public Sewer
- Water Source:
- Public
Rooms
- Bedroom 214X11Main
- Bedroom 313X10Main
- Bedroom 4
- Dining Room13X10Main
- Family Room
- Kitchen13X13Main
- Laundry10X7Main
- Living Room15X13Main
- Master Bedroom22X11Main
HOA & Tax
- Annual Tax:
- $7,701 (2024)
- Parcel #:
- 31363150170000
Directions
INDIANWOOD SOUTH TO MARQUETTE THEN EAST TO NIAGARA
Affordability Calculator
$43,980
Estimated monthly payment
$1,170/mo
Principal $175,920 · Est. interest $245,424 over 30 yrs
Neighborhood Market Statistics
How this home compares to active listings in Park Forest, IL
- $363,946
- Median Listing Price
- 32
- Median Days on Market
- 1,734
- Median Sq Ft
- $216
- Median Price / Sq Ft
- 1,140
- Active Listings
- This home’s price is 40% below the area median.
- Its price per sq ft is 24% below the area median.
Market statistics compiled from active EXIT Realty® and MLS listings in Park Forest, IL.
Location
- 348 Niagara Street, Park Forest, IL 60466
Nearby Schools
Park Forest Academy
School · 0.1 mi away
Blackhawk Elementary School
Elementary · 0.1 mi away
Blackhawk Intermediate
School · 0.1 mi away
21st Century Primary Center
Elementary · 0.4 mi away
Park Forest Public School
School · 0.4 mi away
Park Forest - Chicago Heights School District 163
School · 0.4 mi away
21st Century Preparatory Center
School · 0.4 mi away
Mohawk Intermediate School
School · 0.5 mi away
Mohawk Primary Center
Elementary · 0.6 mi away
Rich East High School
Secondary · 0.6 mi away
Talala Elementary School
Elementary · 0.6 mi away
South Suburban Sda Christian School
School · 0.9 mi away
St Mary School
School · 0.9 mi away
Forest Trail Middle School
Secondary · 0.9 mi away
Richton Square School
School · 1.1 mi away
Christian Sda School South Sub
School · 1.1 mi away
PKS Christian Learning
School · 1.8 mi away
Algonquin Primary Center
Elementary · 1.8 mi away
South Suburban Christian Center
School · 1.9 mi away
Matteson School Dist 162
School · 1.9 mi away
Commute Calculator
Nearby Homes

Similar Homes Nearby




Moving Cost Estimate
EXIT Agents in Park Forest


Listing Courtesy: Century 21 Circle - 7084241199
Last Updated: 2026-05-09