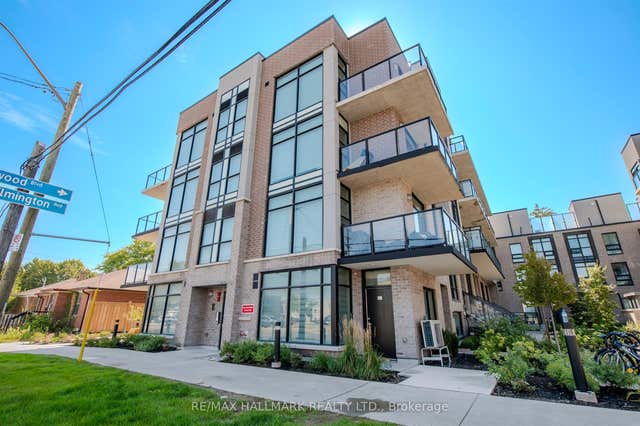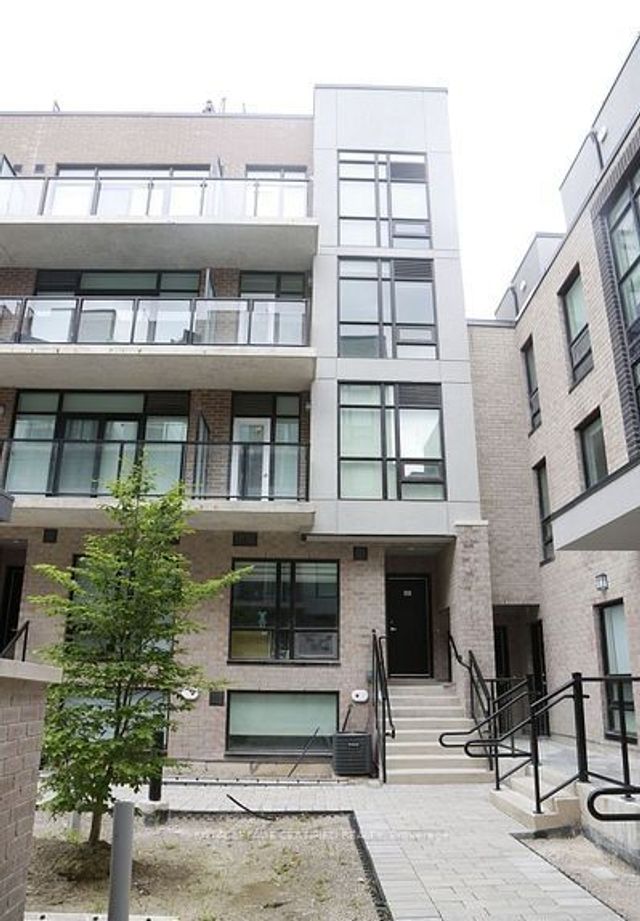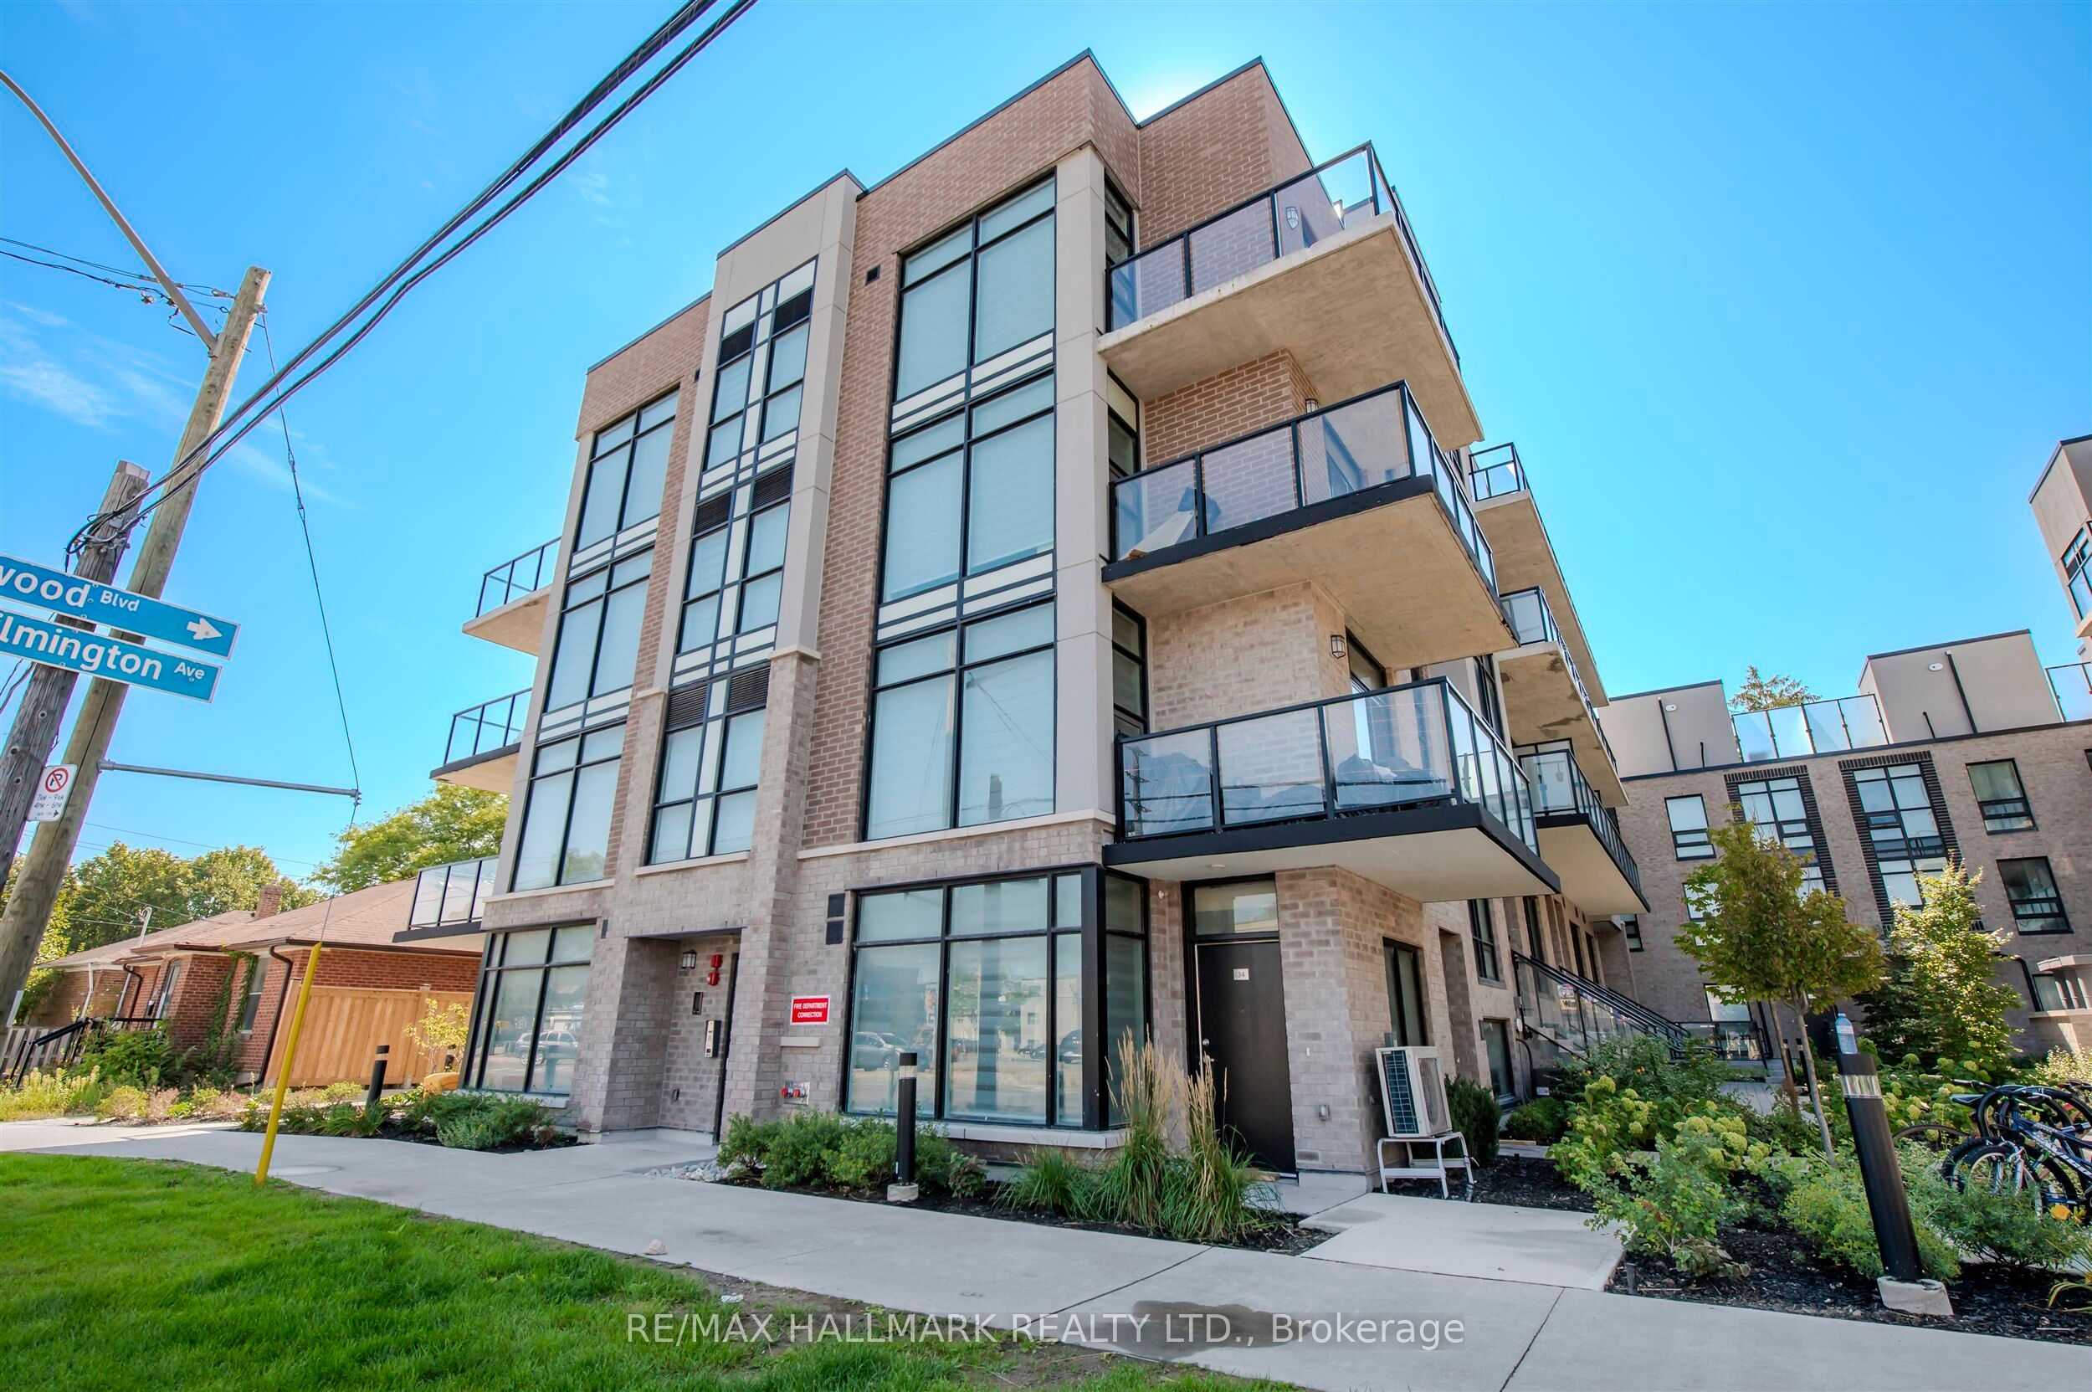
34-851 Sheppard Avenue W 3rd floor, Toronto, ON M3H 0E2
Toronto County
Key Facts
Description
Rare Live/Work 3rd floor opportunity with expansive balcony . This bright and spacious studio apartment is a perfect home or office. Inspired by the classic brownstone architecture you'll find in New Yorks Greenwich Village, the residences feature old-world brick with modern black detailing. The considered attention to detail defines the space, merging contemporary design and timeless architecture.
Property Information
Property Type
Residential Lease
Sub-Type
Condominium
Style
Apartment
MLS® Listing#
C13079538
Property Features
Exterior
Cooling
Heating
Basement
Parking
Financial Details
HOA
Yes
TSCP
Directions
South side of Sheppard between Faywood and Wilson Heights
Affordability Calculator
$355
Estimated monthly payment
$9/mo
Principal $1,420 · Est. interest $1,981 over 30 yrs
Neighborhood Market Statistics
How this home compares to active listings in Toronto, ON
- CA$784,870
- Median Listing Price
- 41
- Median Days on Market
- 950
- Median Sq Ft
- CA$818
- Median Price / Sq Ft
- 20,012
- Active Listings
- This home’s price is 100% below the area median.
Market statistics compiled from active EXIT Realty® and MLS listings in Toronto, ON.
Location
- 34-851 Sheppard Avenue W 3rd floor, Toronto, ON M3H 0E2
Points of Interest in Toronto, ON
Showing the Toronto area map.
Nearby Schools
The Toronto Heschel School
Elementary · 0.1 km away
Dublin Heights Elementary & Middle School
Elementary · 0.6 km away
St Robert Catholic School
School · 0.7 km away
William Lyon MacKenzie Collegiate Institute
Secondary · 0.8 km away
Bnei Akiva Schools
Secondary · 0.8 km away
Lolart School
Secondary · 1.0 km away
Montessori Jewish Day School
Elementary · 1.1 km away
Herzing Institutes of Canada
Secondary · 1.1 km away
Tanenbaumchat
School · 1.1 km away
Community Hebrew Academy of Toronto
School · 1.1 km away
Confidentist
Secondary · 1.2 km away
Ulpanat Orot Girls School
School · 1.3 km away
She'Arim Hebrew Day School
Elementary · 1.5 km away
Faywood Arts-Based Curriculum School
School · 1.5 km away
Torah High
School · 1.6 km away
Scratch Lab DJ Institute
School · 1.6 km away
Adelfiha's Christian Academy
School · 1.6 km away
Torah Tots South
School · 1.7 km away
Charles H Best MS
School · 1.8 km away
Toronto School of Circus Arts
School · 1.9 km away