

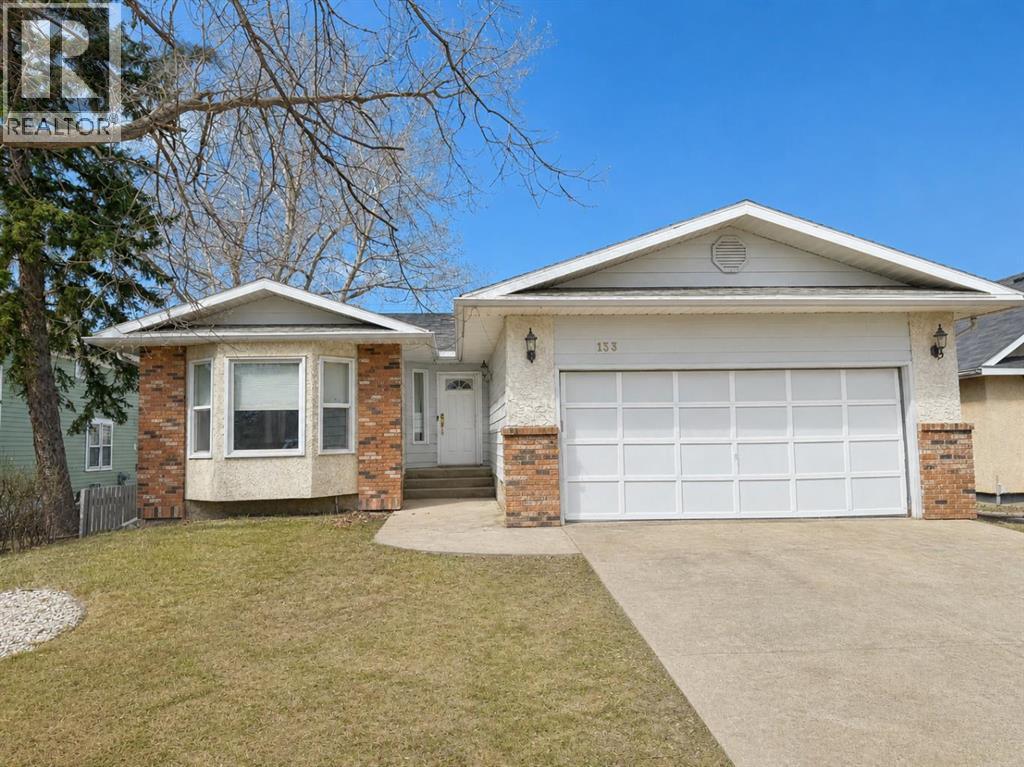
133 6 Avenue SE, Three Hills, AB T0M2A0
Key Facts
Description
Welcome to this spacious and inviting family bungalow, offering 5 bedrooms and 3 bathrooms, this home provides room for everyone both inside and out. The main floor features a functional layout with front living room and dining room as well as access to the attached garage. You will enjoy preparing meals in the updated kitchen with convenient island with seating, quartz countertops and abundant storage, adjacent to a cozy sunken family room highlighted by a charming wood-burning fireplace. You’ll find 3 bedrooms on the main level, including a primary suite with a private 3-piece ensuite, as well as a bright 4-piece bathroom complete with a skylight. Recent updates including new flooring and fresh paint add a modern touch throughout. The fully developed basement offers incredible additional living space with an enormous rec room, complete with a comfortable sunken area with gas fireplace—perfect for relaxing or entertaining. Two additional bedrooms, a 3-piece bathroom, a cold room, and a large storage area with shelving add to the home’s functionality. In-floor heat in the basement ensures year-round comfort. Step outside the back entrance to enjoy the fully fenced yard and back deck—ideal for kids, pets, and outdoor gatherings. Located in the vibrant Town of Three Hills, you’ll appreciate access to multiple parks, playgrounds, and walking trails, along with excellent recreational facilities including an aquatic centre, arena, and community events year-round. The town also offers convenient downtown shopping, dining, and essential services, as well as a modern health centre providing a wide range of medical care for residents. (id:31684)
Property Information
Property Type
Residential
Sub-Type
Single Family Residence
Style
Bungalow
Year Built
1985
Living Area
1,595 sq ft
Garage Spaces
2
Parking Spaces
4
Ownership
Freehold
Listing #
A2299452
Property Features
- Cooling:
- Central Air
- Heating:
- Radiant, Forced Air, Radiant Floor, Other
- Flooring:
- Carpet, Vinyl
- Parking:
- Attached
- Fencing:
- Fenced
- Construction:
- Frame
Rooms
- Bathroom 1Measurements not availableBasement
- Bathroom 2Measurements not availableMain
- Bathroom 3Measurements not availableMain
- Bedroom 111.58 Ft x 11.92 FtBasement
- Bedroom 215.50 Ft x 22.33 FtBasement
- Bedroom 310.17 Ft x 10.08 FtMain
- Bedroom 413.50 Ft x 9.92 FtMain
- Dining Room12.58 Ft x 9.58 FtMain
- Family Room14.00 Ft x 13.50 FtMain
- Game Room22.58 Ft x 40.67 FtBasement
- Kitchen15.58 Ft x 11.50 FtMain
- Living Room14.00 Ft x 13.50 FtMain
- Master Bedroom13.58 Ft x 15.50 FtMain
Affordability Calculator
$85,000
Estimated monthly payment
$2,262/mo
Principal $340,000 · Est. interest $474,330 over 30 yrs
Neighborhood Market Statistics
How this home compares to active listings in Three Hills, AB
- CA$315,385
- Median Listing Price
- 37
- Median Days on Market
- 1,236
- Median Sq Ft
- CA$227
- Median Price / Sq Ft
- 41
- Active Listings
- This home’s price is 35% above the area median.
- Its price per sq ft is 17% above the area median.
Market statistics compiled from active EXIT Realty® and MLS listings in Three Hills, AB.
Location
- 133 6 Avenue SE, Three Hills, AB T0M2A0
Nearby Schools
Three Hills School
School · 0.4 km away
Prairie College
School · 0.6 km away
Prairie Christian Academy
School · 0.9 km away
Trochu Valley School
School · 13.9 km away
Dr Elliott School
School · 19.7 km away
Carbon School
School · 25.5 km away
Acme School
School · 28.6 km away
Elnora School
School · 33.0 km away
Beiseker Community School
School · 39.8 km away
St Anthony's School
School · 44.9 km away
Greentree Elementary School
Elementary · 48.2 km away
St Anthony's School
School · 48.3 km away
Drumheller Valley Secondary School
Secondary · 48.7 km away
Delburne Centralized School
School · 54.7 km away
Olds High School
Secondary · 58.0 km away
Innisfail Career High School
Secondary · 58.3 km away
Bowden Grandview School
School · 58.6 km away
St. Marguerite Bourgeoys Catholic School
School · 59.1 km away
National Manual Osteopathic College
Secondary School · 59.2 km away
Chinook's Edge School Division No 73
Secondary · 59.2 km away
Commute Calculator
Nearby Homes


Similar Homes Nearby


Moving Cost Estimate
EXIT Agents in Three Hills



Listing Courtesy: First Place Realty
Data Terms of Use
This website is operated by First Place Realty, a brokerage who is a member of The Canadian Real Estate Association (CREA). The content on this website is owned or controlled by CREA. By accessing this website, the user agrees to be bound by these terms of use as amended from time to time, and agrees that these terms of use constitute a binding contract between the user, First Place Realty, and CREA.
Copyright
The content on this website is protected by copyright and other laws, and is intended solely for the private, non-commercial use by individuals. Any other reproduction, distribution or use of the content, in whole or in part, is specifically prohibited. Prohibited uses include commercial use, “screen scraping”, “database scraping”, and any other activity intended to collect, store, reorganize or manipulate the content of this website.
Trademarks
REALTOR®, REALTORS®, and the REALTOR® logo are certification marks that are owned by REALTOR® Canada Inc. and licensed exclusively to The Canadian Real Estate Association (CREA). These certification marks identify real estate professionals who are members of CREA and who must abide by CREA’s By-Laws, Rules, and the REALTOR® Code. The MLS® trademark and the MLS® logo are owned by CREA and identify the professional real estate services provided by members of CREA.
Liability and Warranty Disclaimer
The information contained on this website is based in whole or in part on information that is provided by members of CREA, who are responsible for its accuracy. CREA reproduces and distributes this information as a service for its members, and assumes no responsibility for its completeness or accuracy.
Amendments
First Place Realty may at any time amend these Terms of Use by updating this posting. All users of this site are bound by these amendments should they wish to continue accessing the website, and should therefore periodically visit this page to review any and all such amendments.