

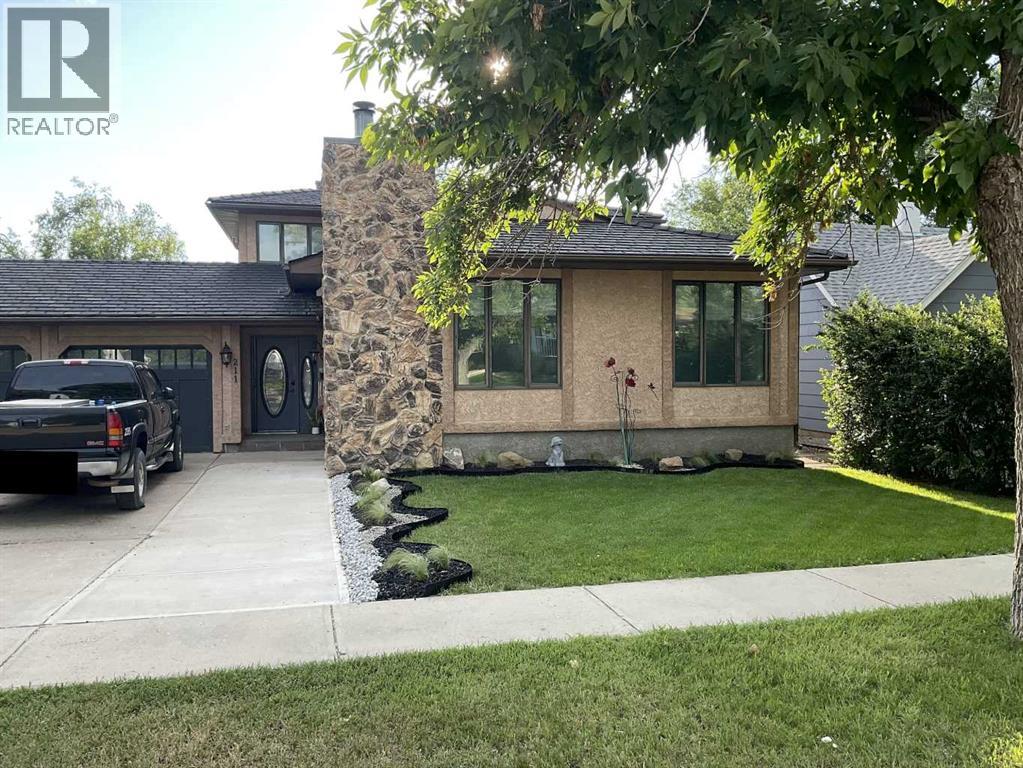
211 4 Avenue SE, Three Hills, AB T0M2A0
Key Facts
Description
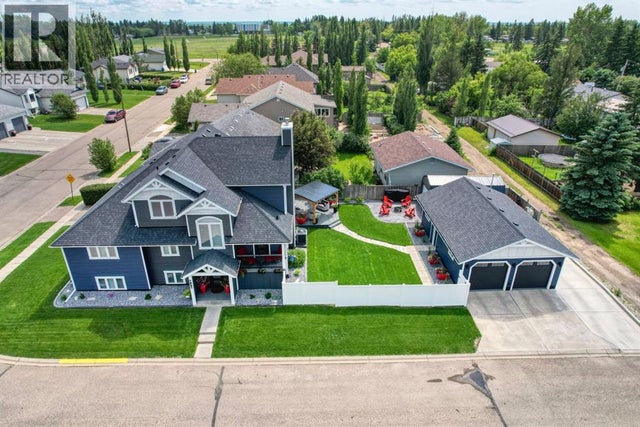
Discover the perfect blend of elegance, comfort, and craftsmanship at 211 4 Ave SE. From the moment you step through the welcoming foyer, this home invites you to slow down, gather, and enjoy the spaces designed for real living. The showpiece kitchen and dining area — complete with quartz surfaces, rich quarter-sawn oak cabinetry, a cozy wood-burning fireplace, and a generous island made for conversation — becomes the heart of the home. Upstairs, the serene primary suite offers a spa-like escape, while additional bedrooms provide room for family or guests. The lower level features a spacious living room, a dedicated office, and a high-function laundry room. The basement level includes the fourth bedroom, a rec room, a storage room, and a utility room — providing flexibility for guests, hobbies, or additional living space. Outside, the home continues to impress. The exterior is low-maintenance, finished in stucco with a beautiful natural stone fireplace and a rubber roof for long-lasting durability. There is triple off-street parking plus an oversized double garage. The fully fenced backyard is private and inviting, featuring mature trees and shrubs, a covered patio, built-in planters, and a storage shed — perfect for outdoor living and gardening. (id:31684)
Property Information
Property Type
Residential
Sub-Type
Single Family Residence
Style
4 Level
Year Built
1988
Living Area
2,110 sq ft
Garage Spaces
2
Parking Spaces
5
Ownership
Freehold
Listing #
A2328733
Property Features
Cooling
Heating
Flooring
Parking
Fencing
Lot Features
Construction
Rooms
- 10.58 Ft x 7.42 FtMain
- 10.75 Ft x 10.92 FtBasement
- 4.67 Ft x 8.00 FtBasement
- Bathroom 18.00 Ft x 5.50 FtLower
- Bathroom 28.50 Ft x 5.00 FtUpper
- Bathroom 311.50 Ft x 10.42 FtUpper
- Bedroom 110.75 Ft x 13.25 FtBasement
- Bedroom 311.75 Ft x 9.33 FtUpper
- Bedroom 411.75 Ft x 9.00 FtUpper
- Dining Room19.92 Ft x 16.08 FtMain
- Family Room9.33 Ft x 10.67 FtMain
- Game Room12.67 Ft x 16.58 FtBasement
- Kitchen15.67 Ft x 17.58 FtMain
- Laundry6.75 Ft x 7.58 FtLower
- Living Room15.17 Ft x 21.08 FtLower
- Master Bedroom15.42 Ft x 10.33 FtUpper
- Office12.92 Ft x 9.50 FtLower
Affordability Calculator
$115,800
Estimated monthly payment
$3,082/mo
Principal $463,200 · Est. interest $646,205 over 30 yrs
Neighborhood Market Statistics
How this home compares to active listings in Three Hills, AB
- CA$307,692
- Median Listing Price
- 38
- Median Days on Market
- 1,275
- Median Sq Ft
- CA$224
- Median Price / Sq Ft
- 42
- Active Listings
- This home’s price is 88% above the area median.
- Its price per sq ft is 23% above the area median.
Market statistics compiled from active EXIT Realty® and MLS listings in Three Hills, AB.
Location
- 211 4 Avenue SE, Three Hills, AB T0M2A0
Points of Interest in Three Hills, AB
Showing the Three Hills area map.
Nearby Schools
Three Hills School
School · 0.4 km away
Prairie College
School · 0.7 km away
Prairie Christian Academy
School · 1.1 km away
Trochu Valley School
School · 14.0 km away
Dr Elliott School
School · 19.5 km away
Carbon School
School · 25.5 km away
Acme School
School · 28.4 km away
Elnora School
School · 33.1 km away
Beiseker Community School
School · 39.6 km away
St Anthony's School
School · 45.1 km away
Greentree Elementary School
Elementary · 48.3 km away
St Anthony's School
School · 48.5 km away
Drumheller Valley Secondary School
Secondary · 48.9 km away
Delburne Centralized School
School · 54.8 km away
Olds High School
Secondary · 57.8 km away
Innisfail Career High School
Secondary · 58.2 km away
Bowden Grandview School
School · 58.5 km away
St. Marguerite Bourgeoys Catholic School
School · 59.0 km away
Home Base
Elementary · 59.0 km away
National Manual Osteopathic College
Secondary School · 59.0 km away
Commute Calculator
Nearby Homes


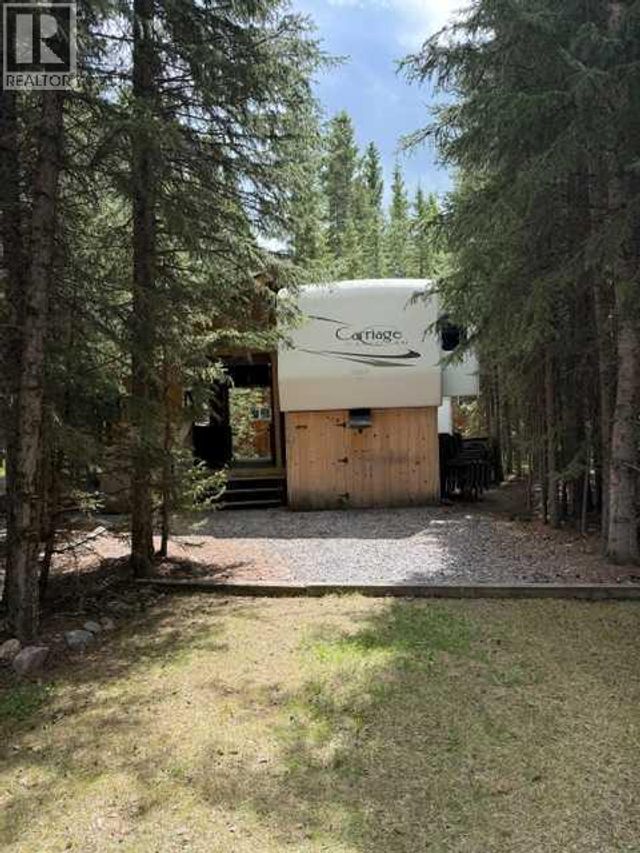
Similar Homes Nearby

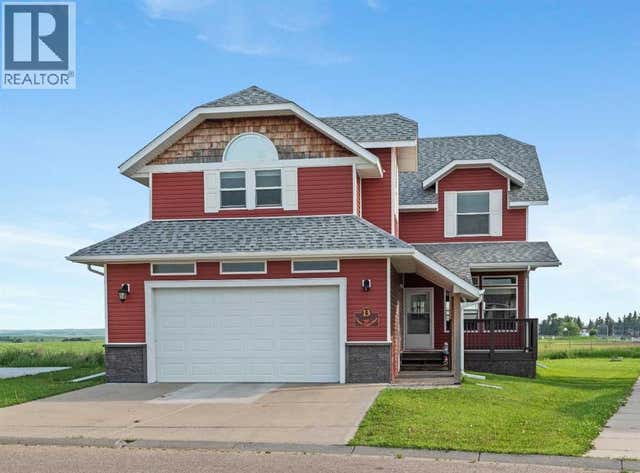
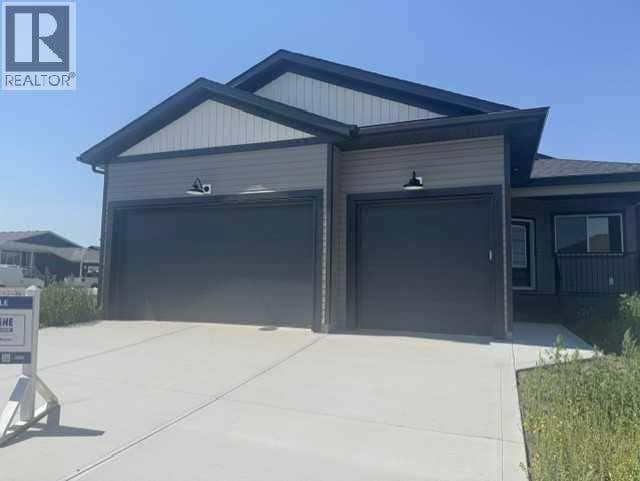
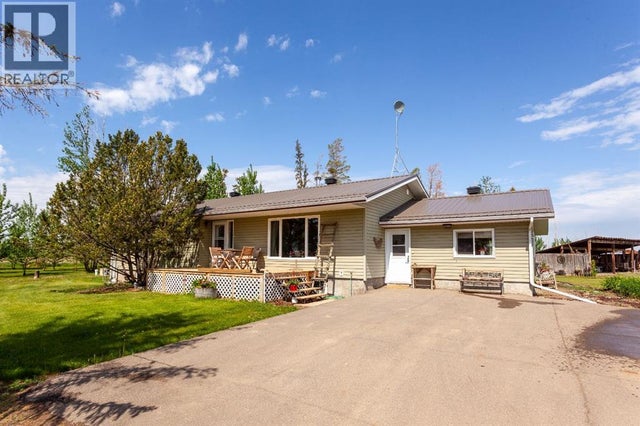
Similar Home Values
Comparable nearby listings and their asking prices.
| Address | Price | Beds | Baths | Sq Ft |
|---|---|---|---|---|
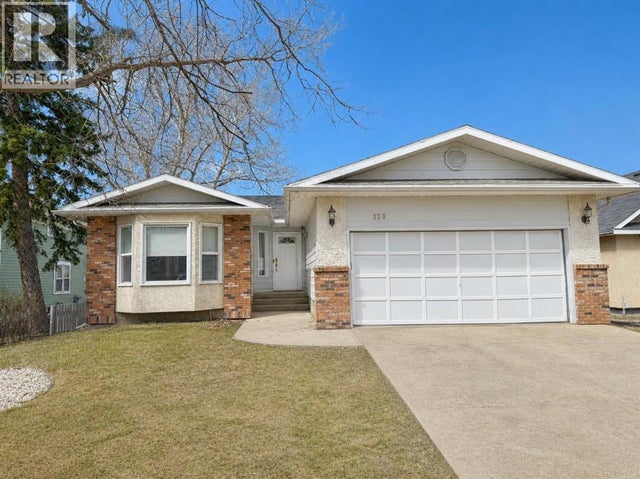
| 133 6 Avenue SE, Three Hills, AB | CA$425,000 | 5 | 3 | 1,595 |
| 13077 TWP RD 791, Rural Saddle Hills County, AB | CA$459,900 | 3 | 1 | 1,790 |
| 13 Cherry Lane SE, Three Hills, AB | CA$475,000 | 4 | 4 | 2,738 |
| 32 Sunrise Crescent N, Three Hills, AB | CA$519,000 | 3 | 2 | 1,322 |
| 140014 Township Road 150, Rolling Hills, AB | CA$639,900 | 3 | 2 | 1,981 |
| 833 10 Avenue NE, Three Hills, AB | CA$745,000 | 4 | 3 | 2,443 |
Moving Cost Estimate
EXIT Agents in Three Hills



Listing Courtesy: Big Earth Realty
Data Terms of Use
This website is operated by Big Earth Realty, a brokerage who is a member of The Canadian Real Estate Association (CREA). The content on this website is owned or controlled by CREA. By accessing this website, the user agrees to be bound by these terms of use as amended from time to time, and agrees that these terms of use constitute a binding contract between the user, Big Earth Realty, and CREA.
Copyright
The content on this website is protected by copyright and other laws, and is intended solely for the private, non-commercial use by individuals. Any other reproduction, distribution or use of the content, in whole or in part, is specifically prohibited. Prohibited uses include commercial use, “screen scraping”, “database scraping”, and any other activity intended to collect, store, reorganize or manipulate the content of this website.
Trademarks
REALTOR®, REALTORS®, and the REALTOR® logo are certification marks that are owned by REALTOR® Canada Inc. and licensed exclusively to The Canadian Real Estate Association (CREA). These certification marks identify real estate professionals who are members of CREA and who must abide by CREA’s By-Laws, Rules, and the REALTOR® Code. The MLS® trademark and the MLS® logo are owned by CREA and identify the professional real estate services provided by members of CREA.
Liability and Warranty Disclaimer
The information contained on this website is based in whole or in part on information that is provided by members of CREA, who are responsible for its accuracy. CREA reproduces and distributes this information as a service for its members, and assumes no responsibility for its completeness or accuracy.
Amendments
Big Earth Realty may at any time amend these Terms of Use by updating this posting. All users of this site are bound by these amendments should they wish to continue accessing the website, and should therefore periodically visit this page to review any and all such amendments.