

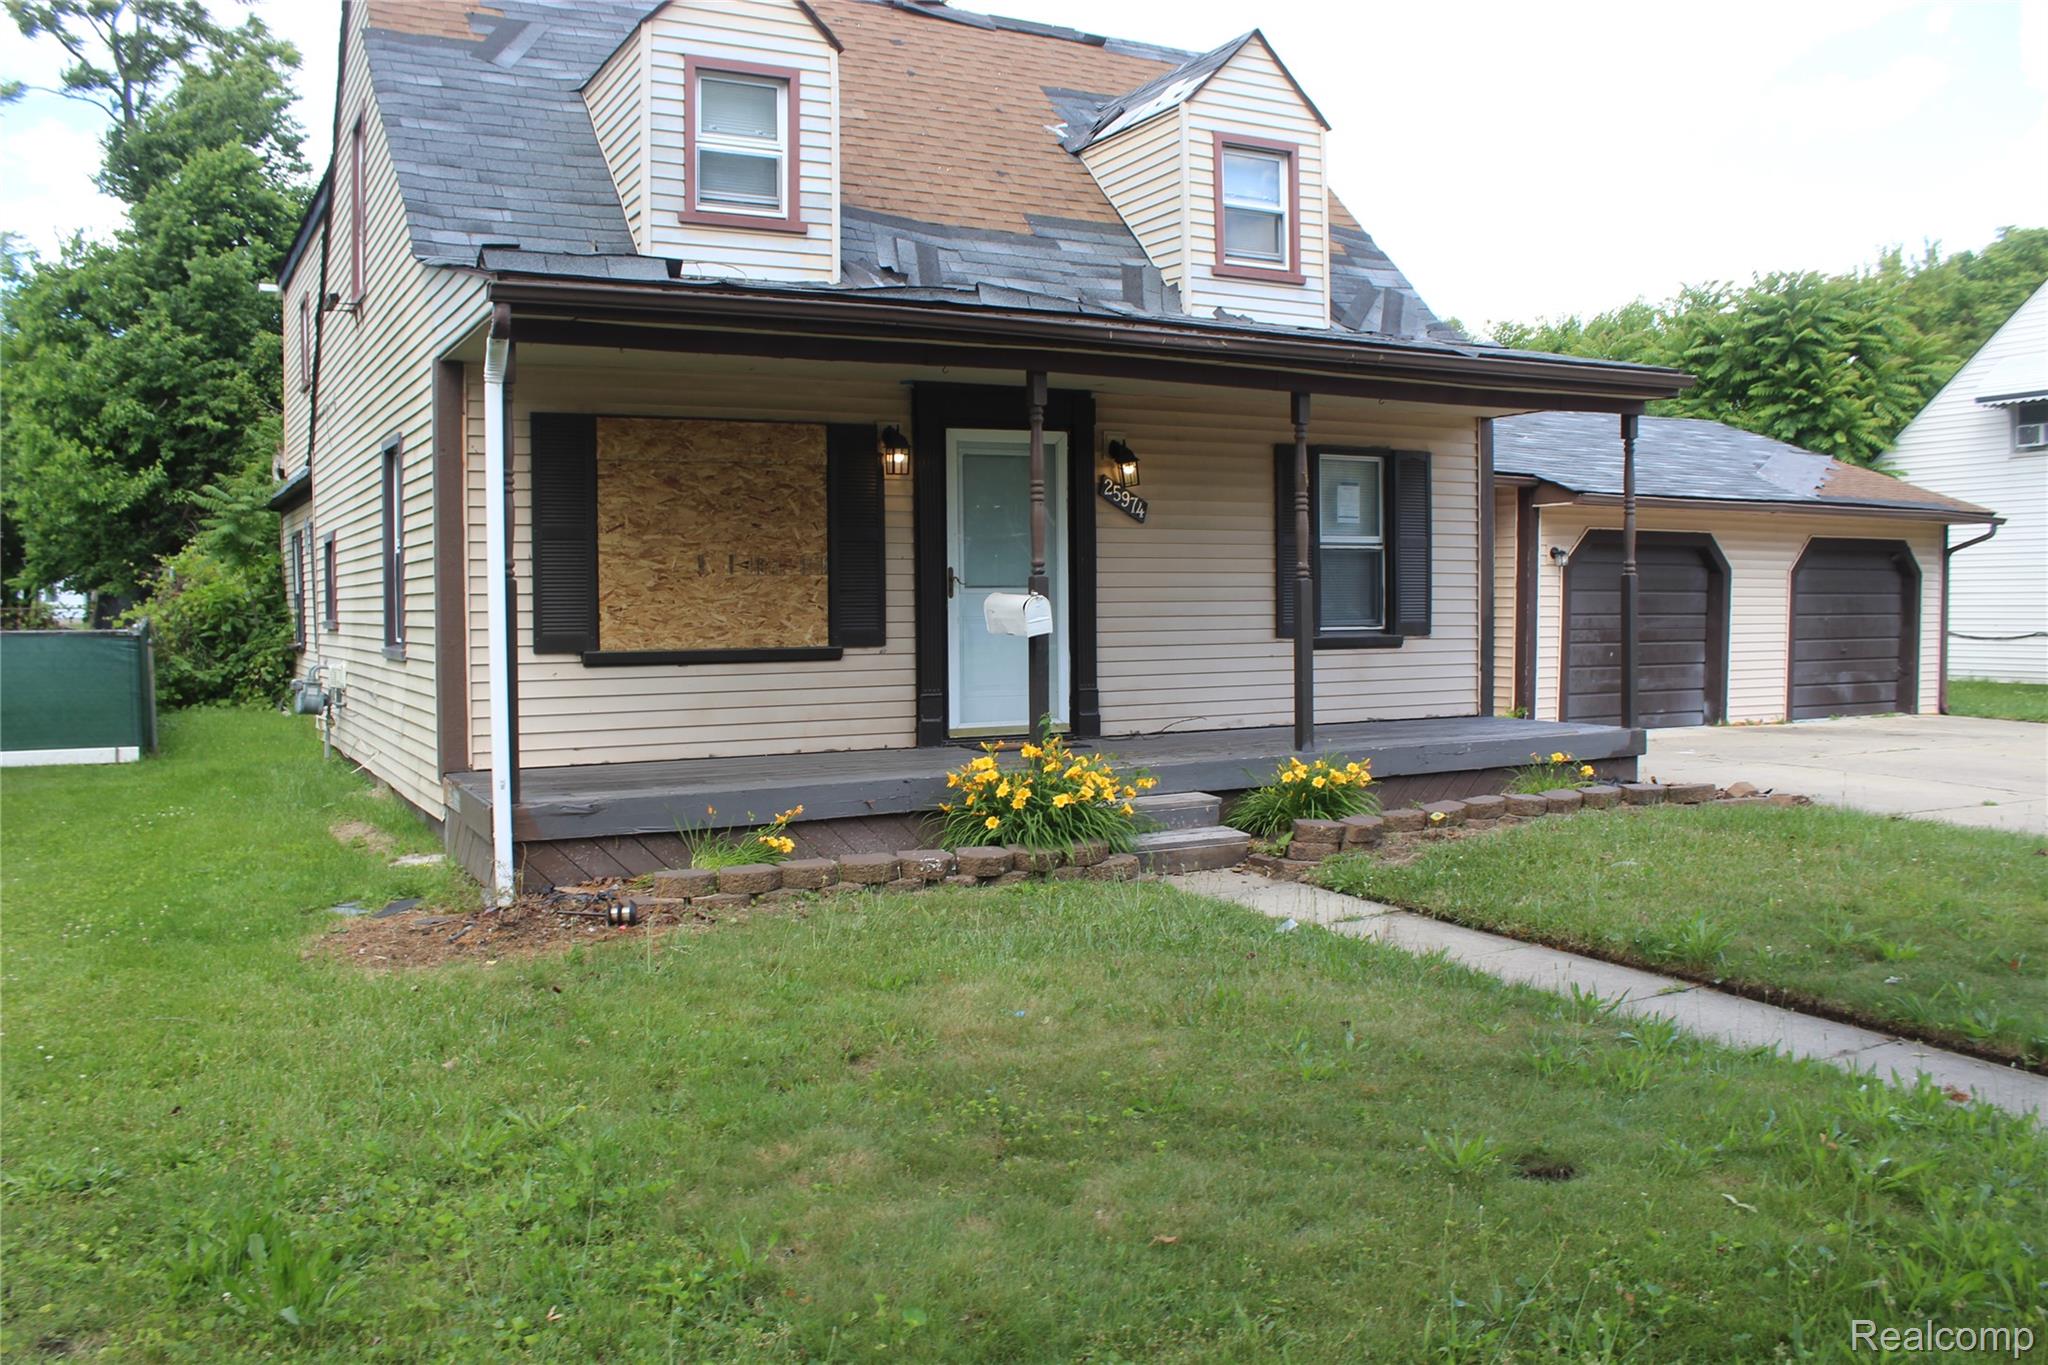
25974 Powers Avenue, Dearborn Heights City, MI 48125
WATSONIA PARK SUB 3 - DBN HEIGHTS · Wayne County
Key Facts
Description
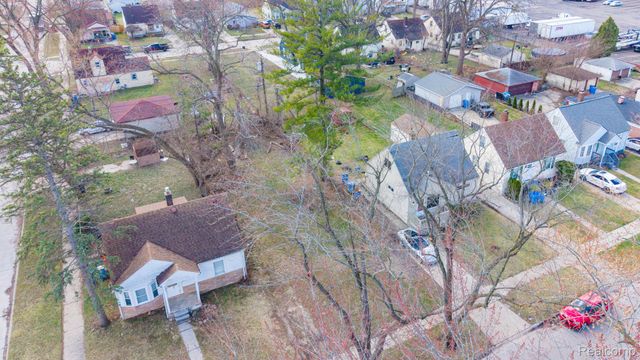
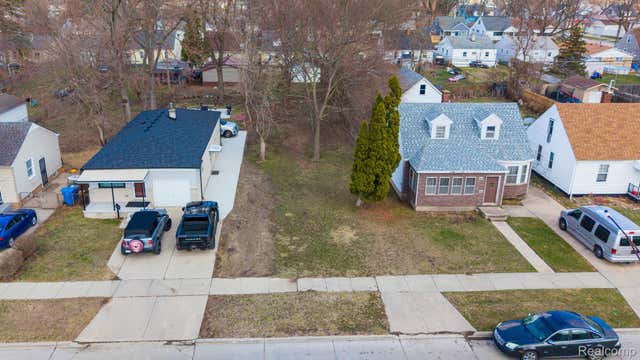
INVESTOR SPECIAL!! 2197 SQ FT OF LIVING SPACE IN THIS 3 BEDROOM 3 BATH HOME IN DEARBORN HEIGHTS. SOME FEATURES INCLUDE: 3 BEDROOMS, PRIMARY ON UPPER IS EN SUITE, MAIN FLOOR HAS LARGE FAMILY ROOM ON BACK OF HOME WITH ELECTRIC FIREPLACE, UPDATED KITCHEN, DINING OFF KITCHEN, FRONT LIVING ROOM, LARGE FINISHED BREEZE WAY WHICH CAN BE A GAME ROOM OR MUD ROOM, ATTACHED 2 CAR GARAGE AND PATIO ON BACK OF HOME, ALL SITUATED ON A NICE LARGE DOUBLE FENCED LOT! NEEDS TLC. CITY INSPECTION IS UPLOADED ON MLS. DOUBLE LOT PARCEL NUMBERS 33-040-03-2450-000 and 33-040-03-2451-000 ** IDRBNG
Property Information
Property Type
Residential
Sub-Type
Single Family Residence
Style
Bungalow
Year Built
1938
Living Area
2,197 sq ft
Lot Size
0.13 acres
Lot Dimensions
40 X 145
Garage Spaces
2
Days on Market
17
MLS® Listing#
20261046565
Property Features
- Cooling:
- None
- Heating:
- Forced Air, Natural Gas
- Fireplace:
- Electric, Family Room
- Basement:
- Crawl Space
- Pool:
- None
- Parking:
- Attached, Direct Access
- Laundry:
- Laundry Room, Washer Hookup
- Patio:
- Patio, Porch
- Fencing:
- Back Yard
- Construction:
- Vinyl Siding
- Foundation:
- Slab
- Sewer:
- Public Sewer
- Water Source:
- Public
Rooms
- 9 X 7
- 9 X 8Second
- 20 X 10
- Bedroom12 X 12Second
- Bedroom11 X 13Second
- Dining Room10 X 10
- Family Room20 X 16
- Kitchen11 X 8
- Laundry10 X 8
- Living Room12 X 12
- Master Bathroom9 X 8Second
- Master Bedroom12 X 14Second
HOA & Tax
- HOA:
- None
- Annual Tax:
- $3,800
- Assessed Value:
- $94,290
- Parcel #:
- 33040032450000
Directions
WEST OF BEECH DALY AND NORTH OF VAN BORN
Affordability Calculator
$37,980
Estimated monthly payment
$1,011/mo
Principal $151,920 · Est. interest $211,942 over 30 yrs
Neighborhood Market Statistics
How this home compares to active listings in Dearborn Heights City, MI
- $236,837
- Median Listing Price
- 81
- Median Days on Market
- 1,451
- Median Sq Ft
- $153
- Median Price / Sq Ft
- 13,707
- Active Listings
- This home’s price is 20% below the area median.
- Its price per sq ft is 44% below the area median.
Market statistics compiled from active EXIT Realty® and MLS listings in Dearborn Heights City, MI.
Location
- 25974 Powers Avenue, Dearborn Heights City, MI 48125
Nearby Schools
Kids World
School · 0.2 mi away
Tomlinson Middle School
Secondary · 0.3 mi away
Thorne Elementary School
Elementary · 0.5 mi away
Quest Charter Academy
School · 0.8 mi away
Peterson-Warren Academy
School · 0.8 mi away
Westwood New Tech High School
Secondary · 0.9 mi away
Robichaud High School
Secondary · 0.9 mi away
West Village Academy
School · 1.0 mi away
Hoover Middle School
Secondary · 1.1 mi away
Dearborn Public Schools
Elementary · 1.2 mi away
Madison Elementary School
Elementary · 1.3 mi away
Inkster Christian Academy
School · 1.5 mi away
O L Smith Middle School
Secondary · 1.6 mi away
Nowlin Elementary School
Elementary · 1.7 mi away
Westwood Cyber High School
Secondary · 1.7 mi away
Daly Elementary School
Elementary · 1.7 mi away
Westwood Community School District
Elementary · 1.8 mi away
Pardee Elementary School
Elementary · 1.8 mi away
Burger Development Center
School · 1.9 mi away
Oakley W. Best Middle School
Secondary · 2.0 mi away
Commute Calculator
Nearby Homes
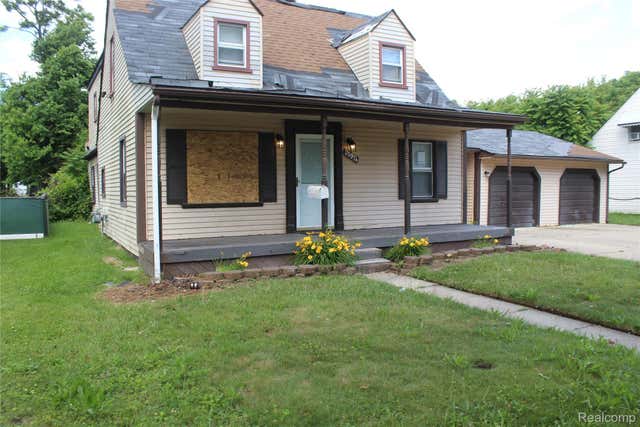
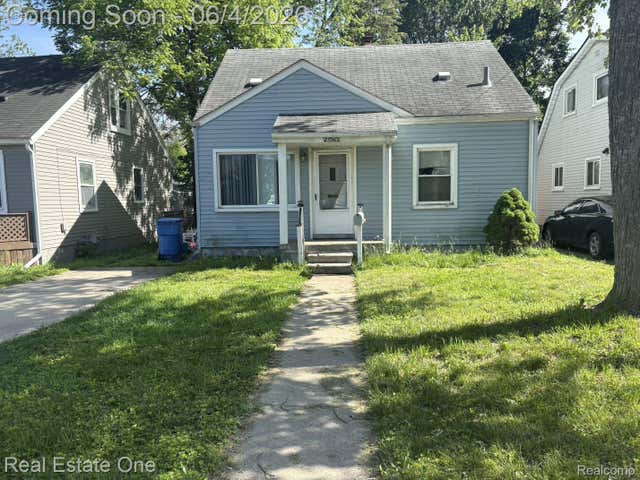
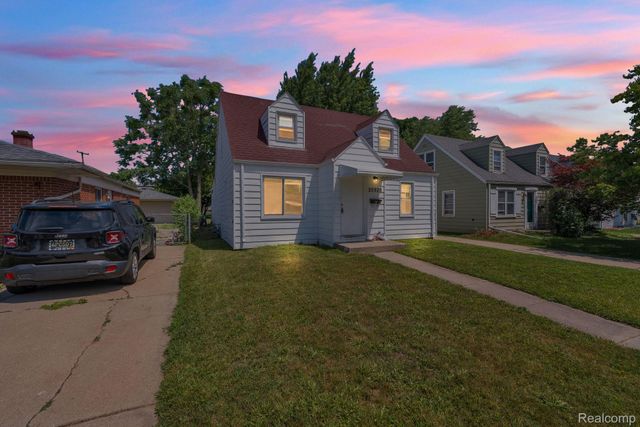

Similar Homes Nearby

Moving Cost Estimate
EXIT Agents in Dearborn Heights City


Listing Courtesy: Community Choice Realty Associates, LLC - 7349925515
The accuracy of all information, regardless of source, is not guaranteed or warranted. All information should be independently verified. Any use of search facilities of data on the site, other than by a consumer looking to purchase real estate, is prohibited.