

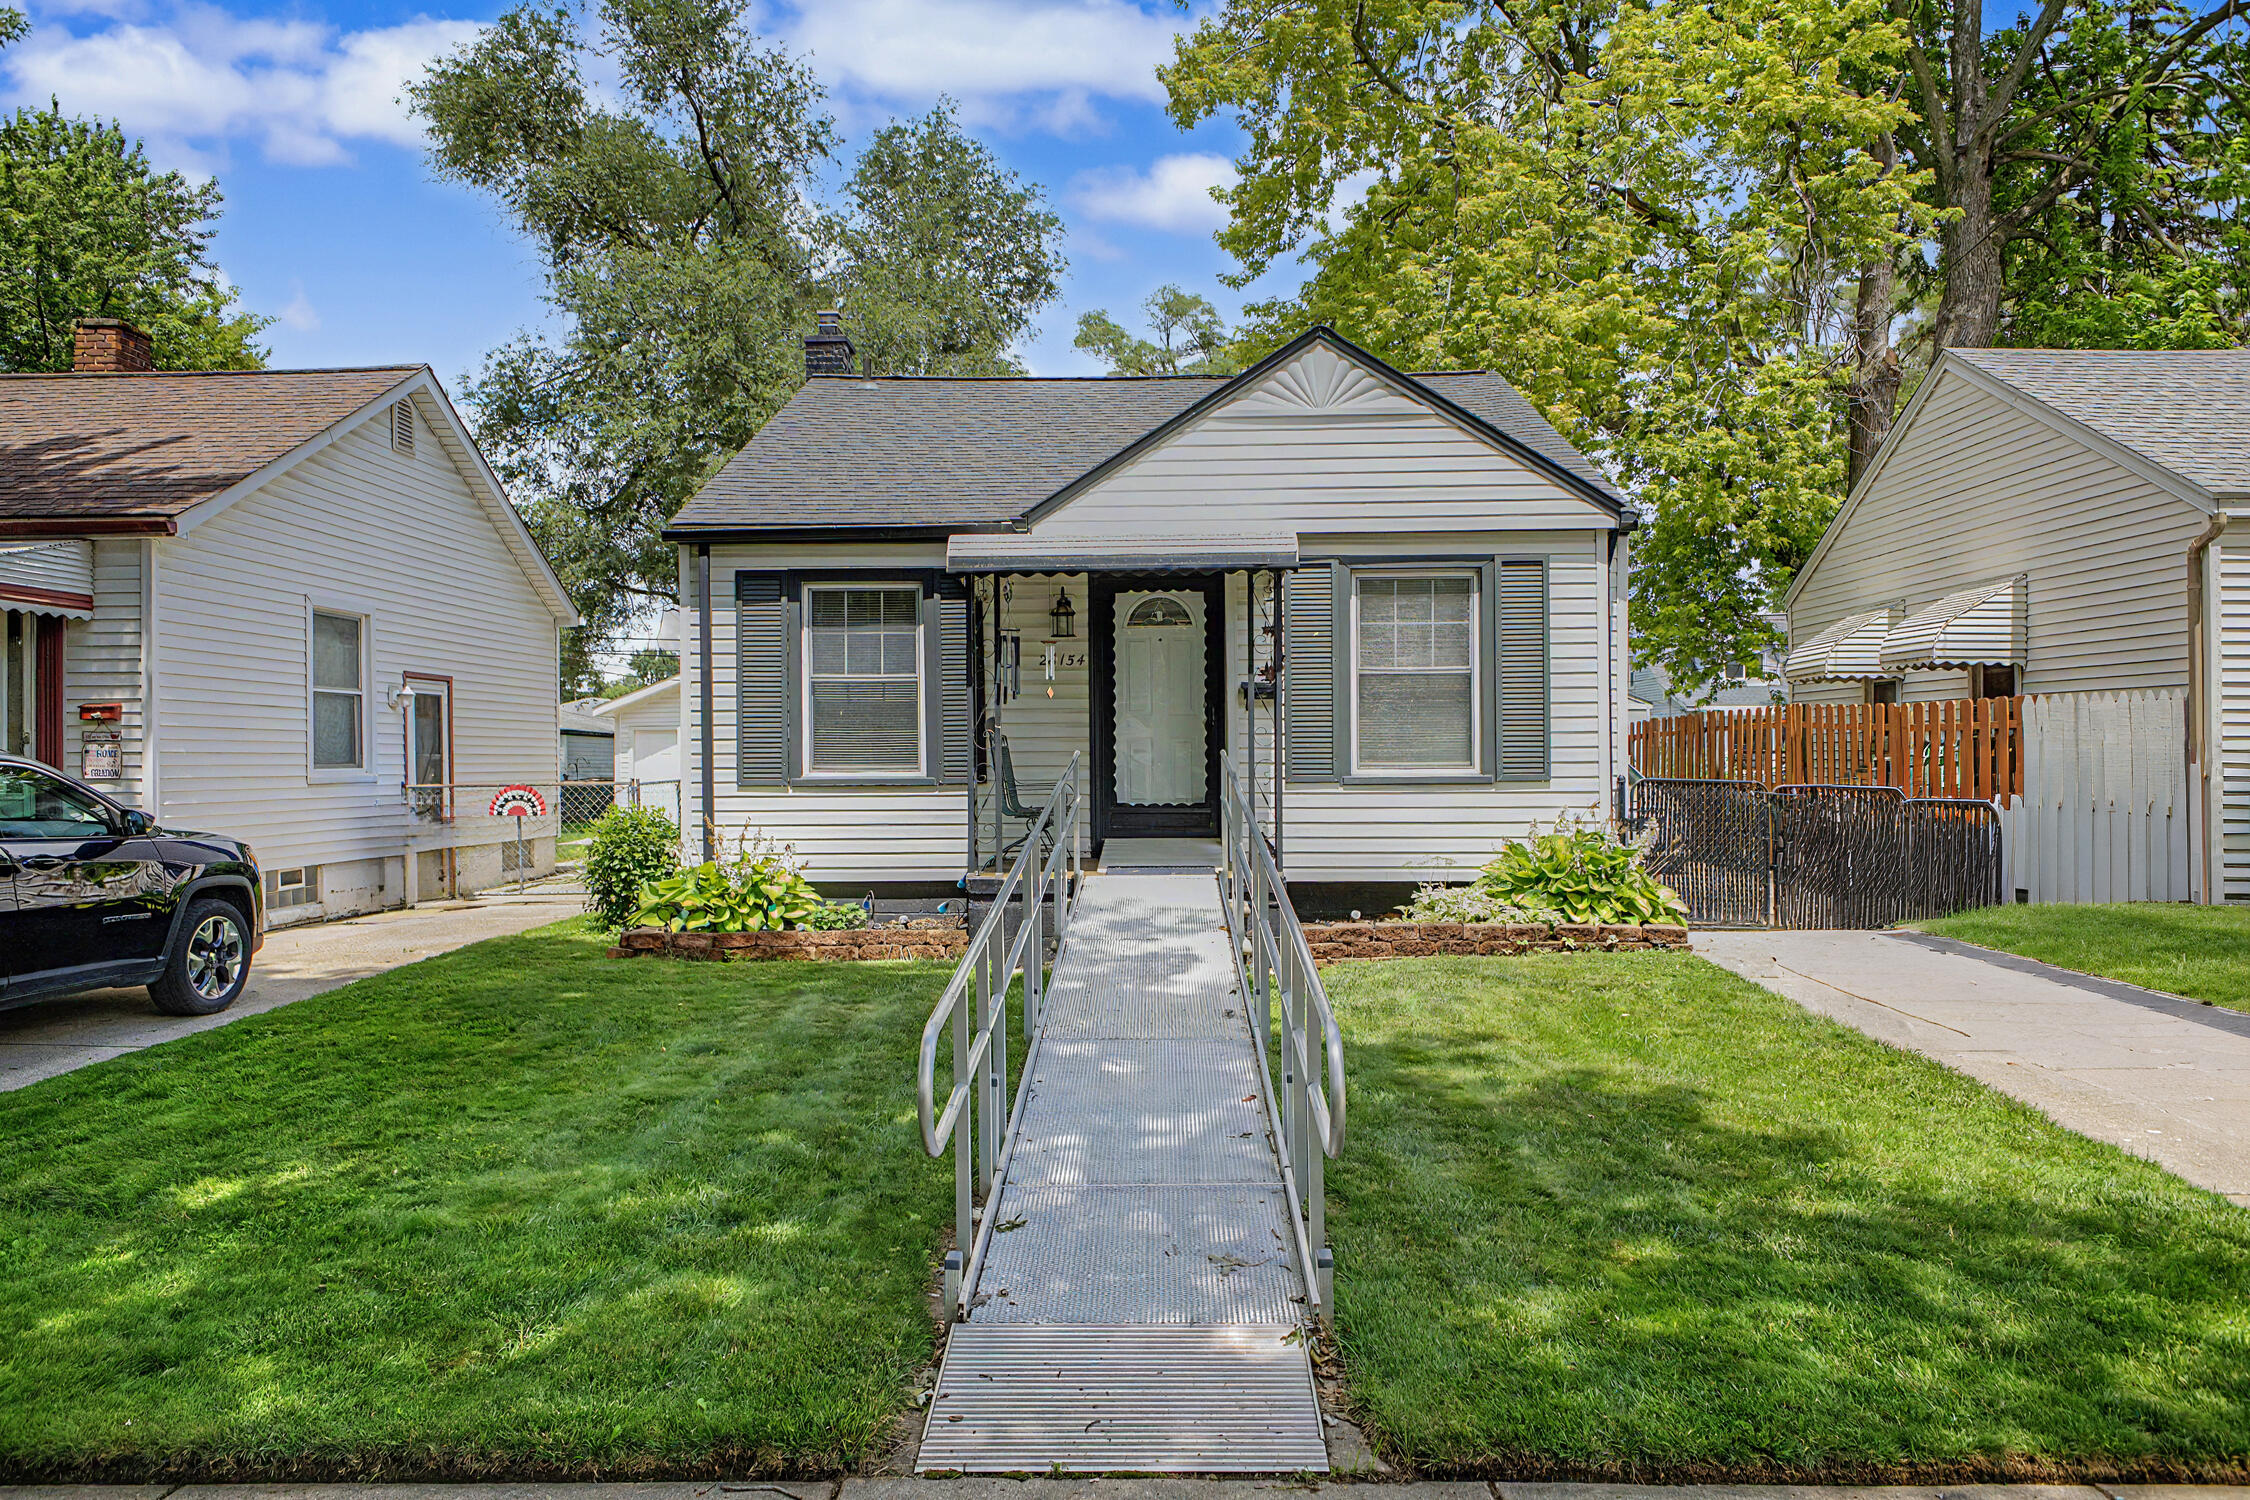
26154 Pennie Street, Dearborn Heights City, MI 48125
Wayne County
Key Facts
Description
STOP, Look no further, check out this Dearborn Heights Hidden Gem, this quaint home is absolutely stellar. Looking for turnkey? Look no further, This Very clean ranch home features an updated Eat-in kitchen with raised panel oak cabinets, All appliances stay, Updated Bath features a large stall shower with a custom bench, Fresh paint throughout the home, newer laminate flooring throughout, New carpet in both Bedrooms, DRY full basement features block walls, a workshop, additional room for storage and a spacious laundry area with a washer & dryer that are also included. A/C, Dimensional shingles, Deep fenced in yard with a resin shed, This home is amazing, right down to the Whole house Kohler generator! Seller is providing Certificate of Occupancy. This home is NOT in a flood zone and is a MUST SEE!! All room sizes are approx. Schedule your private showing today.
Property Information
Property Type
Residential
Sub-Type
Single Family Residence
Style
Ranch
Year Built
1944
Living Area
1,458 sq ft
Lot Size
0.11 acres
Lot Dimensions
36 x 117 x 36 x 118
MLS® Listing#
81026032024
Property Features
Appliances
Cooling
Heating
Flooring
Basement
Parking
Laundry
Patio
Fencing
Lot Features
Construction
Roof
Windows
Security
Community
Utilities
Sewer
Water Source
Rooms
- 9 x 6Main
- Main
- Bedroom 212 x 9Main
- Bonus Room11 x 12Basement
- Kitchen9 x 12Main
- Laundry11 x 29Basement
- Living Room14 x 11Main
- Master Bedroom11 x 12Main
- Workshop11 x 10Basement
Financial Details
Annual Taxes
$951
Tax year 2025
Assessed Value
$25,539
Parcel Number
33040020203000
Directions
Annapolis to North on Fellrath to right on Pennie to home on the left.
Affordability Calculator
$27,800
Estimated monthly payment
$740/mo
Principal $111,200 · Est. interest $155,134 over 30 yrs
Neighborhood Market Statistics
How this home compares to active listings in Dearborn Heights City, MI
- $236,774
- Median Listing Price
- 55
- Median Days on Market
- 1,500
- Median Sq Ft
- $138
- Median Price / Sq Ft
- 13,797
- Active Listings
- This home’s price is 41% below the area median.
- Its price per sq ft is 31% below the area median.
Market statistics compiled from active EXIT Realty® and MLS listings in Dearborn Heights City, MI.
Location
- 26154 Pennie Street, Dearborn Heights City, MI 48125
Points of Interest in Dearborn Heights City, MI
Showing the Dearborn Heights City area map.
Nearby Schools
Tomlinson Middle School
Secondary · 0.3 mi away
Kids World
School · 0.3 mi away
Thorne Elementary School
Elementary · 0.6 mi away
Peterson-Warren Academy
School · 0.7 mi away
Robichaud High School
Secondary · 0.9 mi away
Westwood New Tech High School
Secondary · 0.9 mi away
Quest Charter Academy
School · 0.9 mi away
West Village Academy
School · 1.0 mi away
Hoover Middle School
Secondary · 1.1 mi away
Dearborn Public Schools
Elementary · 1.2 mi away
Inkster Christian Academy
School · 1.4 mi away
Madison Elementary School
Elementary · 1.4 mi away
O L Smith Middle School
Secondary · 1.7 mi away
Westwood Cyber High School
Secondary · 1.7 mi away
Daly Elementary School
Elementary · 1.7 mi away
Westwood Community School District
Elementary · 1.7 mi away
Nowlin Elementary School
Elementary · 1.7 mi away
Burger Development Center
School · 1.7 mi away
Pardee Elementary School
Elementary · 1.9 mi away
Oakley W. Best Middle School
Secondary · 2.1 mi away
Commute Calculator
Nearby Homes


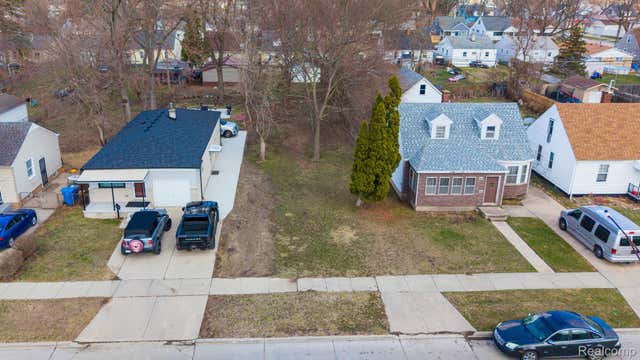
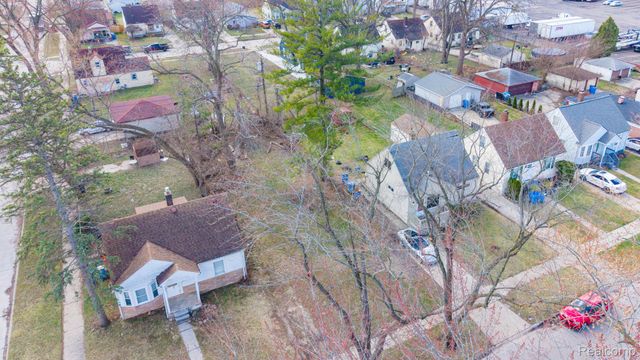
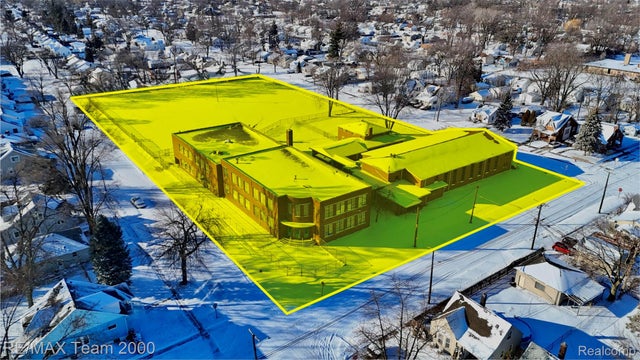
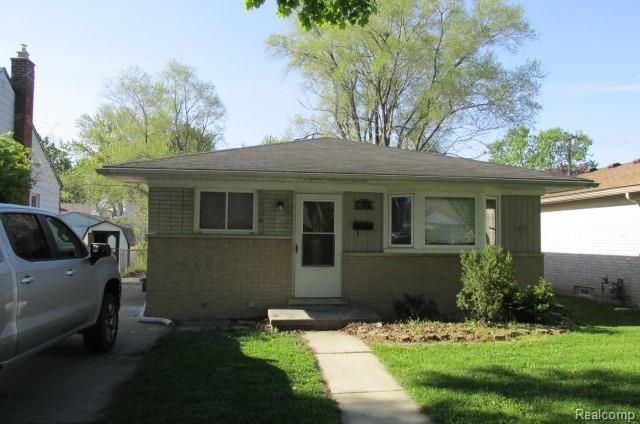
Similar Homes Nearby

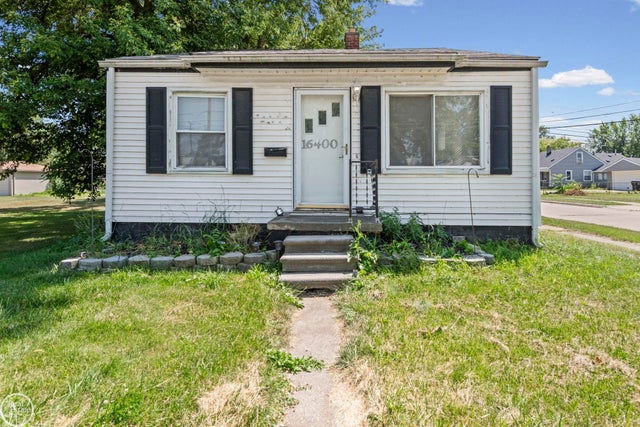
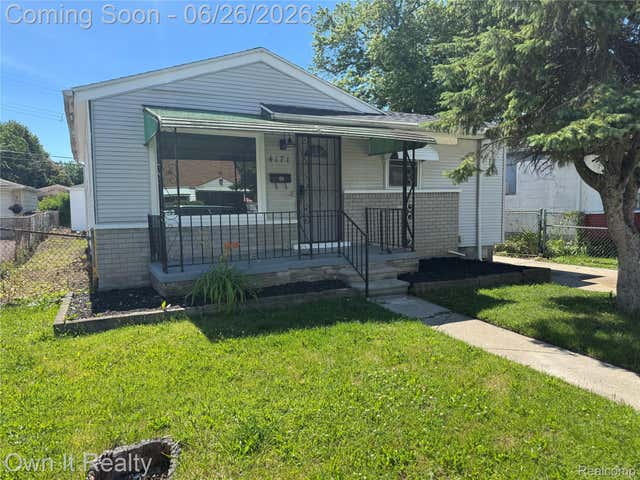
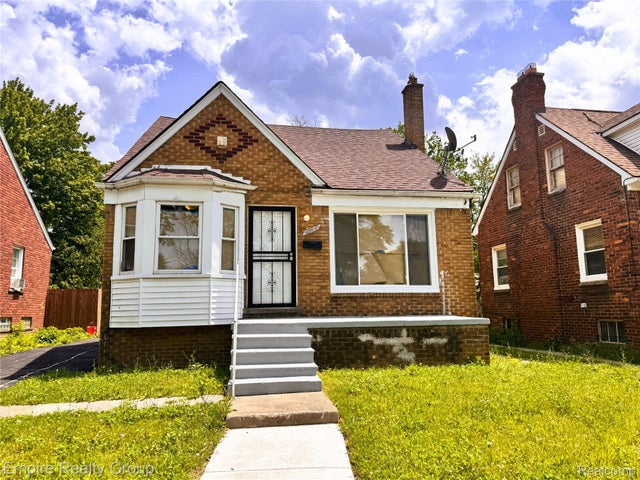

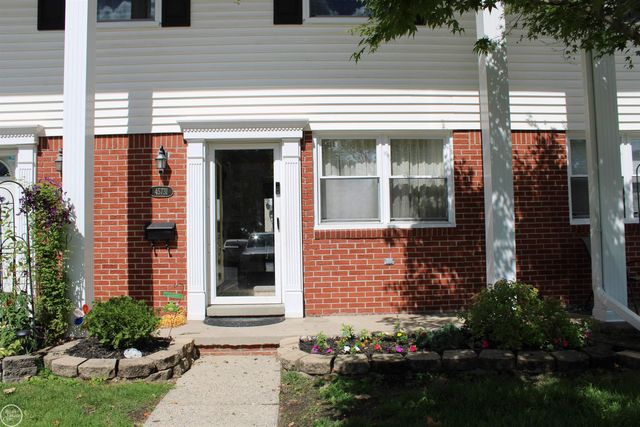
Similar Home Values
Comparable nearby listings and their asking prices.
| Address | Price | Beds | Baths | Sq Ft |
|---|---|---|---|---|
| 17303 Runyon Street, Detroit City, MI | $97,500 | 5 | 2 | 2,073 |
| 16400 Curtis Street, Roseville City, MI | $97,500 | 2 | 1 | 800 |
| 4171 13th Street, Ecorse City, MI | $97,900 | 2 | 1 | 800 |
| 9646 Ward Street, Detroit City, MI | $97,900 | 3 | 1 | 1,225 |
| 9225 Birwood Street, Detroit City, MI | $97,900 | 4 | 2 | 1,982 |
| 45731 Kensington Street, Utica City, MI | $97,900 | 3 | 2 | 1,800 |
Moving Cost Estimate
EXIT Agents in Dearborn Heights City


Listing Courtesy: North Shores Properties, LLC. - 3137247200
The accuracy of all information, regardless of source, is not guaranteed or warranted. All information should be independently verified. Any use of search facilities of data on the site, other than by a consumer looking to purchase real estate, is prohibited.