

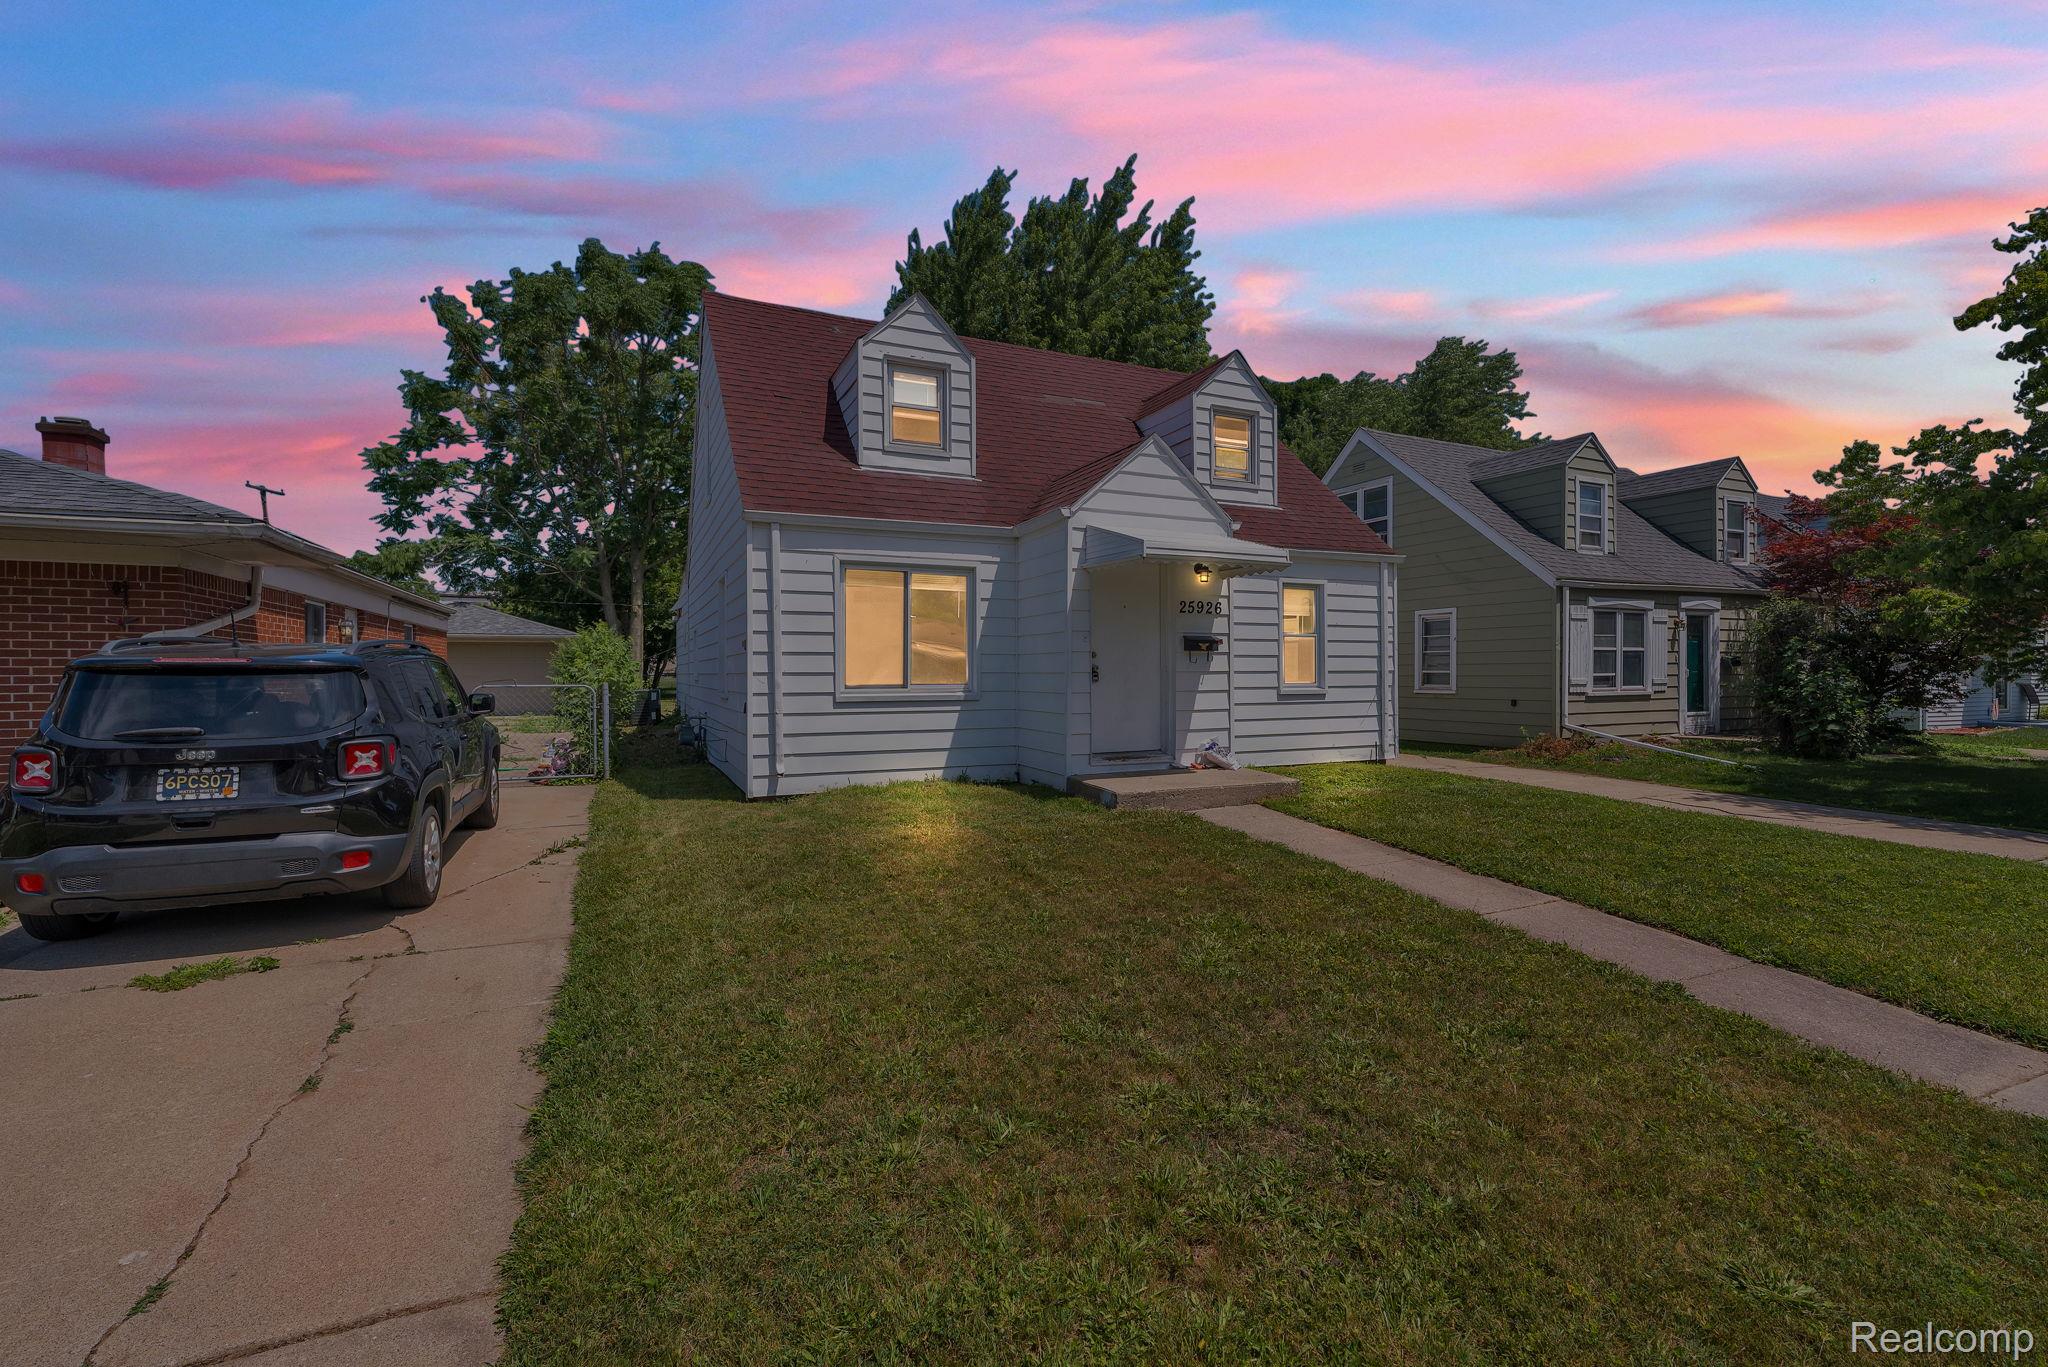
25926 Powers Avenue, Dearborn Heights City, MI 48125
WATSONIA PARK SUB 3 - DBN HEIGHTS · Wayne County
Key Facts
Description
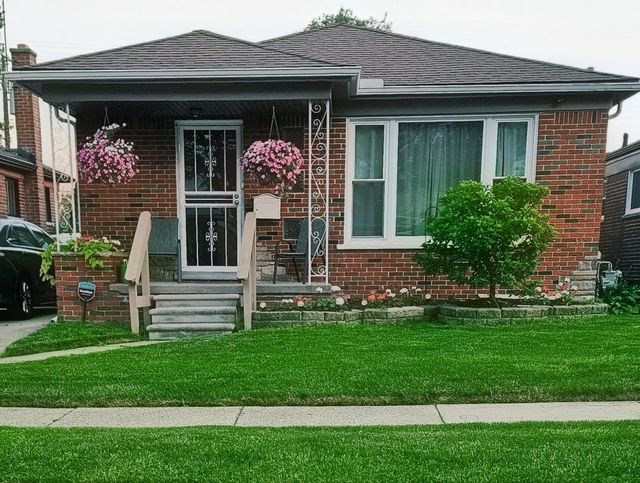
Welcome home to this charming, turn key in Dearborn Heights! Packing plenty of personality across 1,333 square feet of bright living space, this 3-bedroom, 1.5-bathroom gem is completely ready for you to move right in. Fall in love with the sleek, durable tiled floors that run throughout making cleanup a breeze and keeping the home feeling fresh and modern. It’s the new blend of simple, stylish, and low maintenance living. Come take a look and fall in love! Schedule your showings asap, this house won't see the World Cup Final!!
Property Information
Property Type
Residential
Sub-Type
Single Family Residence
Style
Bungalow
Year Built
1938
Living Area
1,333 sq ft
Lot Size
0.13 acres
Lot Dimensions
40X144.39
Garage Spaces
2
Days on Market
3
MLS® Listing#
20261051519
Property Features
- Cooling:
- Central Air
- Heating:
- Baseboard, Forced Air, Natural Gas
- Pool:
- None
- Parking:
- Detached
- Construction:
- Vinyl Siding
- Foundation:
- Slab
- Utilities:
- Sewer Available, Water Available
- Sewer:
- Public Sewer
Rooms
- Second
- Bedroom12 X 10Second
- Bedroom12 X 10Second
- Master Bedroom14 X 10
HOA & Tax
- HOA:
- None
- Annual Tax:
- $3,623
- Assessed Value:
- $61,653
- Parcel #:
- 33040032446000
Directions
South on Beach Daly, West on Powers
Affordability Calculator
$36,000
Estimated monthly payment
$958/mo
Principal $143,999 · Est. interest $200,892 over 30 yrs
Neighborhood Market Statistics
How this home compares to active listings in Dearborn Heights City, MI
- $236,837
- Median Listing Price
- 81
- Median Days on Market
- 1,451
- Median Sq Ft
- $153
- Median Price / Sq Ft
- 13,707
- Active Listings
- This home’s price is 24% below the area median.
- Its price per sq ft is 12% below the area median.
Market statistics compiled from active EXIT Realty® and MLS listings in Dearborn Heights City, MI.
Location
- 25926 Powers Avenue, Dearborn Heights City, MI 48125
Nearby Schools
Kids World
School · 0.2 mi away
Tomlinson Middle School
Secondary · 0.3 mi away
Thorne Elementary School
Elementary · 0.4 mi away
Quest Charter Academy
School · 0.8 mi away
Westwood New Tech High School
Secondary · 0.9 mi away
Robichaud High School
Secondary · 0.9 mi away
Peterson-Warren Academy
School · 0.9 mi away
West Village Academy
School · 1.0 mi away
Hoover Middle School
Secondary · 1.1 mi away
Dearborn Public Schools
Elementary · 1.2 mi away
Madison Elementary School
Elementary · 1.3 mi away
O L Smith Middle School
Secondary · 1.6 mi away
Inkster Christian Academy
School · 1.6 mi away
Nowlin Elementary School
Elementary · 1.6 mi away
Westwood Cyber High School
Secondary · 1.7 mi away
Daly Elementary School
Elementary · 1.8 mi away
Pardee Elementary School
Elementary · 1.8 mi away
Westwood Community School District
Elementary · 1.8 mi away
Oakley W. Best Middle School
Secondary · 1.9 mi away
Burger Development Center
School · 1.9 mi away
Commute Calculator
Nearby Homes
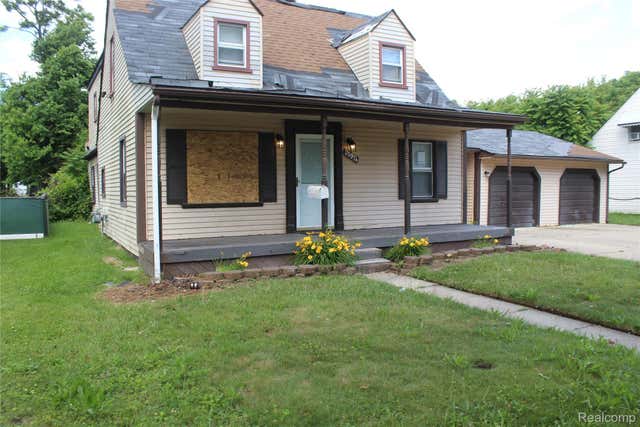
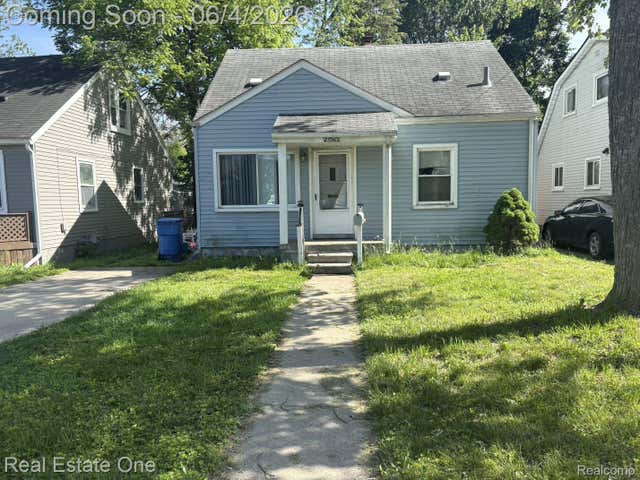

Similar Homes Nearby


Moving Cost Estimate
EXIT Agents in Dearborn Heights City


Listing Courtesy: Keller Williams Legacy - 3137520000
The accuracy of all information, regardless of source, is not guaranteed or warranted. All information should be independently verified. Any use of search facilities of data on the site, other than by a consumer looking to purchase real estate, is prohibited.