

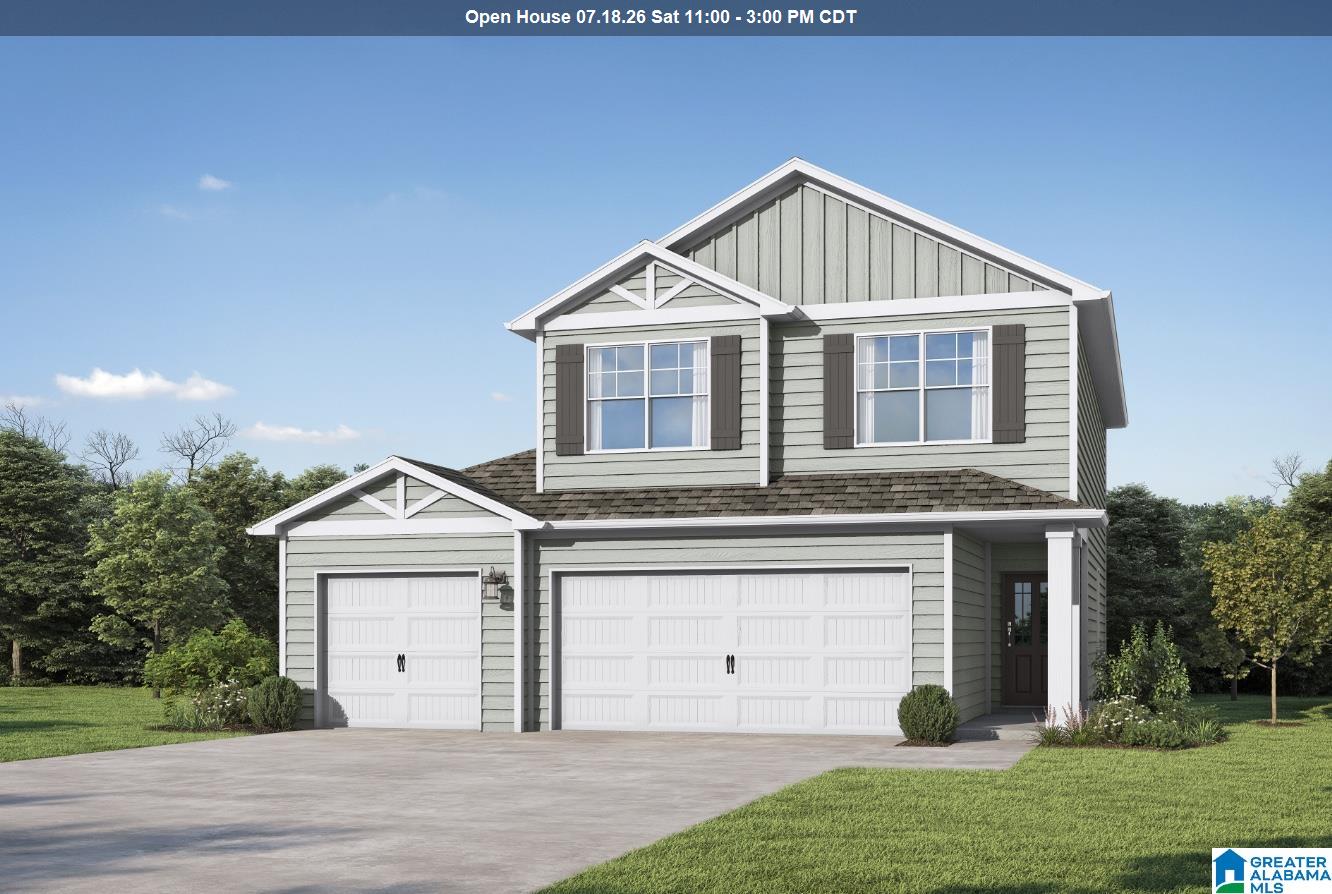
478 SMITH GLEN PARKWAY, WARRIOR, AL 35180
SMITH GLEN · Jefferson County
Key Facts
Description
The Redland. The covered front porch is perfect for sipping sweet tea and greeting your neighbors. Inside you find the social hub of the home at the quartz countertop island in the kitchen. While everyone gathers around, snacking on appetizers and sharing stories about their week you don't miss a beat with the openness of the living space. Enjoy dining in the eat-in kitchen, or step right outside to your covered patio, put your grill skills to work and break bread outside. You'll love the convenience of walking into the main hub of the kitchen right inside the 3-car garage. Upstairs there is plenty of space to relax & rejuvenate in the generously sized primary suite, with huge tiled shower and massive walk in closet. All 3 bedrooms upstairs feature trey ceilings. One additional bedroom downstairs with a full bathroom is great for guests. Photos/videos are of a similar home, options & upgrades may not be included in price. MOVE-IN READY
Property Information
Property Type
Residential
Sub-Type
Single Family Residence
Style
1.5-Story
Year Built
2026
Stories
1
Living Area
1,975 sq ft
Lot Size
0.16 acres
Garage Spaces
2
Ownership
Fee Simple
MLS® Listing#
21450028
Property Features
- Interior:
- Walk-In Closet(s), Crown Molding, Tray Ceiling(s), High Ceilings, Recessed Lighting, Eat-in Kitchen
- Appliances:
- Dishwasher, Electric Cooktop, Electric Oven, Microwave, Electric Water Heater, Dryer, Self Cleaning Oven, Stainless Steel Appliance(s)
- Cooling:
- Central Air, Zoned
- Heating:
- Central, Electric, Zoned
- Flooring:
- Carpet, Vinyl
- Pool:
- Outdoor Pool, In Ground, Community
- Parking:
- Garage Faces Front, Driveway
- Laundry:
- Main Level, Electric Dryer Hookup, Washer Hookup, Laundry Closet
- Patio:
- Covered, Patio, Porch
- Foundation:
- Slab
- Community:
- Pool
- Utilities:
- Underground Utilities, Sewer Connected
- Water Source:
- Public
Rooms
- Bathroom 1First
- Bathroom 2Second
- Bedroom 1First
- Bedroom 3First
- Bedroom 4Second
- Bedroom 5Second
- Great RoomFirst
- KitchenFirst
- Master BathroomSecond
- Master BedroomSecond
Schools
- Elementary:
- WARRIOR
- Middle:
- NORTH JEFFERSON
- High:
- MORTIMER JORDAN
HOA & Tax
- HOA:
- Elite — $445/Annually
- Parcel #:
- 6450000000000000
Directions
North on 65 to exit 281, left at end of exit ramp, take first left after overpass (Dana Rd) to Right Smith Glen Pkwy
Affordability Calculator
$60,770
Estimated monthly payment
$1,617/mo
Principal $243,080 · Est. interest $339,118 over 30 yrs
Neighborhood Market Statistics
How this home compares to active listings in WARRIOR, AL
- $297,727
- Median Listing Price
- 91
- Median Days on Market
- 1,941
- Median Sq Ft
- $150
- Median Price / Sq Ft
- 77
- Active Listings
- This home’s price is 2% above the area median.
- Its price per sq ft is 3% above the area median.
Market statistics compiled from active EXIT Realty® and MLS listings in WARRIOR, AL.
Location
- 478 SMITH GLEN PARKWAY, WARRIOR, AL 35180
Nearby Schools
Warrior High School
Secondary · 1.7 mi away
Warrior Elementary School
Elementary · 1.8 mi away
North Jefferson Middle School
Secondary · 1.9 mi away
Bryan Elementary School
Elementary · 2.8 mi away
Burkett Center
School · 2.8 mi away
The Jefferson County Board of Education
School · 3.7 mi away
Mortimer Jordan High School
Secondary · 3.8 mi away
Corner Middle School
Secondary · 6.3 mi away
Corner High School
Secondary · 6.3 mi away
Hayden High Football Field
School · 6.9 mi away
Hayden Elementary School
Elementary · 6.9 mi away
Hayden Primary School
Elementary · 7.0 mi away
Tabernacle Christian School
Secondary · 7.2 mi away
Snow Rogers Elementary School
Elementary · 7.3 mi away
Hayden High School
Secondary · 7.3 mi away
Hayden Middle School
Secondary · 7.8 mi away
Corner High School
Secondary · 8.1 mi away
Johnson Elementary School
Elementary · 8.4 mi away
Gardendale Nazarene Daycare
Elementary · 8.8 mi away
Gardendale Christian Academy
School · 8.8 mi away
Commute Calculator
Nearby Homes


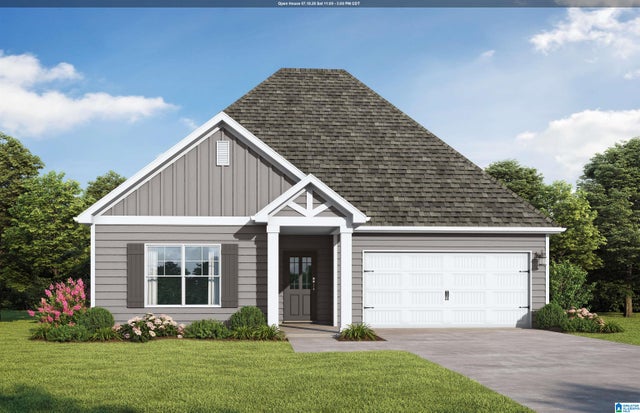

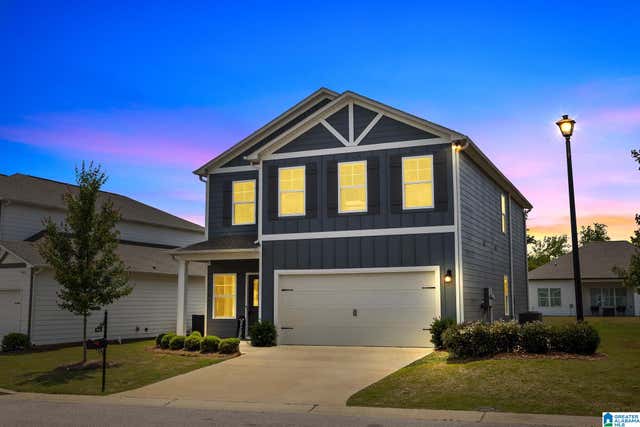
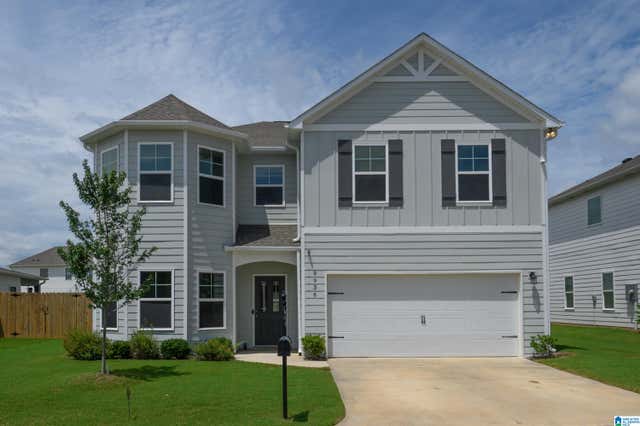
Similar Homes Nearby




Moving Cost Estimate
EXIT Agents in WARRIOR


Listing Courtesy: VC Realty LLC