


474 SMITH GLEN PARKWAY, WARRIOR, AL 35180
SMITH GLEN · Jefferson County
Key Facts
Description
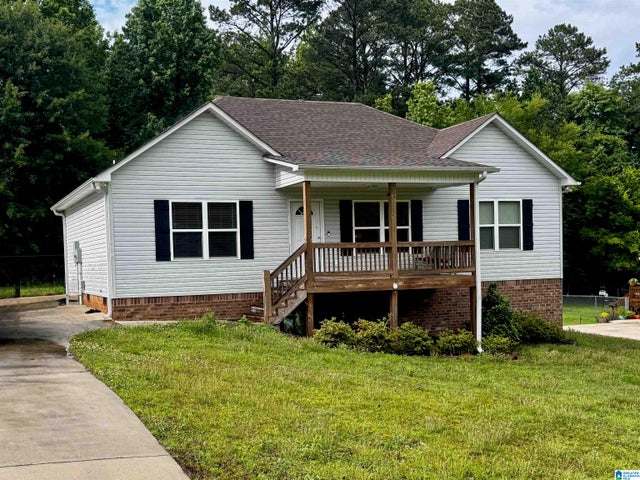
The Parkstone II Experience the perfect blend of modern style and functional design in this stunning 4-bedroom, 2.5-bath home by Valor Communities. The main level boasts a bright, open-concept layout where the spacious family room flows seamlessly into a gourmet kitchen and dining area—ideal for hosting family and friends. Relax on the charming covered front porch or enjoy the convenience of the attached 2-car garage. Upstairs, a versatile loft offers the perfect space for a home office or media room. The massive primary suite serves as a private sanctuary, featuring a spa-like bath and dual vanities, while three additional bedrooms provide ample space for everyone. Visuals feature a similar home for inspiration. COMMUNITY POOL & CLUBHOUSE! Photos/videos are of similar home. Options shown may not be included in the price.
Property Information
Property Type
Residential
Sub-Type
Single Family Residence
Style
2+ Story
Year Built
2026
Living Area
1,982 sq ft
Lot Size
0.22 acres
Garage Spaces
2
Ownership
Fee Simple
MLS® Listing#
21447222
Property Features
Interior
Appliances
Cooling
Heating
Flooring
Pool
Parking
Laundry
Patio
Foundation
Community
Utilities
Water Source
Rooms
- Bedroom 212x11Second
- Bedroom 316x12Second
- Dining Room16x13First
- Great Room16x15First
- Kitchen12x13First
- Loft16x10Second
- Master Bedroom22x12Second
Schools
- Elementary:
- WARRIOR
- Middle:
- NORTH JEFFERSON
- High:
- MORTIMER JORDAN
Financial Details
HOA
Yes
Elite
Parcel Number
6460000000000
Directions
North on 65 to exit 281, left at end of exit ramp, take first left after overpass (Dana Rd.) to Right Smith Glen Parkway. Valor Communities Sales Center/Model home on the left.
Affordability Calculator
$62,970
Estimated monthly payment
$1,676/mo
Principal $251,880 · Est. interest $351,395 over 30 yrs
Neighborhood Market Statistics
How this home compares to active listings in WARRIOR, AL
- $300,000
- Median Listing Price
- 85
- Median Days on Market
- 1,941
- Median Sq Ft
- $150
- Median Price / Sq Ft
- 79
- Active Listings
- This home’s price is 5% above the area median.
- Its price per sq ft is 6% above the area median.
Market statistics compiled from active EXIT Realty® and MLS listings in WARRIOR, AL.
Location
- 474 SMITH GLEN PARKWAY, WARRIOR, AL 35180
Getting Around
Points of Interest in WARRIOR, AL
Showing the WARRIOR area map.
Nearby Schools
Warrior High School
Secondary · 1.7 mi away
Warrior Elementary School
Elementary · 1.8 mi away
North Jefferson Middle School
Secondary · 1.9 mi away
Bryan Elementary School
Elementary · 2.8 mi away
Burkett Center
School · 2.8 mi away
The Jefferson County Board of Education
School · 3.7 mi away
Mortimer Jordan High School
Secondary · 3.8 mi away
Corner Middle School
Secondary · 6.3 mi away
Corner High School
Secondary · 6.4 mi away
Hayden High Football Field
School · 6.9 mi away
Hayden Elementary School
Elementary · 6.9 mi away
Hayden Primary School
Elementary · 7.0 mi away
Tabernacle Christian School
Secondary · 7.2 mi away
Snow Rogers Elementary School
Elementary · 7.3 mi away
Hayden High School
Secondary · 7.3 mi away
Hayden Middle School
Secondary · 7.8 mi away
Corner High School
Secondary · 8.1 mi away
Johnson Elementary School
Elementary · 8.3 mi away
Gardendale Nazarene Daycare
Elementary · 8.8 mi away
Gardendale Christian Academy
School · 8.8 mi away
Commute Calculator
Nearby Homes


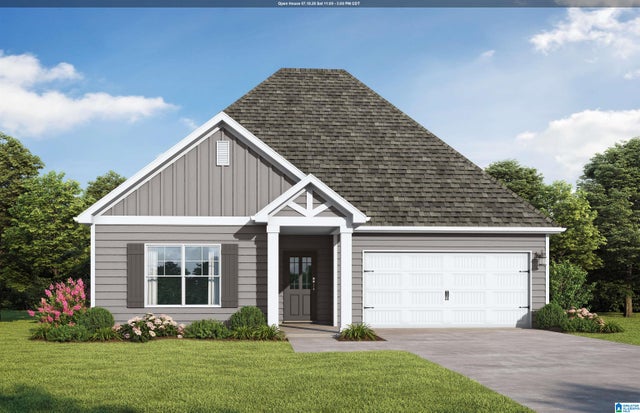
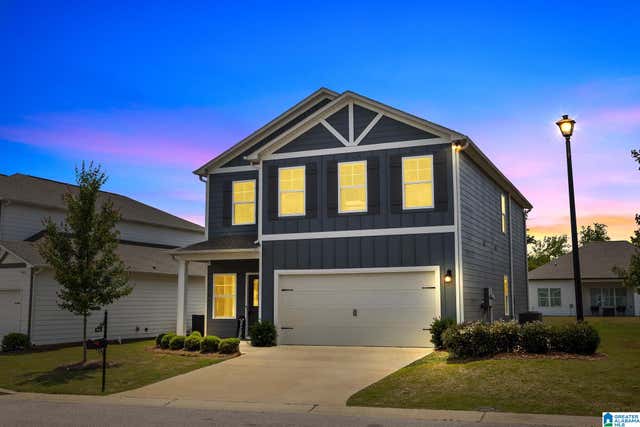
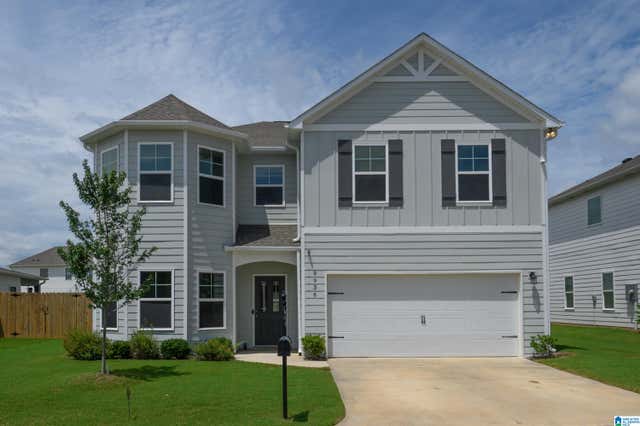

Similar Homes Nearby

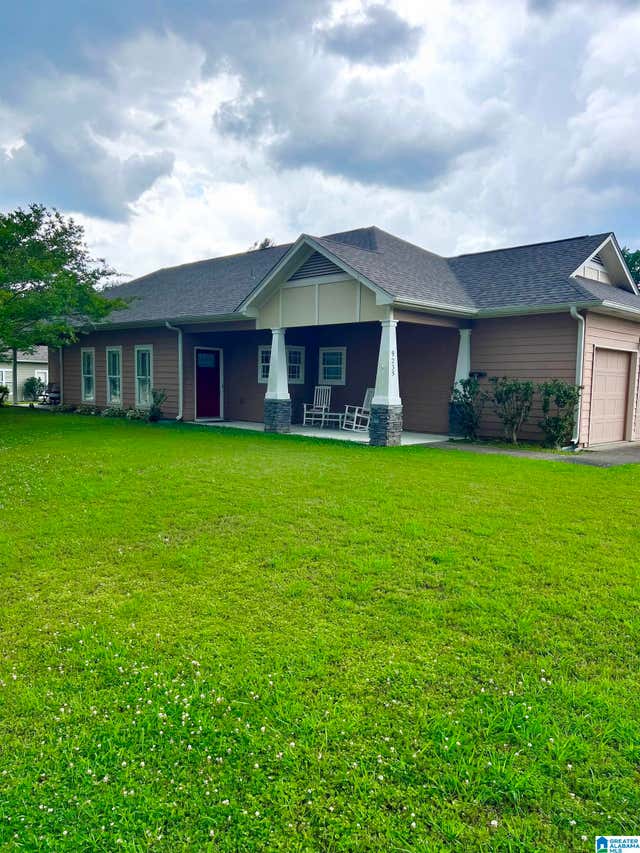


Similar Home Values
Comparable nearby listings and their asking prices.
| Address | Price | Beds | Baths | Sq Ft |
|---|---|---|---|---|
| 9690 LAZY S ROAD, WARRIOR, AL | $222,500 | 3 | 2 | 1,152 |
| 9235 RADFORD PLACE, WARRIOR, AL | $229,999 | 3 | 2 | 1,495 |
| 804 CHEYENNE DRIVE, WARRIOR, AL | $234,900 | 3 | 2 | 1,296 |
| 91 MOUNTAIN OAKS LANE, WARRIOR, AL | $234,900 | 3 | 2 | 1,300 |
| 161 SPRING TRAIL, WARRIOR, AL | $235,000 | 3 | 2 | 1,568 |
| 315 TY LANE, WARRIOR, AL | $239,990 | 4 | 3 | 1,864 |
Moving Cost Estimate
EXIT Agents in WARRIOR


Listing Courtesy: VC Realty LLC