

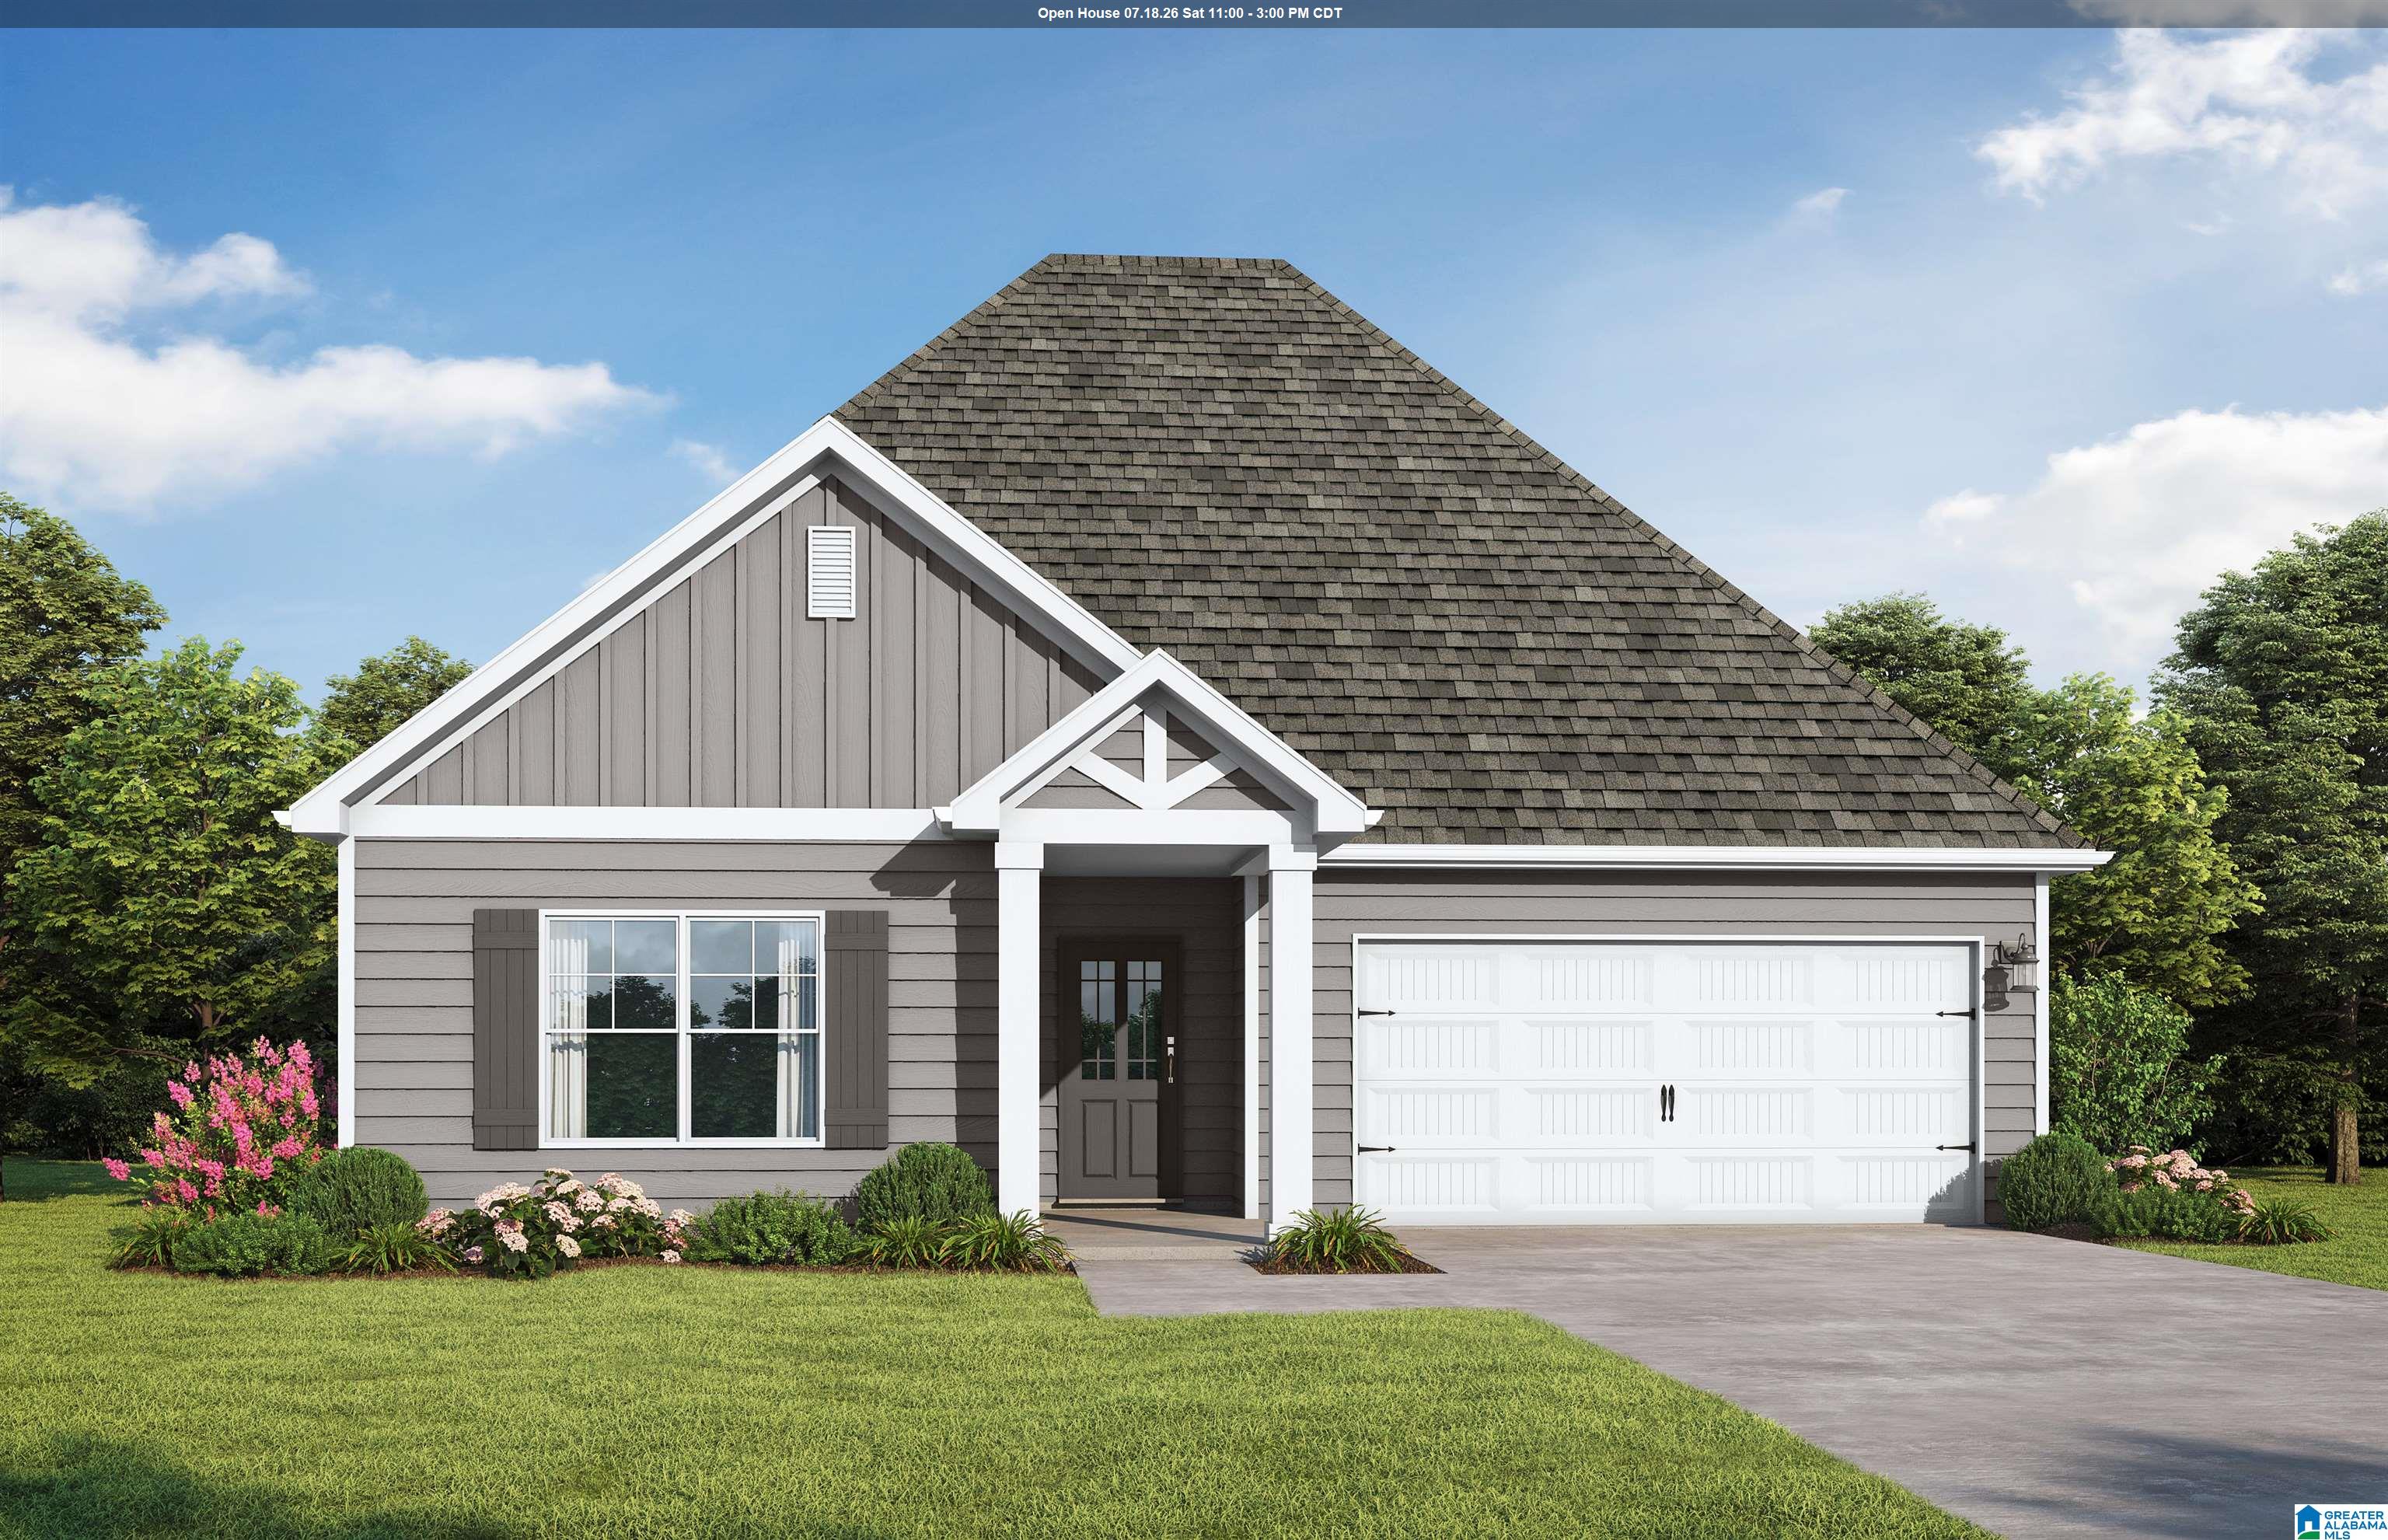
470 SMITH GLEN PARKWAY, WARRIOR, AL 35180
SMITH GLEN · Jefferson County
Key Facts
Description
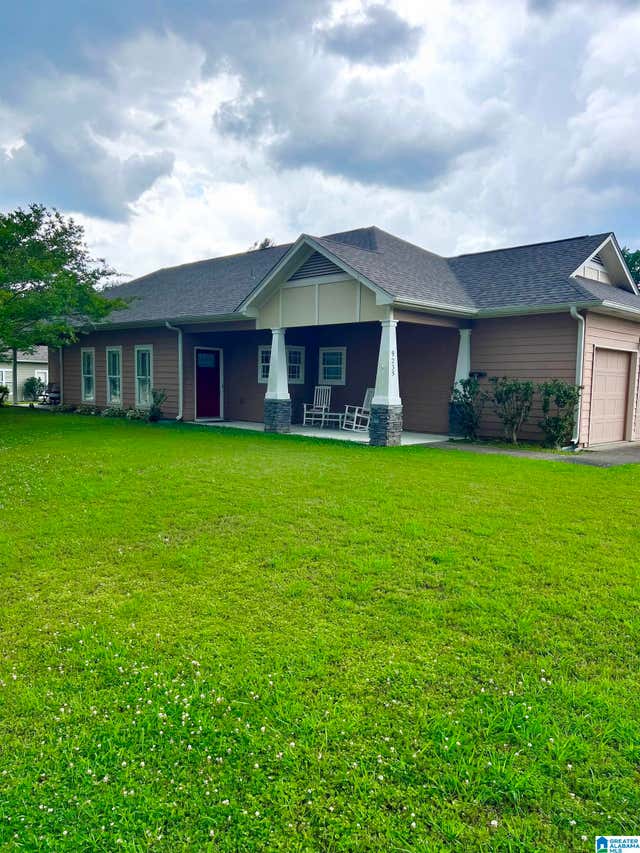
The Rutledge II is a dream for multi-generational living, designed to bring people together while offering everyone their own quiet retreat. The heart of the home is an open-concept family room that flows into a gourmet kitchen and dining area, where a central island keeps the chef part of the conversation. Two main-level primary suites serve as private sanctuaries, each featuring elegant trey ceilings, walk-in closets, and en-suite baths—perfect for shared households. Practicality meets comfort with a central laundry room and inviting front and rear porches made for relaxation. Upstairs, a versatile third bedroom with a vaulted ceiling and full bath offers a secluded getaway for a teenager or home office. The Rutledge II is the perfect backdrop for making memories with the privacy families need. Visuals feature a similar home for inspiration. COMMUNITY POOL AND CLUBHOUSE!
Property Information
Property Type
Residential
Sub-Type
Single Family Residence
Style
1.5-Story
Year Built
2026
Stories
1
Living Area
2,004 sq ft
Lot Size
0.16 acres
Garage Spaces
2
Ownership
Fee Simple
MLS® Listing#
21442907
Property Features
- Interior:
- Walk-In Closet(s), Pantry, Tray Ceiling(s), High Ceilings, Master Downstairs
- Appliances:
- Electric Cooktop, Electric Oven, Microwave, Electric Water Heater, Dryer, Stainless Steel Appliance(s)
- Cooling:
- Central Air
- Heating:
- Central, Electric
- Flooring:
- Carpet, Vinyl
- Pool:
- Outdoor Pool, In Ground, Fenced, Community
- Parking:
- Attached, Garage Faces Front
- Laundry:
- Laundry Room, Main Level, Electric Dryer Hookup, Washer Hookup
- Patio:
- Patio, Porch
- Foundation:
- Slab
- Community:
- Pool
- Utilities:
- Underground Utilities, Sewer Connected
- Water Source:
- Public
Rooms
- First
- Bedroom 2Second
- Dining RoomFirst
- Great RoomFirst
- KitchenFirst
- LaundryFirst
- Master BedroomFirst
Schools
- Elementary:
- WARRIOR
- Middle:
- NORTH JEFFERSON
- High:
- MORTIMER JORDAN
HOA & Tax
- HOA:
- Elite — $395/Annually
- Parcel #:
- 6470000000
Directions
North on 65 to exit 281, left at end of exit ramp, take first left after overpass (Dana Rd) to Right Smith Glen Pkwy
Affordability Calculator
$61,970
Estimated monthly payment
$1,649/mo
Principal $247,880 · Est. interest $345,815 over 30 yrs
Neighborhood Market Statistics
How this home compares to active listings in WARRIOR, AL
- $297,727
- Median Listing Price
- 91
- Median Days on Market
- 1,941
- Median Sq Ft
- $150
- Median Price / Sq Ft
- 77
- Active Listings
- This home’s price is 4% above the area median.
- Its price per sq ft is 3% above the area median.
Market statistics compiled from active EXIT Realty® and MLS listings in WARRIOR, AL.
Location
- 470 SMITH GLEN PARKWAY, WARRIOR, AL 35180
Nearby Schools
Warrior High School
Secondary · 1.7 mi away
Warrior Elementary School
Elementary · 1.8 mi away
North Jefferson Middle School
Secondary · 1.9 mi away
Bryan Elementary School
Elementary · 2.8 mi away
Burkett Center
School · 2.8 mi away
The Jefferson County Board of Education
School · 3.7 mi away
Mortimer Jordan High School
Secondary · 3.8 mi away
Corner Middle School
Secondary · 6.3 mi away
Corner High School
Secondary · 6.4 mi away
Hayden High Football Field
School · 6.9 mi away
Hayden Elementary School
Elementary · 6.9 mi away
Hayden Primary School
Elementary · 6.9 mi away
Tabernacle Christian School
Secondary · 7.2 mi away
Snow Rogers Elementary School
Elementary · 7.3 mi away
Hayden High School
Secondary · 7.3 mi away
Hayden Middle School
Secondary · 7.8 mi away
Corner High School
Secondary · 8.1 mi away
Johnson Elementary School
Elementary · 8.3 mi away
Gardendale Nazarene Daycare
Elementary · 8.9 mi away
Gardendale Christian Academy
School · 8.9 mi away
Commute Calculator
Nearby Homes



Similar Homes Nearby




Moving Cost Estimate
EXIT Agents in WARRIOR


Listing Courtesy: VC Realty LLC