

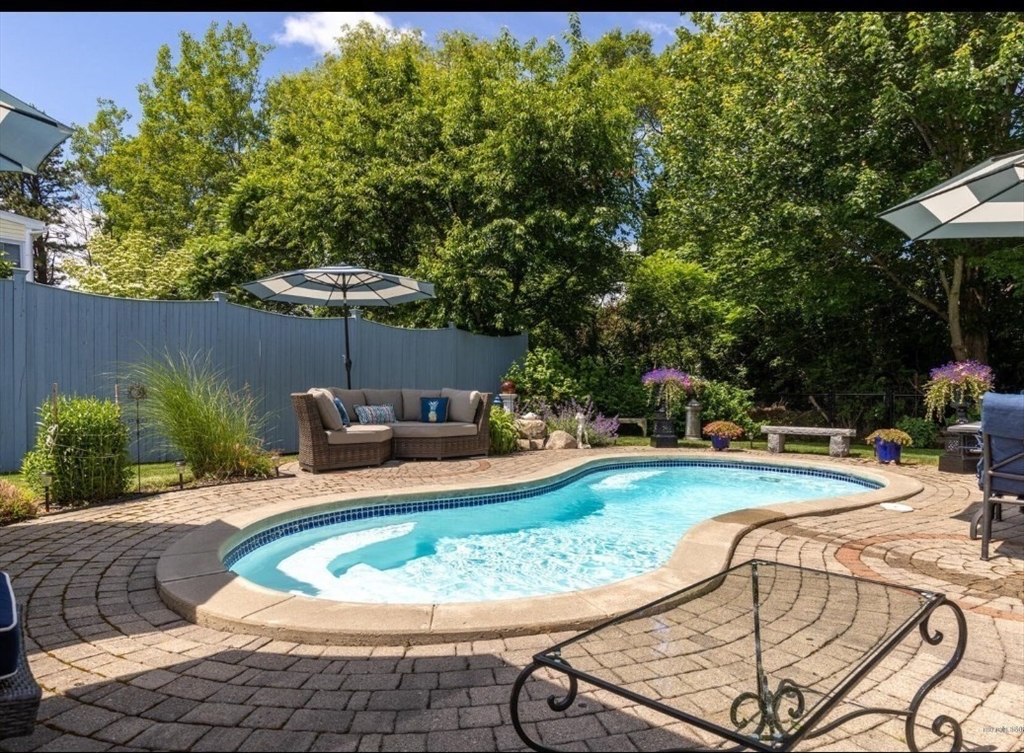
16 Howard Ave, Wells, ME 04090
York County
Key Facts
Description
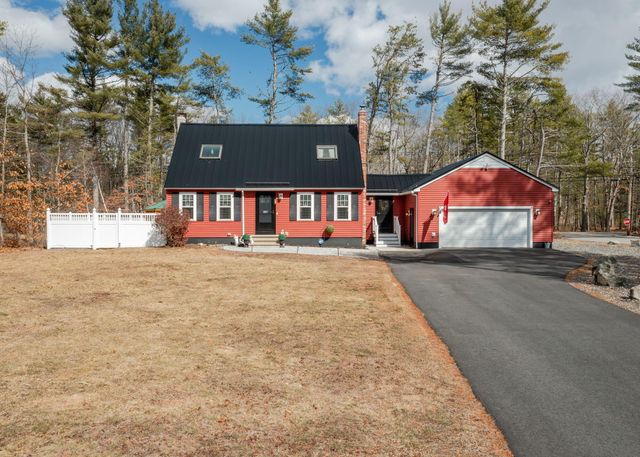
Beautiful Home set on a quiet street, east of Rt 1 ! Vacation at home with an In Ground Salt Water Heated Pool, or take a nice relaxing Hot Tub, or stroll down to the Ocean to beautiful Crescent Beach ! Lots of opportunities to relax and enjoy life ! This home features a spacious patio, and a separate deck. Kitchen with Gas cooking, dishwasher and disposal. Open Floor plan with a Cathedral Ceiling, Skylights, and a Wood Stove in the Living Room. The Family Room has a Cathedral Ceiling, 2 sliders, one to the side private deck, and the other to the rear deck and patio. Each Bedroom is large, and has lots of closet space. Newer Driveway ! Irrigation System ! Extra Large Shed. Propane Gas for Range, Hot Water, Dryer, and Heat. With a generous lot size of 15360 square feet, the property offers a canvas for outdoor enjoyment and personalization. Envision creating a serene garden retreat, a vibrant entertainment area, or simply relishing the openness of your expansive yard.
Property Information
Property Type
Residential
Sub-Type
Single Family Residence
Style
Cape / Contemporary
Year Built
1985
Living Area
1,700 sq ft
Lot Size
0.35 acres
Parking Spaces
4
Zoning
SFR
Days on Market
75
MLS® Listing#
73495671
Property Features
- Interior:
- Walk-In Closet(s), Cathedral Ceiling(s)
- Exterior:
- Storage, Garden
- Appliances:
- Water Heater, Tankless Water Heater, Range, Dishwasher, Refrigerator, Washer, Dryer, Range Hood
- Cooling:
- Heat Pump, Dual, Zoned
- Heating:
- Heat Pump, Space Heater, Electric, Propane
- Flooring:
- Carpet, Laminate
- Pool:
- In Ground, Heated, Private
- Parking:
- Paved, Off Street
- Laundry:
- Gas Dryer Hookup, Washer Hookup
- Patio:
- Deck
- Lot Features:
- Level
- Construction:
- Frame
- Foundation:
- Concrete Perimeter, Block
- Roof:
- Shingle
- Windows:
- Insulated Windows
- Other Structures:
- Cabana, Storage
- Sewer:
- Public Sewer
- Water Source:
- Public
Rooms
- Bathroom 1First
- Bathroom 2Second
- Bathroom 3Second
- Bedroom 2Second
- Dining RoomFirst
- Family RoomFirst
- KitchenFirst
- Living RoomFirst
- Master BedroomSecond
- OfficeFirst
Schools
- Elementary:
- Wells Elm
- Middle:
- Wells Junior
- High:
- Wells High
HOA & Tax
- HOA:
- None
- Annual Tax:
- $4,743 (2025)
- Assessed Value:
- $734,140
Directions
Post Road ( Rt 1 ) to Eldridge to Gendon to Howard ( East of Rt 1 )
Affordability Calculator
$175,980
Estimated monthly payment
$4,683/mo
Principal $703,919 · Est. interest $982,030 over 30 yrs
Neighborhood Market Statistics
How this home compares to active listings in Wells, ME
- $624,074
- Median Listing Price
- 68
- Median Days on Market
- 1,436
- Median Sq Ft
- $372
- Median Price / Sq Ft
- 281
- Active Listings
- This home’s price is 41% above the area median.
- Its price per sq ft is 39% above the area median.
Market statistics compiled from active EXIT Realty® and MLS listings in Wells, ME.
Location
- 16 Howard Ave, Wells, ME 04090
Nearby Schools
Wells-Ogunquit Community School District
School · 2.1 mi away
Wells Junior High School
Secondary · 2.1 mi away
Wells High School
Secondary · 2.1 mi away
Wells Elementary School
Elementary · 2.2 mi away
Roots and Wings Preschool
School · 2.6 mi away
Brilliant Bloomers Nursery School
School · 2.7 mi away
Ogunquit Village School
School · 3.0 mi away
The Cellar Co.
School · 5.5 mi away
The New School
Secondary · 6.7 mi away
Sea Road School
Elementary · 6.7 mi away
Kennebunk High School
Secondary · 7.5 mi away
Kennebunkport Consolidated School
Elementary · 7.7 mi away
Mary R Hurd School
School · 7.8 mi away
North Berwick Elementary School
Elementary · 7.9 mi away
Gazebo School
School · 8.4 mi away
Middle School of the Kennebunks
Secondary · 8.5 mi away
Kennebunk Elementary School
Elementary · 9.0 mi away
Crayon Academy
School · 9.4 mi away
York High School
Secondary · 9.5 mi away
Noble High School
Secondary · 9.7 mi away
Commute Calculator
Nearby Homes
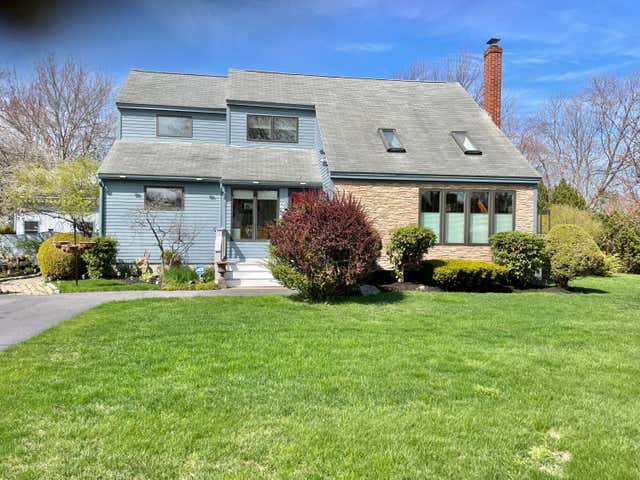
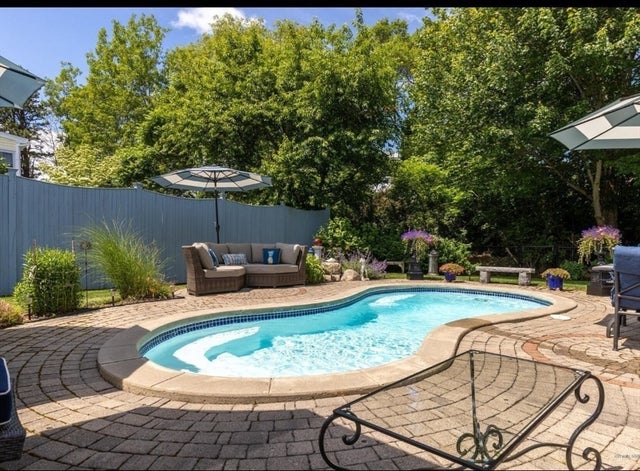
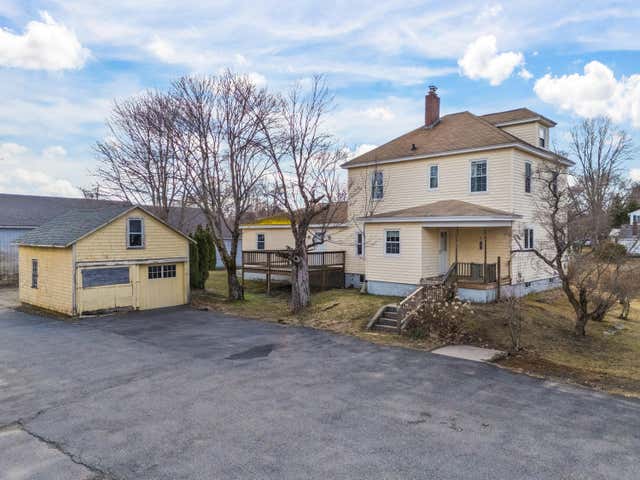


Similar Homes Nearby

Moving Cost Estimate
EXIT Agents in Wells


Listing Courtesy: Realty Associates - 5086268600
Presented by: Michael J. Quinn