Lot 12 Rolling Woods Lane, Wells, ME 04090
Rolling Woods Preserve · York County
Key Facts
Description
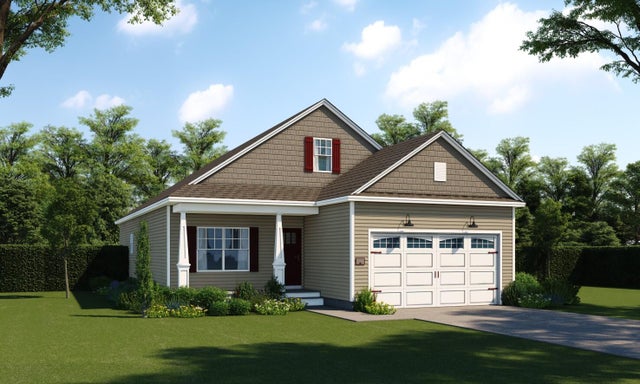
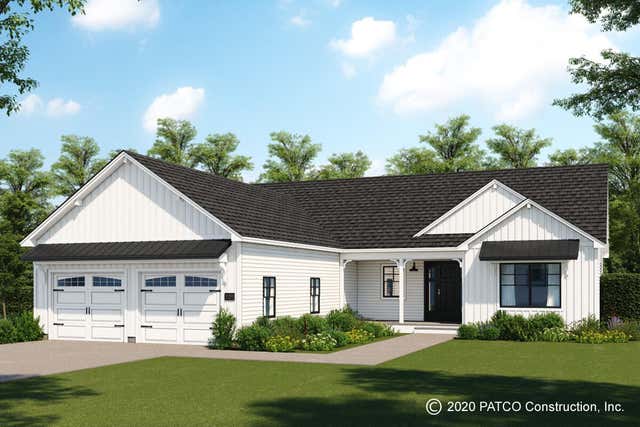
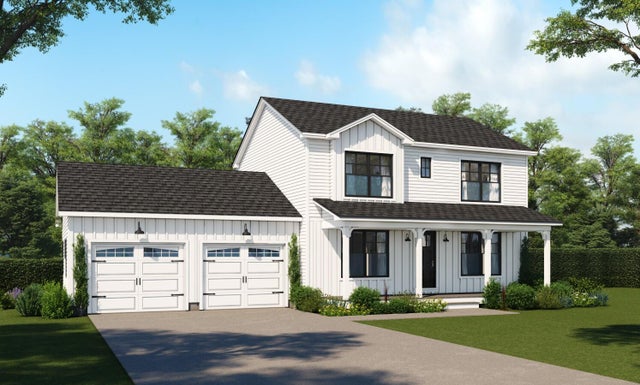
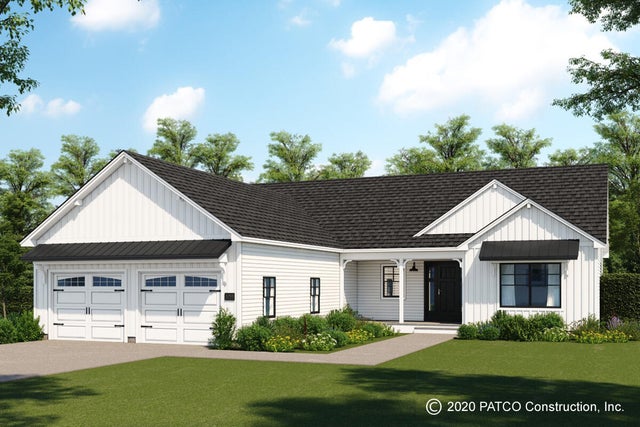
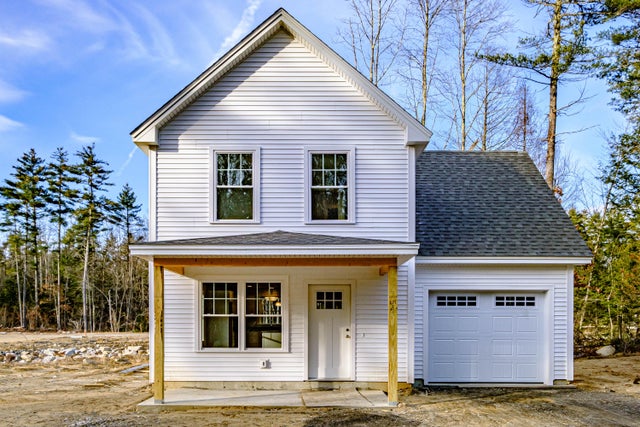
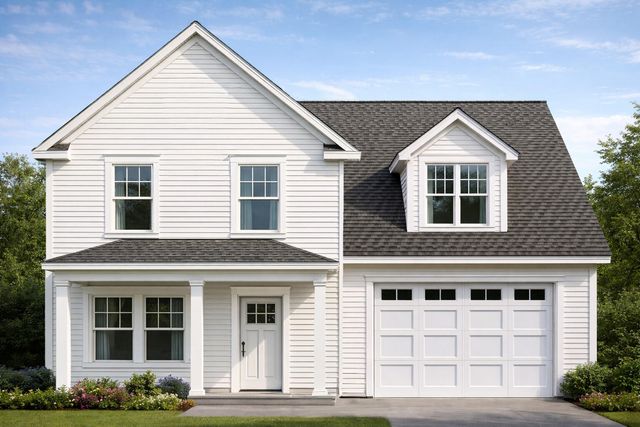
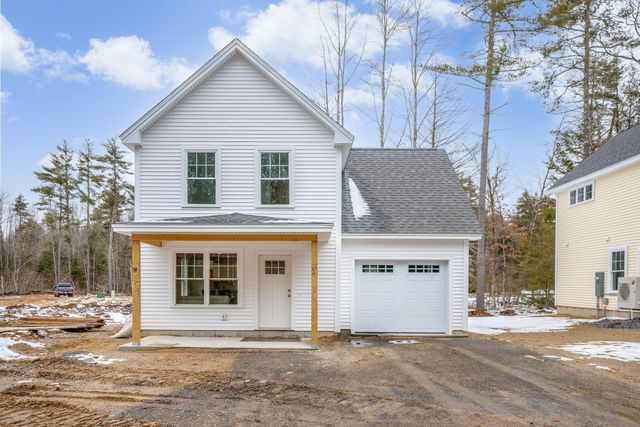
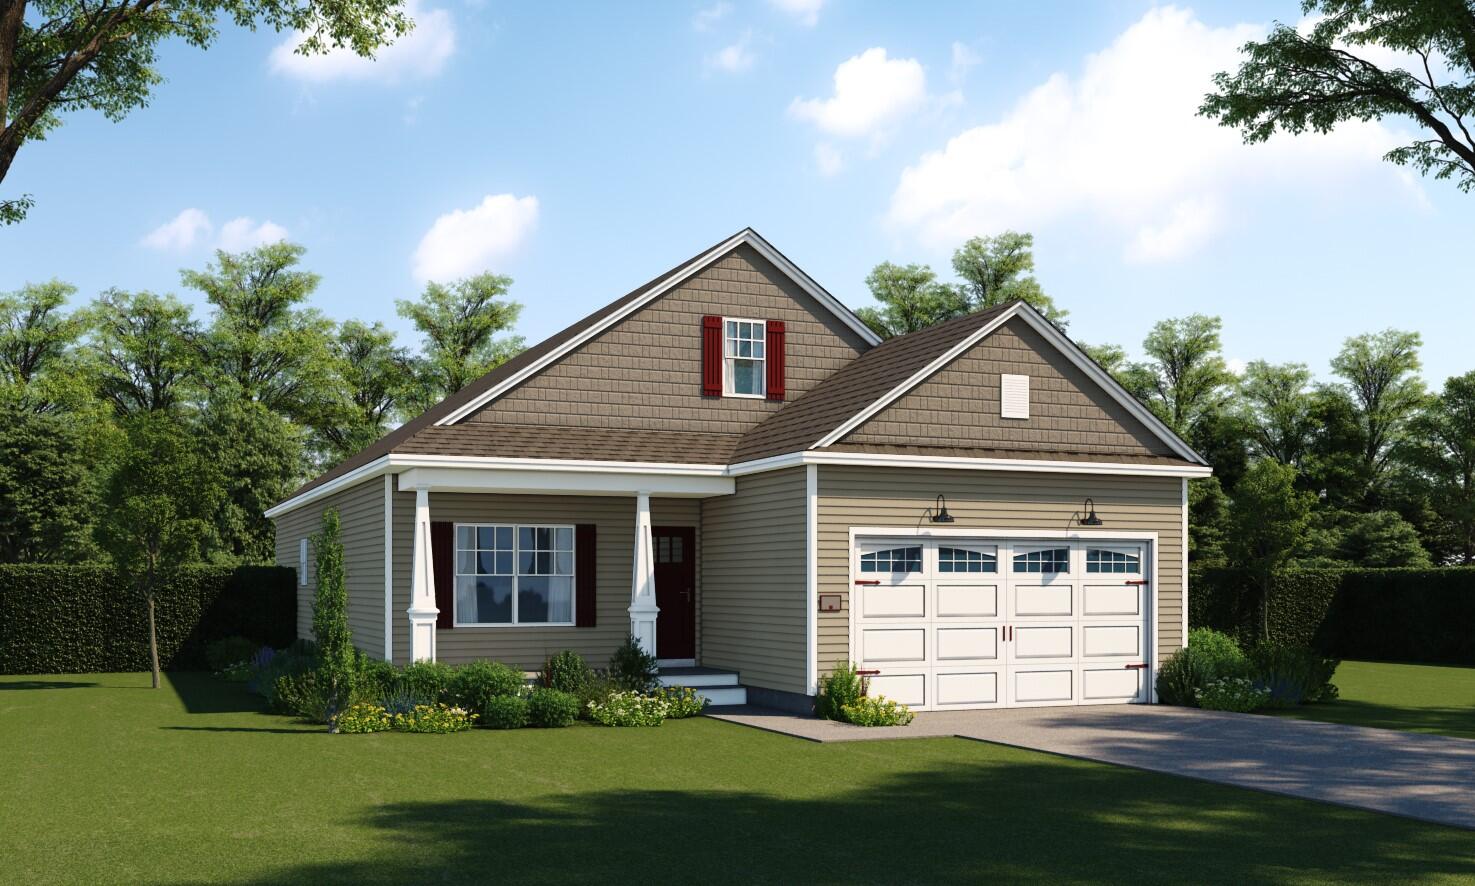
Welcome to your future home at Rolling Woods Preserve in Coastal Wells, Maine! This McGuinn-style residence is designed for easy living with a focus on accessibility and seamless flow. The spacious first-floor layout enhances convenience, and features like a large kitchen island, a generous pantry, and the signature organizational drop zone bring both elegance and functionality to everyday life. With PATCO Construction, a trusted local builder, you can customize your home with a variety of thoughtfully designed plans and high-quality finishes. Whether you're looking for additional upgrades or a specific layout, PATCO's expert team will help bring your vision to life, ensuring every detail complements your lifestyle. Some of the features in the photos may reflect upgrades not included in the base price.
Property Information
Property Type
Residential
Sub-Type
Single Family Residence
Style
Contemporary / Ranch
Year Built
2026
Living Area
1,572 sq ft
Lot Size
0.73 acres
Garage Spaces
2
Zoning
RA
Days on Market
68
MLS® Listing#
1651116
Property Features
- Interior:
- Master Downstairs, Pantry, Walk-In Closet(s)
- Appliances:
- Dishwasher, Microwave, Electric Range, Refrigerator, ENERGY STAR Qualified Appliances, Tankless Water Heater
- Cooling:
- None
- Heating:
- Propane, Baseboard, Hot Water
- Flooring:
- Carpet, Vinyl
- Basement:
- Interior Entry, Daylight, Full, Unfinished
- Parking:
- Gravel, On Site, Off Street, Attached
- Laundry:
- Main Level, Washer Hookup
- Patio:
- Porch
- Lot Features:
- Near Golf Course, Subdivided, Cul-De-Sac
- Construction:
- Vinyl Siding, Frame
- Foundation:
- Concrete Perimeter
- Roof:
- Shingle
- Windows:
- Double Pane Windows, Low Emissivity Windows
- Utilities:
- Propane, Cable Available
- Sewer:
- Private Sewer
- Water Source:
- Private
HOA & Tax
- HOA:
- $900/Annually
- Annual Tax:
- $1 (2026)
- Parcel #:
- Lot12RollingWoodsLnWellsMe04090
Directions
Rt to Rt 109, follow until you see Westhaven Ln, Rolling Woods Ln will be directly across the street from Westhaven Ln
Affordability Calculator
$127,820
Estimated monthly payment
$3,402/mo
Principal $511,280 · Est. interest $713,281 over 30 yrs
Neighborhood Market Statistics
How this home compares to active listings in Wells, ME
- $624,074
- Median Listing Price
- 68
- Median Days on Market
- 1,436
- Median Sq Ft
- $372
- Median Price / Sq Ft
- 281
- Active Listings
- This home’s price is 2% above the area median.
- Its price per sq ft is 9% above the area median.
Market statistics compiled from active EXIT Realty® and MLS listings in Wells, ME.
Location
- Lot 12 Rolling Woods Lane, Wells, ME 04090
Nearby Schools
Sanford High School
Secondary · 4.6 mi away
Sanford Regional Technical Center
School · 4.6 mi away
Mary R Hurd School
School · 5.5 mi away
North Berwick Elementary School
Elementary · 5.8 mi away
Margaret Chase Smith School
Elementary · 5.8 mi away
Middle School of the Kennebunks
Secondary · 5.8 mi away
Wells Elementary School
Elementary · 5.8 mi away
Wells High School
Secondary · 6.0 mi away
Emerson School
School · 6.1 mi away
Brilliant Bloomers Nursery School
School · 6.2 mi away
Roots and Wings Preschool
School · 6.2 mi away
The Cellar Co.
School · 6.3 mi away
Wells Junior High School
Secondary · 6.3 mi away
Wells-Ogunquit Community School District
School · 6.3 mi away
Sanford School Department
School · 6.4 mi away
Lafayette School
School · 6.5 mi away
Kennebunk Elementary School
Elementary · 6.6 mi away
Kennebunk High School
Secondary · 6.6 mi away
St Thomas Consolidated School
School · 6.7 mi away
The New School
Secondary · 6.7 mi away