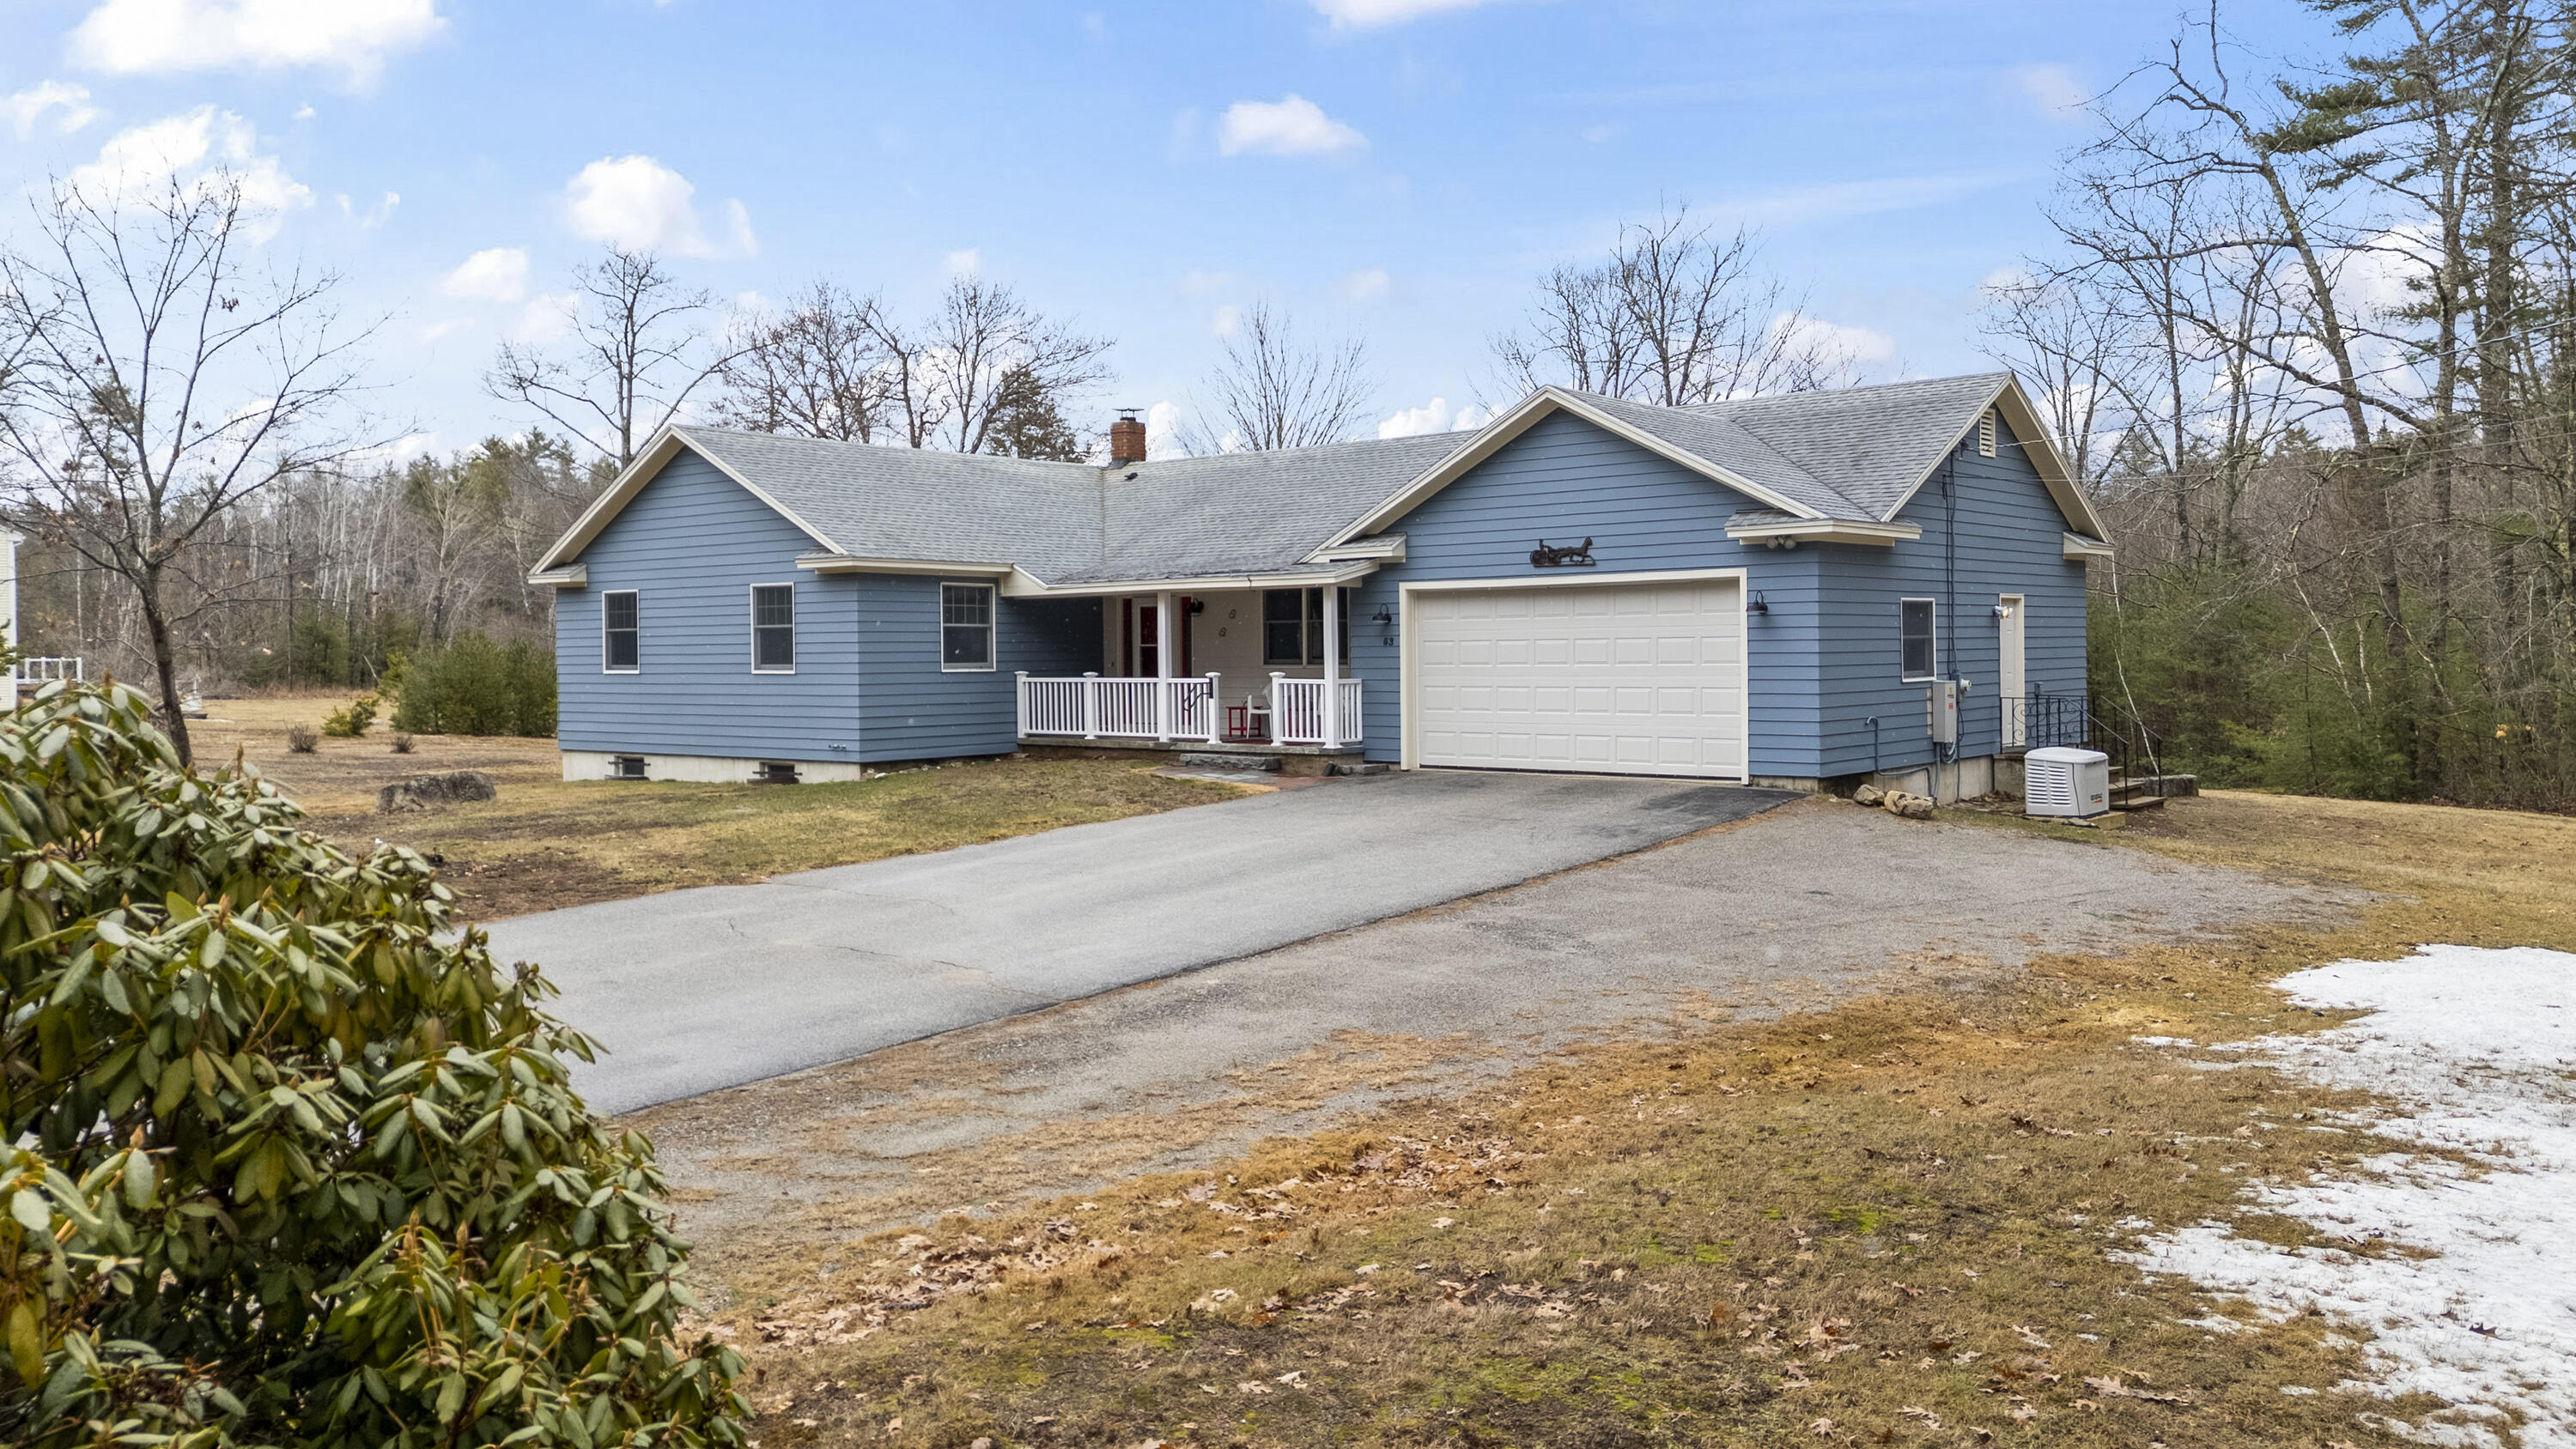
53 Checkerberry Way, Wells, ME 04090
York County
Key Facts
Description
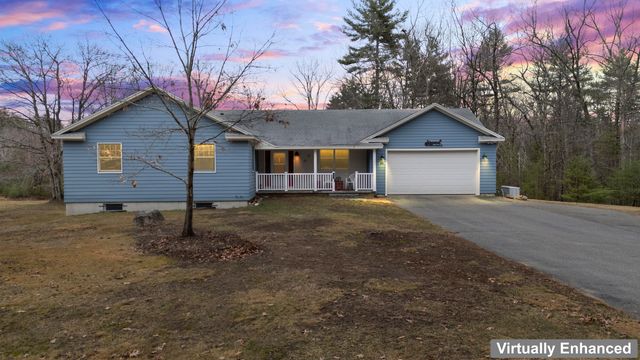
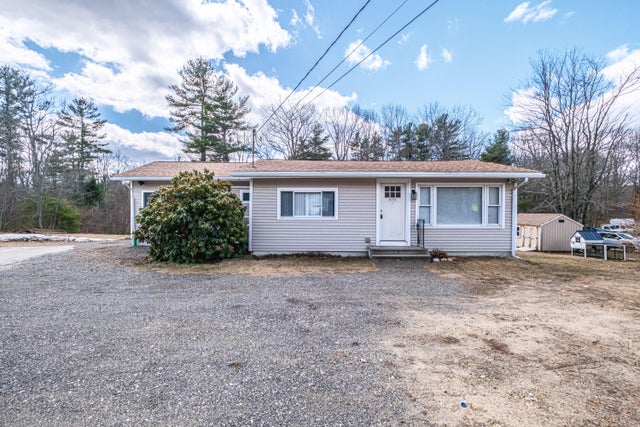
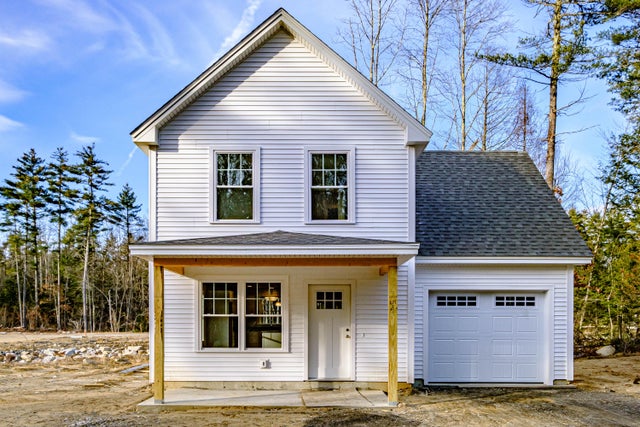
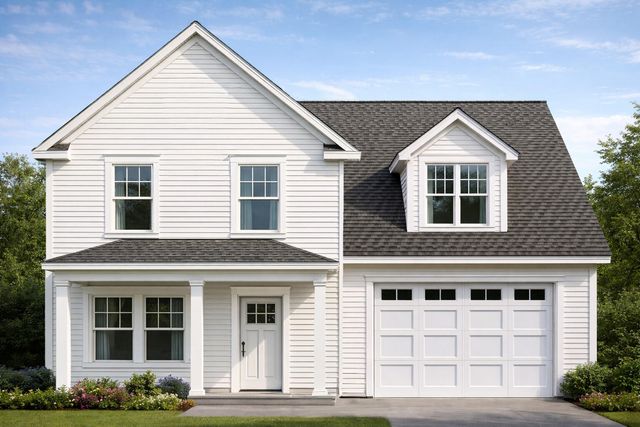
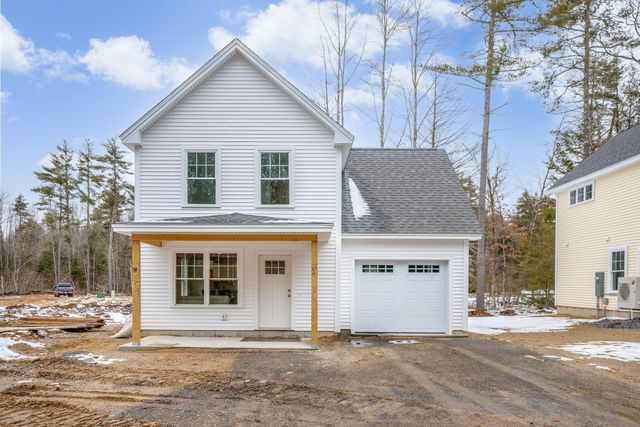
Welcome to 53 Checkerberry Way - where comfort meets nature in the heart of Wells! This 3-bedroom 1 level ranch offers 2 full baths, 1744 square feet of living space with room for expansion, a roomy 2 car garage and a welcoming front porch area that is perfect for a morning coffee or unwinding at the end of the day. Set on a beautiful expansive lot, you'll love the peaceful surroundings filled with birds and local wildlife-your own private slice of Maine. Inside, the home offers a spacious layout that is ideal for everyday living and entertaining. On a very special note, each board used to build this home was harvested and cut right off of this property! You will be sure to notice the quality workmanship with the structure and floors etc. There are 3 bedrooms and the primary offers a full bathroom with a huge soaking tub and newly installed bath fitter enclosure. The very large basement provides incredible bonus spaces and rooms, a handy dedicated and equipped workshop, a beautiful handmade cedar storage closet and a back garage door to pull into the basement if you want to work on a vehicle. Complete with a sump and French drainage system to ensure a dry area and peace of mind. A brand-new whole house generator was very recently installed for added comfort and no worries during outages. Whether you are looking for a full-time residence or a getaway near the coast, this property offers space, privacy and convenience to Wells beaches, shopping, eateries, movies, Amtrak and much more!
Property Information
Property Type
Residential
Sub-Type
Single Family Residence
Style
Ranch
Year Built
1991
Living Area
1,744 sq ft
Lot Size
1.65 acres
Garage Spaces
3
Zoning
RA
Days on Market
1
MLS® Listing#
1656465
Property Features
- Interior:
- Master Downstairs, Storage, Walk-In Closet(s)
- Appliances:
- Dishwasher, Dryer, Electric Range, Refrigerator, Washer
- Cooling:
- Central Air
- Heating:
- Oil, Baseboard, Forced Air, Hot Water
- Flooring:
- Tile, Vinyl, Wood, Parquet
- Basement:
- Interior Entry, Full, Sump Pump, Unfinished
- Parking:
- Gravel, Paved, Attached
- Laundry:
- Main Level
- Patio:
- Porch
- Lot Features:
- Near Golf Course, Level, Open Lot, Pasture, Wooded
- Construction:
- Clapboard, Wood Siding, Frame
- Foundation:
- Concrete Perimeter
- Roof:
- Shingle
- Other Structures:
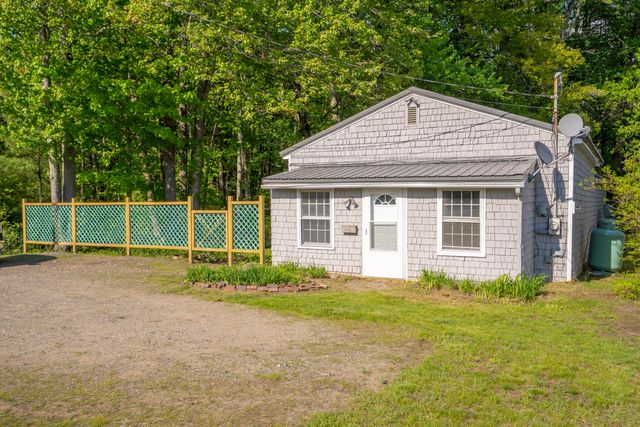
- Shed(s)
- Utilities:
- Propane
- Sewer:
- Private Sewer
- Water Source:
- Private, Well
HOA & Tax
- HOA:
- None
- Annual Tax:
- $3,159 (2025)
- Parcel #:
- WLLS-000060-000018-000000-000001-E
Directions
109 towards Sanford, take right onto Checkerberry way.
Affordability Calculator
$125,000
Estimated monthly payment
$3,327/mo
Principal $500,000 · Est. interest $697,544 over 30 yrs
Neighborhood Market Statistics
How this home compares to active listings in Wells, ME
- $624,074
- Median Listing Price
- 68
- Median Days on Market
- 1,436
- Median Sq Ft
- $372
- Median Price / Sq Ft
- 281
- Active Listings
- This home’s price is right around the area median.
- Its price per sq ft is 4% below the area median.
Market statistics compiled from active EXIT Realty® and MLS listings in Wells, ME.
Location
- 53 Checkerberry Way, Wells, ME 04090
Nearby Schools
Wells Elementary School
Elementary · 4.8 mi away
Wells High School
Secondary · 5.0 mi away
Brilliant Bloomers Nursery School
School · 5.2 mi away
Roots and Wings Preschool
School · 5.2 mi away
Mary R Hurd School
School · 5.2 mi away
Wells Junior High School
Secondary · 5.3 mi away
Wells-Ogunquit Community School District
School · 5.3 mi away
North Berwick Elementary School
Elementary · 5.5 mi away
The Cellar Co.
School · 5.6 mi away
Sanford High School
Secondary · 5.6 mi away
Sanford Regional Technical Center
School · 5.6 mi away
Middle School of the Kennebunks
Secondary · 5.6 mi away
The New School
Secondary · 6.2 mi away
Kennebunk High School
Secondary · 6.2 mi away
Kennebunk Elementary School
Elementary · 6.4 mi away
Margaret Chase Smith School
Elementary · 6.8 mi away
Sea Road School
Elementary · 6.9 mi away
Emerson School
School · 7.1 mi away
Noble High School
Secondary · 7.2 mi away
Sanford School Department
School · 7.4 mi away