

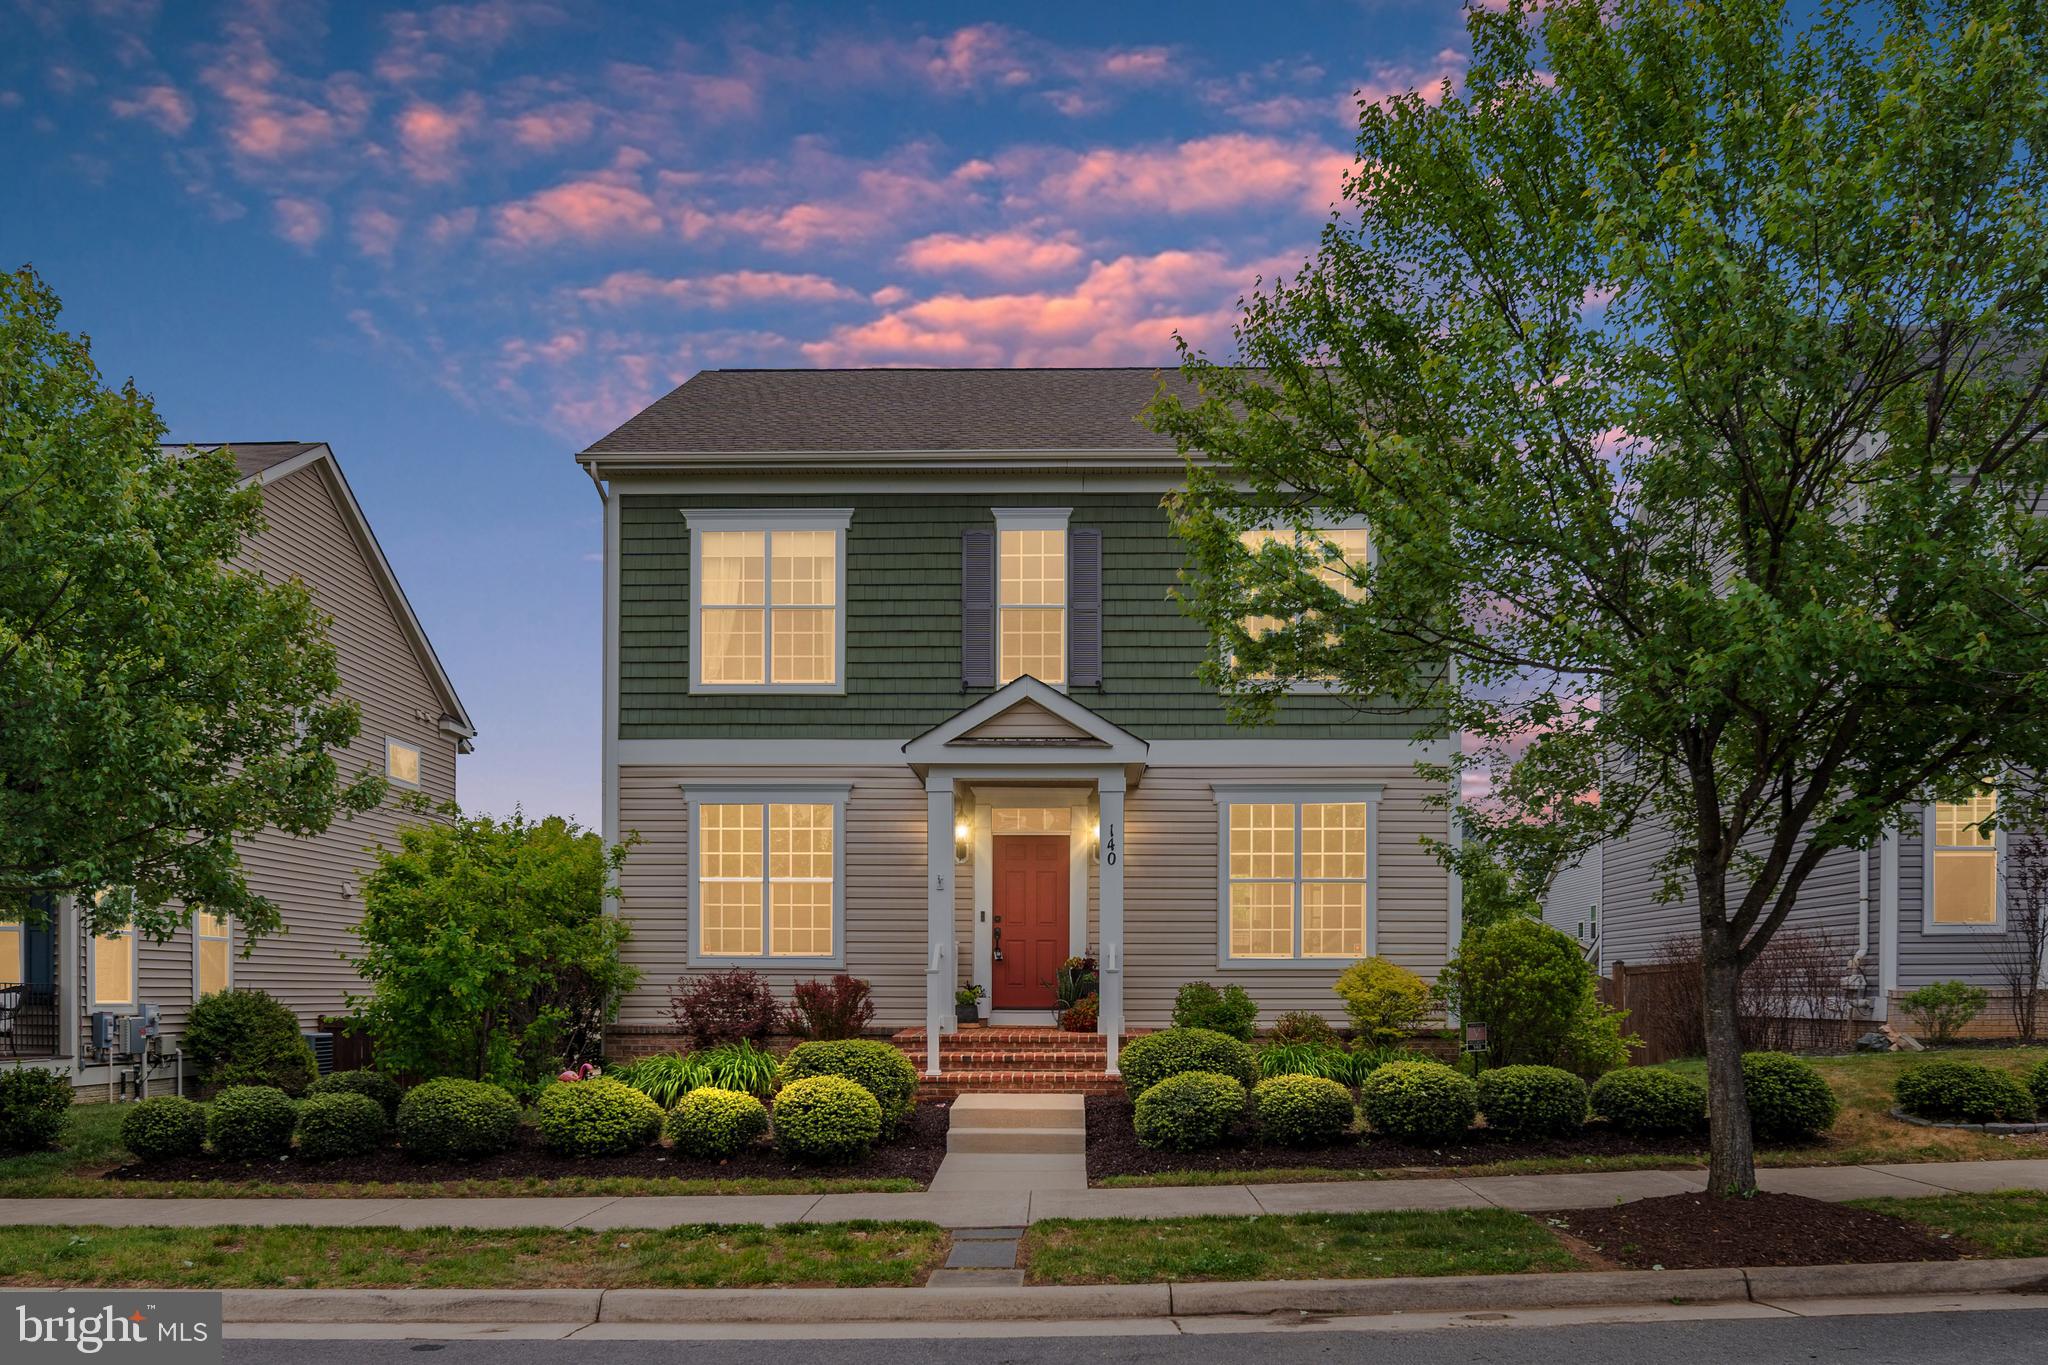
140 GARDENIA DRIVE, STAFFORD, VA 22554
EMBREY MILL · STAFFORD County
Key Facts
Description
UNIQUE VA LOAN ASSUMPTION OPPORTUNITY AVAILABLE AT 2.875%! Qualified buyers may have the rare opportunity to assume the seller's existing VA loan, offering significant savings compared to many of today's market interest rates. This assumption opportunity could provide substantial long-term savings and increased purchasing power. Welcome to the lifestyle buyers are searching for in Stafford County. Nestled in the award-winning community of Embrey Mill, this beautifully maintained 4-bedroom, 3.5-bath home offers the perfect combination of modern living, outdoor enjoyment, and unmatched convenience. Imagine starting your morning with a walk along scenic community trails, grabbing coffee at the neighborhood bistro, and still being just minutes from I-95, Quantico, commuter lots, the VRE, shopping, and dining. This is the kind of location that makes everyday life easier while providing the neighborhood atmosphere buyers love. Inside, the highly sought-after open floor plan is designed for the way people live today. Sunlight fills the spacious main level, creating an inviting space where family and friends naturally gather. The kitchen serves as the centerpiece of the home, featuring stylish open shelving, abundant workspace, and seamless flow into the dining and living areas—perfect for hosting game days, holiday celebrations, or quiet evenings at home. Upstairs, the spacious primary suite offers a peaceful retreat after a long day, complete with a private en-suite bath and generous closet space. Additional bedrooms provide flexibility for family, guests, home offices, or hobbies. The finished lower level delivers even more living space, offering endless possibilities for a media room, recreation area, fitness space, guest accommodations, or multi-generational living. Step outside and discover what truly sets this home apart. The expansive rear deck overlooks a fenced backyard designed for entertaining, relaxing, and making memories. Whether you're hosting summer cookouts, enjoying evenings under the stars, or watching pets and children play, this outdoor space becomes a natural extension of the home. A desirable rear-entry two-car garage enhances both curb appeal and functionality while preserving the charming streetscape that makes Embrey Mill one of North Stafford's most sought-after communities. Residents enjoy access to resort-style amenities including multiple pools, a fitness center, clubhouse, dog parks, playgrounds, sports fields, miles of walking trails, a neighborhood café, and a full calendar of community events that create a true sense of connection. If you've been searching for a move-in ready home that offers space, flexibility, outdoor living, top-tier amenities, and one of Stafford's most desirable locations, this is the opportunity you've been waiting for.
Property Information
Property Type
Residential
Sub-Type
Single Family Residence
Structure Type
House
Year Built
2016
Living Area
3,584 sq ft
Lot Size
0.12 acres
Garage Spaces
2
Parking Spaces
2
Zoning
PD2
Days on Market
48
MLS® Listing#
VAST2049012
Property Features
- Interior:
- Kitchen Island, Recessed Lighting, High Ceilings, Crown Molding, Open Floorplan
- Appliances:
- Gas Range, Gas Oven, Gas Water Heater, Dishwasher, Disposal, Exhaust Fan, Ice Maker, Microwave, Range Hood, Refrigerator, Water Heater
- Cooling:
- Heat Pump, Electric
- Heating:
- Exhaust Fan, Natural Gas, Heat Pump
- Flooring:
- Wood
- Basement:
- Sump Pump, Full, Partially Finished
- Pool:
- Community
- Parking:
- Garage Door Opener, Garage, Detached
- Laundry:
- Laundry Room, Washer Hookup, Main Level
- Patio:
- Deck
- Fencing:
- Other
- Construction:
- Vinyl Siding
- Foundation:
- Concrete Perimeter
- Roof:
- Asphalt
- Security:
- Security System
- Community:
- Pool, Sidewalks
- Utilities:
- Cable Available, Natural Gas Available
- Sewer:
- Public Sewer
- Water Source:
- Public
Rooms
- Bedroom 1
- Bedroom 2
- Bedroom 3
- Dining RoomMain
- Family Room
- Great RoomMain
- KitchenMain
- LaundryMain
- Living RoomMain
Schools
- District:
- STAFFORD COUNTY PUBLIC SCHOOLS
HOA & Tax
- HOA:
- EMBREY MILL — $143/Monthly
- Annual Tax:
- $5,398 (2025)
- Assessed Value:
- $576,300
- Parcel #:
- 29G 3 323
Directions
Google maps or Waze for most accurate. Sign at the property.
Affordability Calculator
$130,000
Estimated monthly payment
$3,460/mo
Principal $520,000 · Est. interest $725,446 over 30 yrs
Neighborhood Market Statistics
How this home compares to active listings in STAFFORD, VA
- $646,591
- Median Listing Price
- 43
- Median Days on Market
- 3,066
- Median Sq Ft
- $218
- Median Price / Sq Ft
- 267
- Active Listings
- This home’s price is 1% above the area median.
- Its price per sq ft is 17% below the area median.
Market statistics compiled from active EXIT Realty® and MLS listings in STAFFORD, VA.
Location
- 140 GARDENIA DRIVE, STAFFORD, VA 22554
Nearby Schools
Anthony Burns Elementary School
Elementary · 0.6 mi away
Primrose School of Stafford at Embrey Mill
School · 0.8 mi away
Grace Preparatory School
Elementary · 1.3 mi away
AG Wright Middle School
School · 1.3 mi away
H.H. Poole Middle School
Secondary · 1.4 mi away
Winding Creek Elementary School
Elementary · 1.5 mi away
Minnieland Private Day School
School · 1.5 mi away
Stafford Elementary School
Elementary · 1.5 mi away
Hampton Oaks Elementary School
Elementary · 1.6 mi away
Goddard School
School · 2.0 mi away
Rodney E. Thompson Middle School
Secondary · 2.1 mi away
Park Ridge Elementary School
Elementary · 2.4 mi away
Stafford Middle School
Secondary · 2.4 mi away
Minnieland Academy
School · 2.5 mi away
Brooke Point High School
Secondary · 2.6 mi away
The Merit School of Stafford
Elementary · 2.6 mi away
North Stafford High School
Secondary · 2.7 mi away
Anne E. Moncure Elementary School
Elementary · 2.8 mi away
La Petite Academy
School · 2.8 mi away
Merit School of Doc Stone
Elementary · 2.9 mi away
Commute Calculator
Nearby Homes


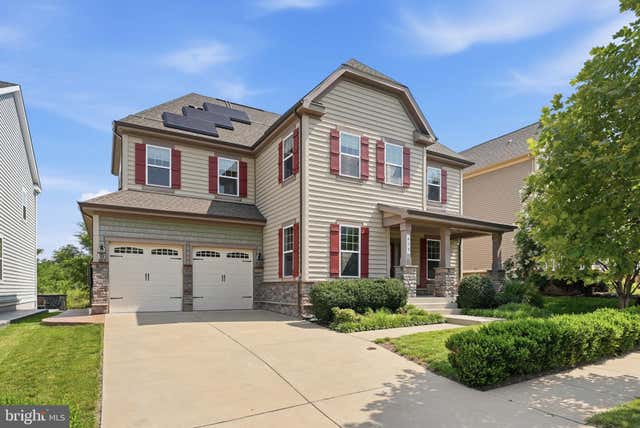
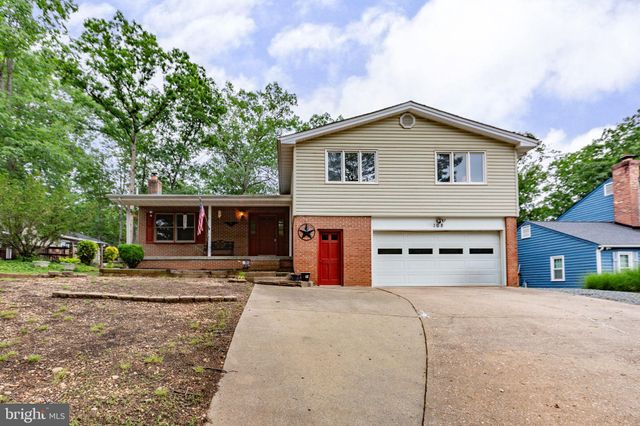
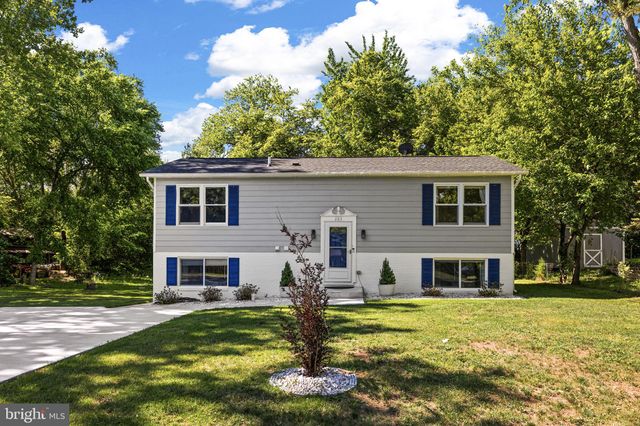
Similar Homes Nearby


Moving Cost Estimate
EXIT Agents in STAFFORD


Listing Courtesy: Berkshire Hathaway HomeServices PenFed Realty - 5407359176