

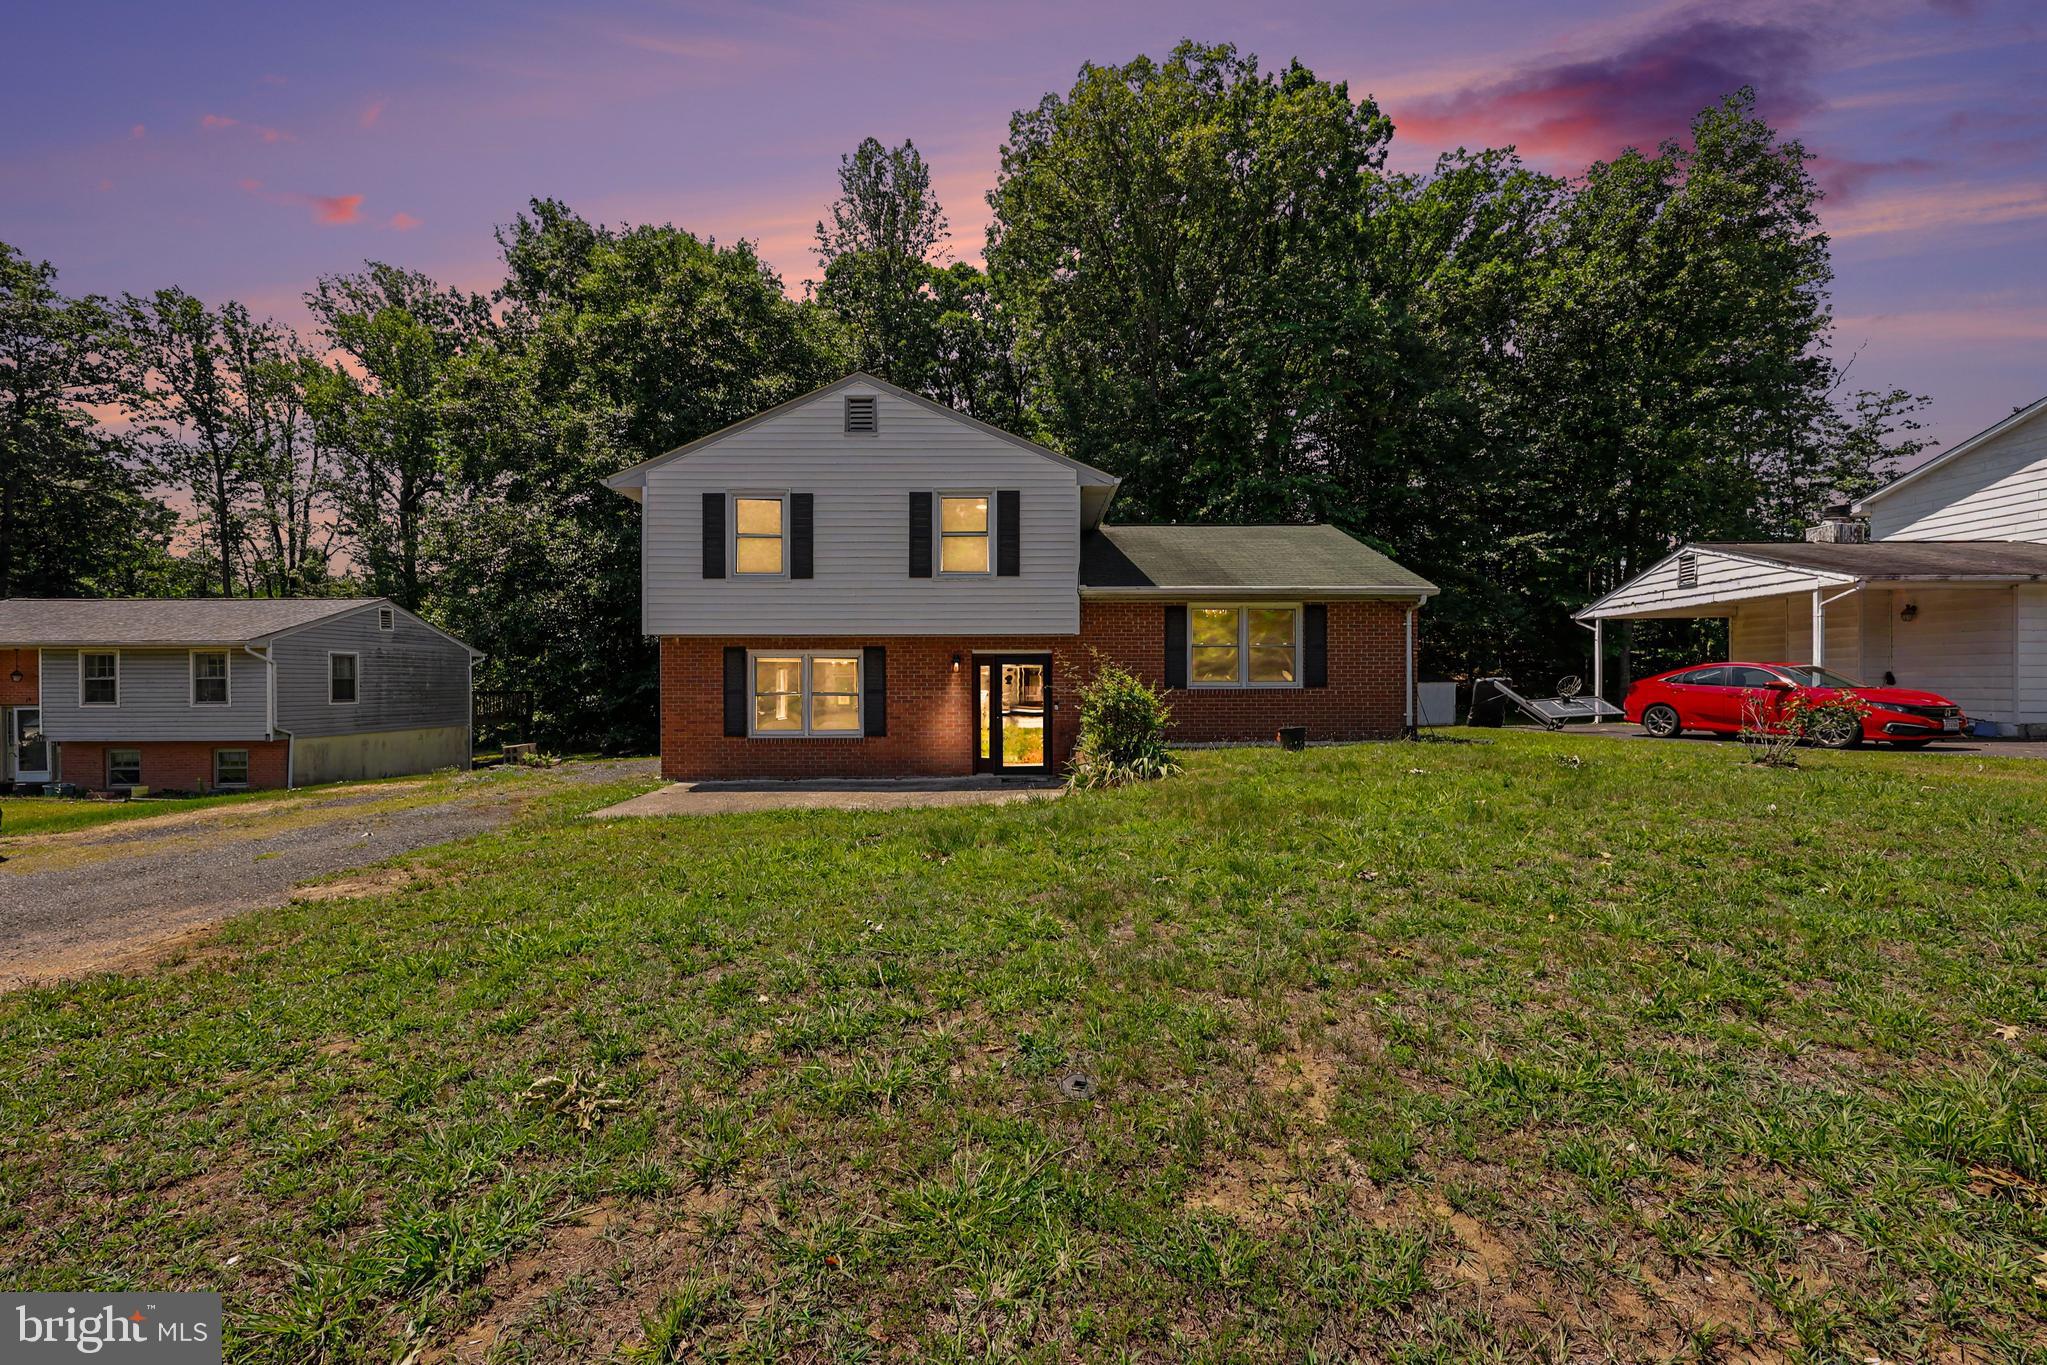
17 WILLOW LANE, STAFFORD, VA 22554
VINTAGE OAKS · STAFFORD County
Key Facts
Description
Beautifully maintained freshly painted 3‑bedroom, 3‑bath home offering 1556 sq ft of living space in the Stafford community of Vintage Oaks. The main level entrance features ceramic tiled flooring. as you proceed up the steps to a layout with a bright and airy living room and propane fireplace that will keep you warm on cold winter nights. As you leave the living room, you enter the kitchen. The kitchen features cherry cabinets, stainless steel side by side refrigerator, countertop microwave, dishwasher and stove with eat in countertops. The upper-level features 3 carpeted bedrooms and 2 full baths. The primary bathroom has a stand-up shower and tiled flooring with a new vanity. The other full bath has luxury plank flooring with a tub and shower. The lower level has a family room with plenty of space. Added features are chair rails and luxury plank flooring with a stone bookcase and access to the outdoors. Full bath has vanity, shower, and washer/dryer. The home is in a cul-de-sac and a 10 minute walk or 3 minute ride to shopping, gas and dining. The crawl space has a newly installed sump pump and has been encapsulated. This home awaits you.
Property Information
Property Type
Residential
Sub-Type
Single Family Residence
Structure Type
House
Year Built
1983
Living Area
1,509 sq ft
Lot Size
0.49 acres
Zoning
R2
Days on Market
2
MLS® Listing#
VAST2051476
Property Features
Appliances
Cooling
Heating
Flooring
Fireplace
Basement
Pool
Parking
Laundry
Construction
Foundation
Roof
Other Structures
Utilities
Rooms
- Bathroom 1
- Bathroom 2
- Bathroom 3
- Bedroom 2
- Bedroom 3
- Family Room
- KitchenMain
- Living RoomMain
Schools
- High:
- COLONIAL FORGE
- District:
- STAFFORD COUNTY PUBLIC SCHOOLS
Financial Details
HOA
None
Annual Taxes
$2,890
Tax year 2025
Assessed Value
$308,500
Parcel Number
30F 4 8
Directions
I 95 North= Exit 130 ( Rte 630 East). Right at stop. Left at Courthouse Road. Right at stop sign. Left onto Red Oak Drive. Left on Willow Lane. House is on the left almost in the cul de sac. Coming Route 1 South. Right on Courthouse Road. Right on Red Oak Drive. Left on WIllow Lane. House is on the left almost at the end of the street.
Affordability Calculator
$95,000
Estimated monthly payment
$2,528/mo
Principal $380,000 · Est. interest $530,134 over 30 yrs
Neighborhood Market Statistics
How this home compares to active listings in STAFFORD, VA
- $653,333
- Median Listing Price
- 44
- Median Days on Market
- 3,127
- Median Sq Ft
- $218
- Median Price / Sq Ft
- 266
- Active Listings
- This home’s price is 27% below the area median.
- Its price per sq ft is 44% above the area median.
Market statistics compiled from active EXIT Realty® and MLS listings in STAFFORD, VA.
Location
- 17 WILLOW LANE, STAFFORD, VA 22554
Getting Around
Points of Interest in STAFFORD, VA
Showing the STAFFORD area map.
Nearby Schools
Primrose School of Stafford at Embrey Mill
School · 0.7 mi away
AG Wright Middle School
School · 0.7 mi away
Grace Preparatory School
Elementary · 0.7 mi away
Stafford Elementary School
Elementary · 0.8 mi away
Anthony Burns Elementary School
Elementary · 1.1 mi away
Stafford Middle School
Secondary · 1.5 mi away
Brooke Point High School
Secondary · 1.7 mi away
Minnieland Private Day School
School · 1.9 mi away
Winding Creek Elementary School
Elementary · 2.2 mi away
H.H. Poole Middle School
Secondary · 2.3 mi away
Hampton Oaks Elementary School
Elementary · 2.4 mi away
Goddard School
School · 2.9 mi away
Rodney E. Thompson Middle School
Secondary · 3.0 mi away
Park Ridge Elementary School
Elementary · 3.3 mi away
Minnieland Academy
School · 3.5 mi away
The Merit School of Stafford
Elementary · 3.6 mi away
Anne E. Moncure Elementary School
Elementary · 3.6 mi away
North Stafford High School
Secondary · 3.7 mi away
La Petite Academy
School · 3.7 mi away
Merit School of Doc Stone
Elementary · 3.8 mi away
Commute Calculator
Nearby Homes


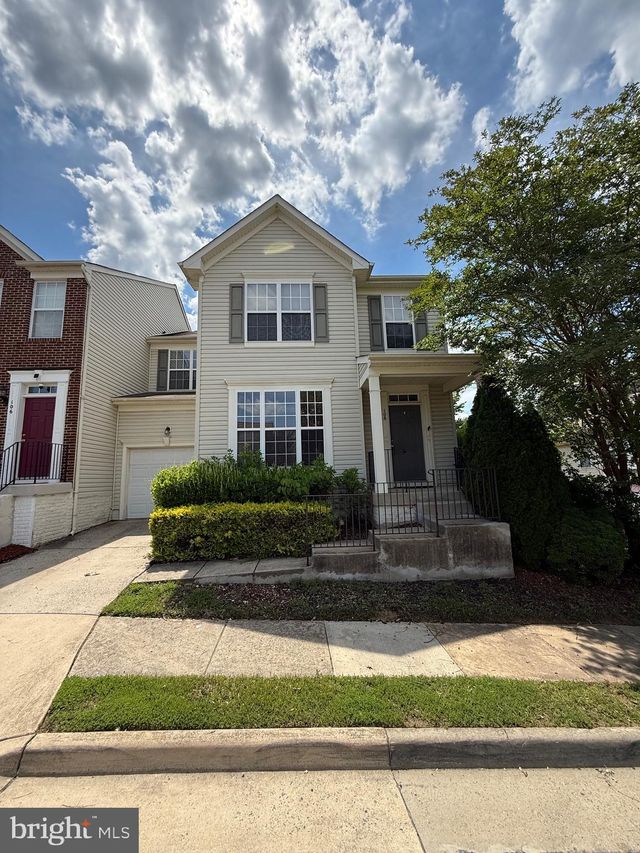
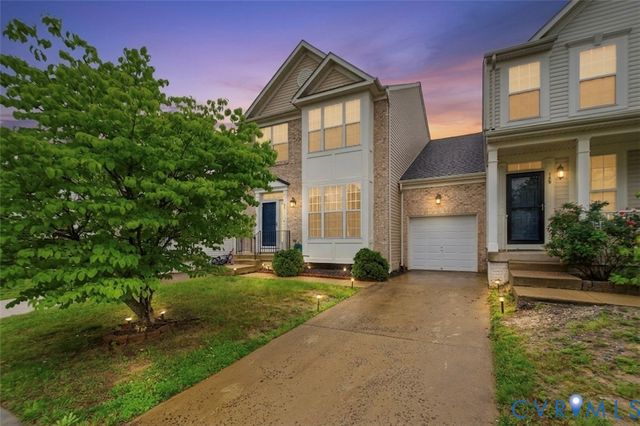
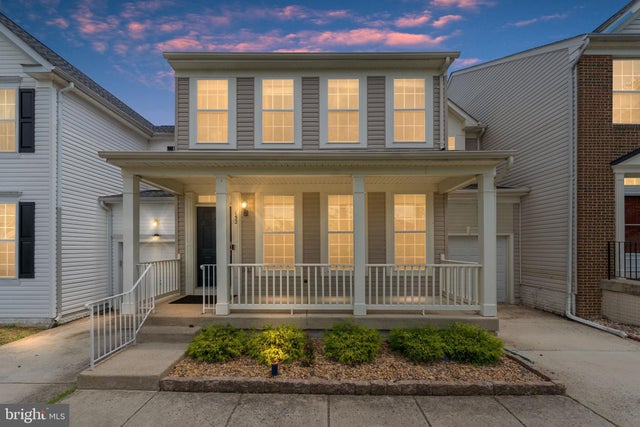
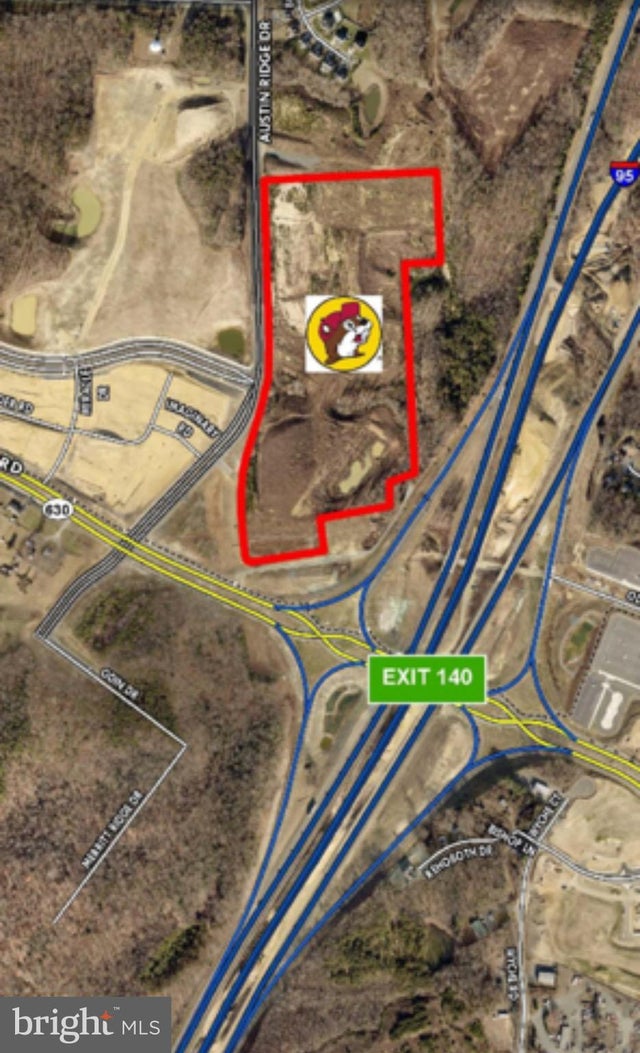
Similar Homes Nearby


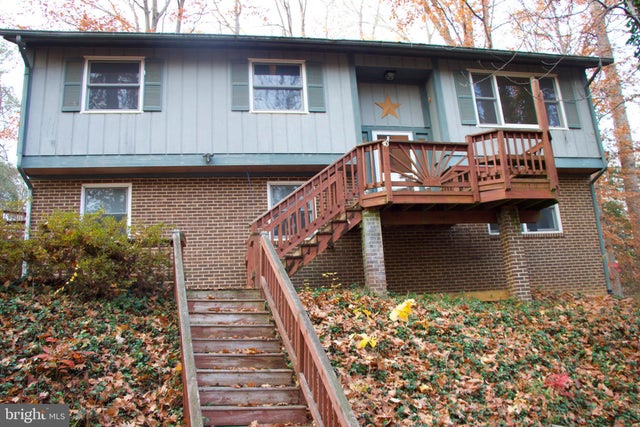

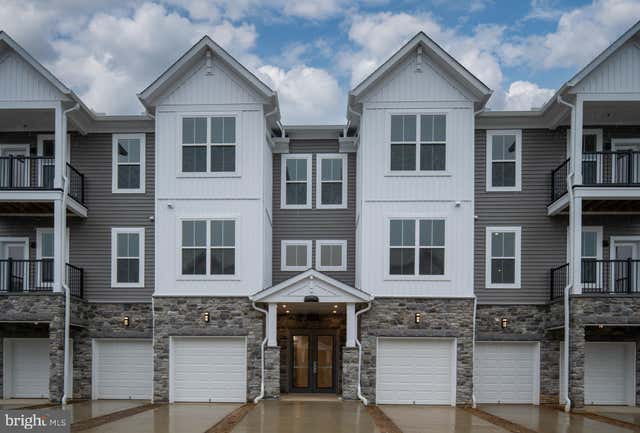

Similar Home Values
Comparable nearby listings and their asking prices.
| Address | Price | Beds | Baths | Sq Ft |
|---|---|---|---|---|
| 1047 LAKEVIEW DRIVE, STAFFORD, VA | $335,000 | 2 | 1 | 560 |
| 301 CABIN COURT, STAFFORD, VA | $339,872 | 2 | 2 | 1,120 |
| 2018 FARRAGUT DRIVE, STAFFORD, VA | $355,000 | 4 | 2 | 2,470 |
| 410 WIND RIDGE DRIVE, STAFFORD, VA | $360,000 | 2 | 3 | 1,132 |
| 29 HYSSOP WAY 101, STAFFORD, VA | $379,900 | 2 | 2 | 1,475 |
| 107 BOUNDARY DRIVE, STAFFORD, VA | $384,900 | 3 | 2 | 1,128 |
Moving Cost Estimate
EXIT Agents in STAFFORD


Listing Courtesy: United Real Estate Premier - 5403741111