

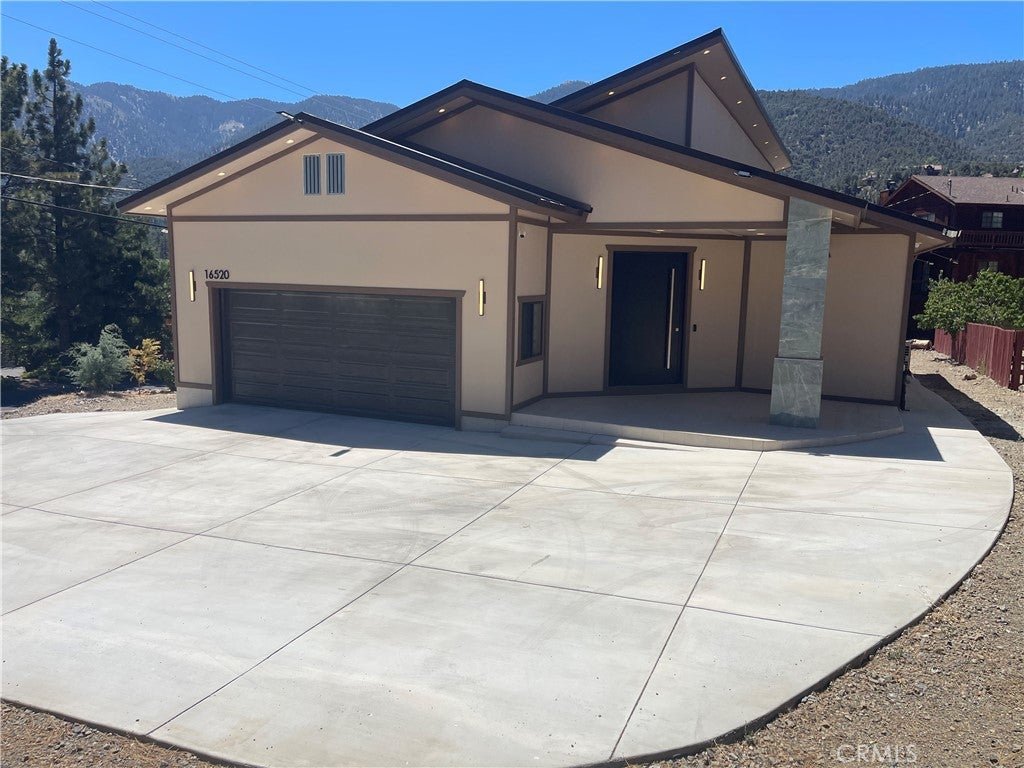
16520 Huron, Pine Mountain Club, CA 93222
Kern County
Key Facts
Property Information
Property Type
Residential
Sub-Type
Single Family Residence
Structure Type
House
Year Built
2025
Stories
1
Living Area
1,850 sq ft
Lot Size
0.25 acres
Garage Spaces
2
Parking Spaces
1
Days on Market
1
MLS® Listing#
SR26038940
Property Features
- Interior:
- Breakfast Bar, Built-in Features, Cathedral Ceiling(s), High Ceilings, Open Floorplan, Pantry, Stone Counters, Storage, Walk-In Closet(s), Master Downstairs
- Cooling:
- Central Air, Ductless, Heat Pump
- Heating:
- Active Solar, Ductless, Electric, ENERGY STAR Qualified Equipment, Fireplace(s), Heat Pump, Solar
- Flooring:
- Stone, Tile
- Fireplace:
- Blower Fan, Electric, Great Room
- Basement:
- Unfinished
- Pool:
- Private, Community, Association
- Parking:
- Attached, Circular Driveway, Concrete, Direct Access, Driveway, Garage Faces Front, Garage, Garage Door Opener, Paved, Unassigned, Workshop in Garage
- Laundry:
- Electric Dryer Hookup, Gas Dryer Hookup, In Garage
- Patio:
- Deck, Front Porch
- Lot Features:
- Back Yard, Close to Clubhouse, Corner Lot, Corners Marked, Front Yard, Gentle Sloping, Irregular Lot, Landscaped, Sloped Up, Wooded
- Construction:
- Stone, Ducts Professionally Air-Sealed, Frame, Glass, HardiPlank Type, Lap Siding, Concrete
- Foundation:
- Concrete Perimeter, Pillar/Post/Pier, Raised
- Roof:
- Metal
- Windows:
- Blinds, Double Pane Windows, Garden Window(s), Low Emissivity Windows, Screens
- Security:
- Carbon Monoxide Detector(s), Security Guard
- Other Structures:
- Shed(s)
- Community:
- Fishing, Golf, Stable(s), Lake, Park, Pool
- Utilities:
- Electricity Connected, Water Connected
- Sewer:
- Engineered Septic, Septic Tank
- Water Source:
- Private
Rooms
- Basement
- Bathroom
- Bathroom
- Bonus Room
- Kitchen
- Laundry
- Library
- Master Bedroom
- Office
- Utility Room
HOA & Tax
- HOA:
- PMCPOA — $1,985/Annually
- Parcel #:
- 25646709005
Directions
Mil Potrero west to Arctic right to Huron 16520 is on the SW corner
Affordability Calculator
$119,800
Estimated monthly payment
$3,188/mo
Principal $479,200 · Est. interest $668,527 over 30 yrs
Location
- 16520 Huron, Pine Mountain Club, CA 93222
Nearby Schools
Pine Mountain Christian Community Church
School · 0.4 mi away
Frazier Park Elementary
Elementary · 13.3 mi away
El Tejon Unified School District
Secondary · 16.1 mi away
Frazier Mountain High School
Secondary · 16.3 mi away
Gorman Elementary School
Elementary · 18.5 mi away
Maricopa Unified Elementary School
Elementary · 19.1 mi away
Maricopa Middle
Secondary · 19.1 mi away
Maricopa High
Secondary · 19.1 mi away
Conley Elementary School
Elementary · 25.1 mi away
Cuyama Elementary School
Elementary · 25.4 mi away
Midway School
School · 25.5 mi away
Taft Primary School
Elementary · 25.6 mi away
Lakeside School
Elementary · 25.7 mi away
Elk Hills Elementary School
Elementary · 25.7 mi away
Lincoln Junior High School
Secondary · 25.9 mi away
Parkview Elementary School
Elementary · 25.9 mi away
Roosevelt Elementary School
Elementary · 25.9 mi away
Taft City School District
School · 26.0 mi away
Taft Union High School
Secondary · 26.0 mi away
Martin Memorial Stadium
School · 26.1 mi away
Commute Calculator
Nearby Homes


Similar Homes Nearby


Moving Cost Estimate
EXIT Agents in Pine Mountain Club


Listing Courtesy: Trimax Elite Corp Inc - 661-699-7294
Presented by: Kurtis East
Licensed in the state of California.