

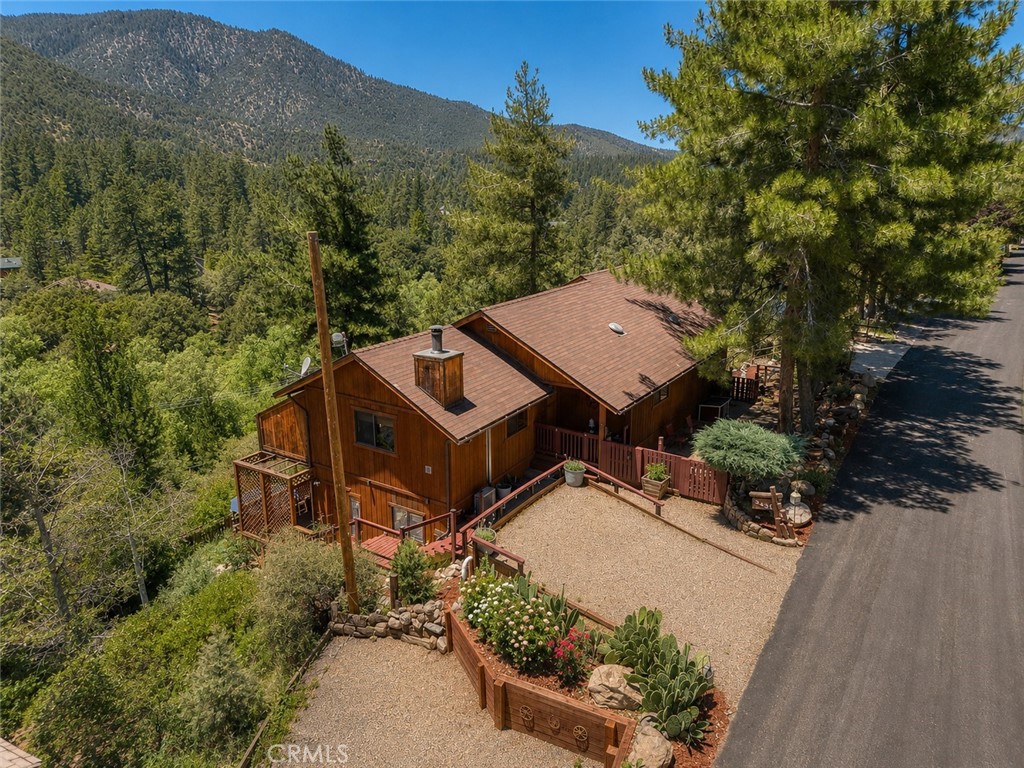
2431 Antelope Way, Pine Mountain Club, CA 93222
Kern County
Key Facts
Description
Mountain Retreat with Spectacular Views, Privacy and Exceptional Potential. Experience mountain living at its finest in this beautifully maintained home featuring mountain views and privacy. Situated on a one-way street, this home has a peaceful setting with the neighboring lot being deemed open-space for additional seclusion. This home offers the convenience of single level living with the kitchen, living room, bedrooms, and baths all on one floor and only two steps to the front entrance. Thoughtfully updated throughout, the home features new interior paint, custom flooring, and new waterproof flooring in the bathrooms. The kitchen boasts beautiful granite countertops, large kitchen window with views and pull out cabinet shelves. Enjoy the energy-efficient mini-split air conditioning and heating system for comfort in winter and summer, custom skylights, wooden mini blinds, energy- efficient double paned windows, water softner, and reverse osmosis water filtration system. The lower level is accessed by a private, exterior staircase along the side of the home. This is a versital space with outstanding future potenial with its approximately 400 sq. ft. workshop and could also be used as a art studio, craft room or home office. The space has been updated with custom built-in cabinetry, drawers, desk, windows for natural light, extensive storage cubbies and dedicated lighting and heating for year round comfort. The approximately 800 sq. ft. unfinished lower level is equipped with electrical, plumbing, windows, and insulation which would be perfect for a second living area, guest quarters or private retreat. With its own access, stunning mountain views and large covered deck,This uniqe the possibilities are endless. Outdoors you will find three distinct areas for relaxation and entertaining. All areas take in the scenic mountain views along with a large lower level sitting area with lighting for quiet mornings or evening gatherings. This unique property combines comfort, efficiency, privacy, one of a kind views, and expansion possiblities in one remarkable mountain home.
Property Information
Property Type
Residential
Sub-Type
Single Family Residence
Structure Type
House
Year Built
1989
Stories
2
Living Area
1,292 sq ft
Lot Size
0.35 acres
Days on Market
1
MLS® Listing#
SR26138934
Property Features
- Interior:
- Master Downstairs
- Cooling:
- Wall/Window Unit(s)
- Fireplace:
- Living Room
- Pool:
- In Ground, Association
- Laundry:
- Inside
- Community:
- Golf, Stable(s), Park
- Sewer:
- Septic Tank
Rooms
- Basement
- Bedroom
- Dining Room
- Kitchen
- Master Bedroom
Schools
- Elementary:
- Frazier Park
- Middle:
- El Tejon
HOA & Tax
- HOA:
- PMCPOA — $1,799/Annually
- Parcel #:
- 316232032
Directions
Mil Potrero, Left on Woodland, Left on St. Bernard, Left on Antelope
Affordability Calculator
$84,800
Estimated monthly payment
$2,257/mo
Principal $339,200 · Est. interest $473,214 over 30 yrs
Neighborhood Market Statistics
How this home compares to active listings in Pine Mountain Club, CA
- $802,564
- Median Listing Price
- 54
- Median Days on Market
- 1,681
- Median Sq Ft
- $438
- Median Price / Sq Ft
- 596
- Active Listings
- This home’s price is 47% below the area median.
- Its price per sq ft is 25% below the area median.
Market statistics compiled from active EXIT Realty® and MLS listings in Pine Mountain Club, CA.
Location
- 2431 Antelope Way, Pine Mountain Club, CA 93222
Nearby Schools
Pine Mountain Christian Community Church
School · 0.5 mi away
Frazier Park Elementary
Elementary · 12.5 mi away
El Tejon Unified School District
Secondary · 15.5 mi away
Frazier Mountain High School
Secondary · 15.5 mi away
Gorman Elementary School
Elementary · 17.7 mi away
Maricopa Unified Elementary School
Elementary · 19.8 mi away
Maricopa Middle
Secondary · 19.8 mi away
Maricopa High
Secondary · 19.8 mi away
Conley Elementary School
Elementary · 25.8 mi away
Lakeside School
Elementary · 25.9 mi away
Cuyama Elementary School
Elementary · 26.2 mi away
Midway School
School · 26.2 mi away
Taft Primary School
Elementary · 26.3 mi away
Elk Hills Elementary School
Elementary · 26.4 mi away
The Thacher School
Secondary · 26.5 mi away
Lincoln Junior High School
Secondary · 26.6 mi away
Roosevelt Elementary School
Elementary · 26.6 mi away
Parkview Elementary School
Elementary · 26.6 mi away
Taft City School District
School · 26.7 mi away
Taft Union High School
Secondary · 26.7 mi away
Commute Calculator
Nearby Homes




Similar Homes Nearby




Moving Cost Estimate
EXIT Agents in Pine Mountain Club


Listing Courtesy: Pine Mountain Properties - 661-619-6057
Presented by: Kristi Finn
Licensed in the state of California.