

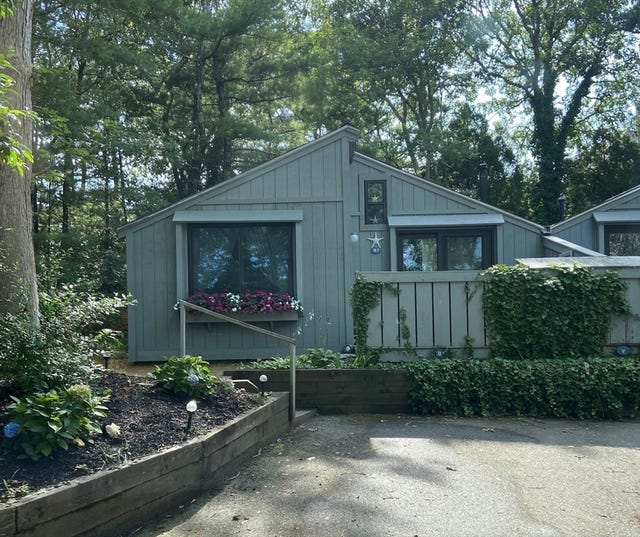
300 Falmouth Rd 9E, Mashpee, MA 02649
Barnstable County
Key Facts
Description
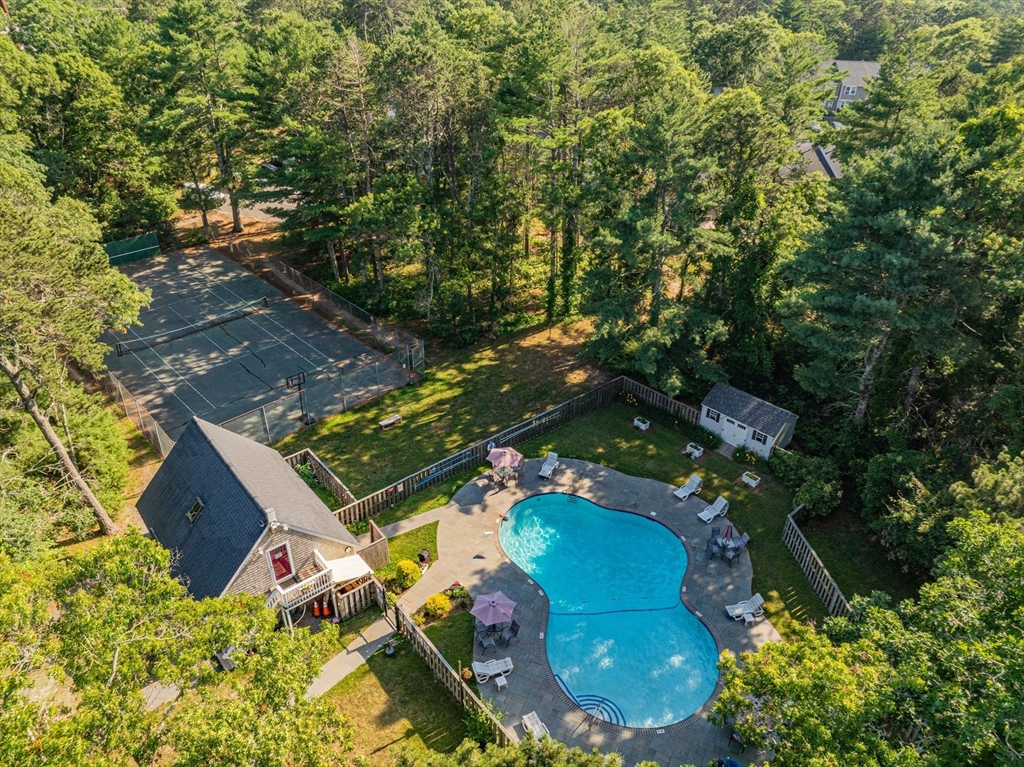
Beautifully located less than a 5-minute drive to shopping, entertainment, and multiple nature preserves, this inviting 2-bed, 2-bath, 1,080 sqft home offers a peaceful retreat where comfort meets tranquility. Inside, natural light spills across glowing hardwood floors, creating welcoming living spaces. The kitchen shines with bright white cabinetry, stainless steel appliances, and an effortless flow to the private patio, creating the perfect spot for morning coffee or quiet evenings. Two spacious bedrooms and two well-appointed baths provide comfortable living, while abundant storage adds everyday convenience. Community amenities, including a pool and tennis courts, complete the carefree lifestyle. Surrounded by natural beauty yet moments from everything you need, this light-filled haven is ready to welcome you home. Come view today!
Property Information
Property Type
Residential
Sub-Type
Condominium
Structure Type
Townhouse
Year Built
1982
Stories
2
Living Area
1,080 sq ft
Parking Spaces
1
Zoning
R5
Days on Market
8
MLS® Listing#
73545059
Property Features
- Appliances:
- Range, Dishwasher, Refrigerator
- Cooling:
- None
- Heating:
- Electric
- Flooring:
- Carpet, Hardwood
- Pool:
- Association, In Ground
- Parking:
- Off Street, Assigned, Guest
- Patio:
- Patio
- Construction:
- Frame
- Roof:
- Shingle
- Community:
- Tennis Court(s)
- Sewer:
- Private Sewer
- Water Source:
- Public
HOA & Tax
- HOA:
- $500/Monthly
- Annual Tax:
- $2,144 (2026)
- Assessed Value:
- $334,400
- Parcel #:
- 2351633
Directions
Route 28
Affordability Calculator
$77,000
Estimated monthly payment
$2,049/mo
Principal $308,000 · Est. interest $429,687 over 30 yrs
Neighborhood Market Statistics
How this home compares to active listings in Mashpee, MA
- $895,238
- Median Listing Price
- 58
- Median Days on Market
- 1,842
- Median Sq Ft
- $525
- Median Price / Sq Ft
- 174
- Active Listings
- This home’s price is 57% below the area median.
- Its price per sq ft is 32% below the area median.
Market statistics compiled from active EXIT Realty® and MLS listings in Mashpee, MA.
Location
- 300 Falmouth Rd 9E, Mashpee, MA 02649
Walk Score
Nearby Schools
Mashpee Creative Childrens Center
School · 0.7 mi away
Quashnet School
Elementary · 0.9 mi away
Kenneth C Coombs School
Elementary · 1.0 mi away
Town of Mashpee
Elementary · 1.0 mi away
Mashpee High School
Secondary · 1.7 mi away
Waldorf School of Cape Cod
School · 1.8 mi away
Marstons Mills Elementary School
Elementary · 3.9 mi away
Bright Promises Pre School
School · 4.5 mi away
Cape Cod Academy
School · 4.6 mi away
Montessori Beginnings
Elementary · 4.9 mi away
Forestdale Elementary School
Elementary · 5.0 mi away
Bayberry Christian School
School · 5.1 mi away
Fair Acres Country Day School
Elementary · 5.2 mi away
Barnstable United Elementary School
Elementary · 5.2 mi away
West Villages Elementary School
Elementary · 5.2 mi away
Heritage Christian Academy
School · 5.5 mi away
East Falmouth Elementary School
Elementary · 5.5 mi away
Sandwich Montessori School
Elementary · 5.5 mi away
Centerville Elementary
Elementary · 6.5 mi away
Oak Ridge School
Elementary · 6.6 mi away
Commute Calculator
Nearby Homes



Similar Homes Nearby

Moving Cost Estimate
EXIT Agents in Mashpee


Listing Courtesy: Griffin Realty Group - 6172494822
Presented by: Danny Griffin