

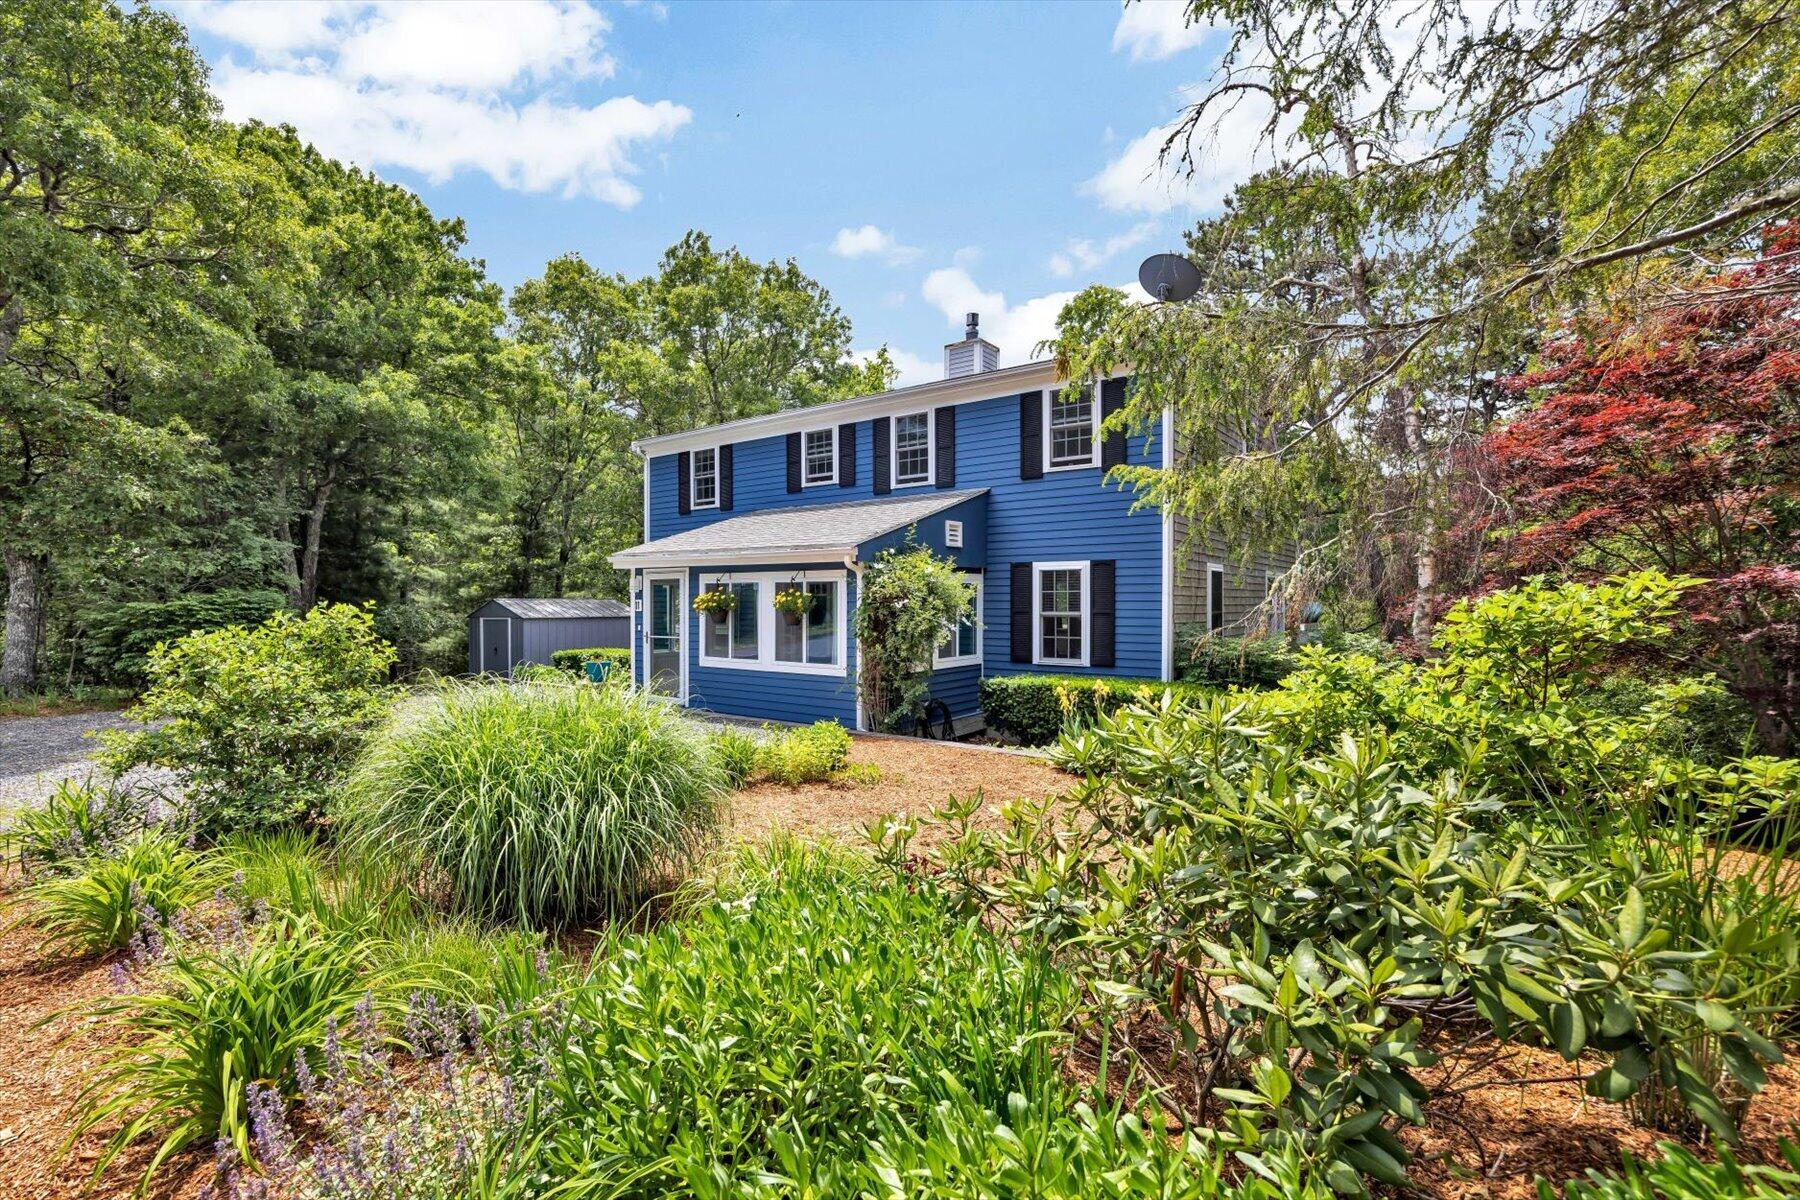
11 Santuit Pond Road, Mashpee, MA 02649
Santuit Pond Estates · Barnstable County
Key Facts
Description
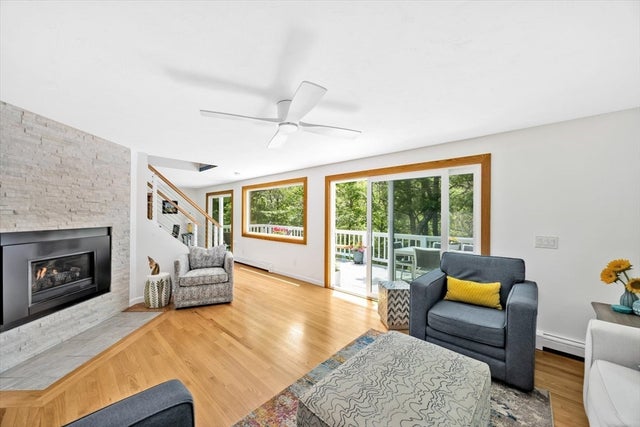
Privacy and serenity define this lovingly maintained Cape-style home. Nestled among mature trees on a private 0.30-acre lot, this inviting 2-bedroom plus bonus room, 2-bath retreat backs up to protected conservation land, offering the ultimate peaceful, low-maintenance sanctuary .Inside, sun-drenched living spaces showcase pristine hardwood floors, updated bathrooms, and a cozy gas fireplace. The well-appointed kitchen features granite countertops, a gas stove, and an oversized pantry. Perfect for today's lifestyle, the layout includes a versatile bonus room--an ideal dedicated home office or a flexible guest space that easily accommodates a queen-size bed, conveniently located right next to the first-floor full bath.The crown jewels are two stunning 35-foot decks--including a main-level deck and a walkout lower deck that places you right among the trees. The basement boasts 8-foot ceilings, full-size windows, and sliders, offering massive potential for future finished living space. Property may be sold fully turn-key, allowing you to just move in and immediately enjoy the season. Ideally situated just minutes from shopping and dining at Mashpee Commons and moments from South Cape Beach on Nantucket Sound, the best of Cape Cod living is right at your doorstep.
Property Information
Property Type
Residential
Sub-Type
Single Family Residence
Style
Cape Cod
Year Built
1995
Living Area
1,764 sq ft
Lot Size
0.30 acres
Parking Spaces
4
Zoning
R5
Days on Market
34
MLS® Listing#
22602863
Property Features
Interior
Exterior
Appliances
Cooling
Heating
Flooring
Fireplace
Basement
Laundry
Patio
Fencing
Lot Features
Construction
Foundation
Roof
Windows
Other Structures
Sewer
Water Source
Rooms
- Bedroom 223.3x12.2Second
- KitchenFirst
- Living RoomFirst
- Master Bedroom22.8x15.2Second
Financial Details
HOA
$85 / Annually
Annual Taxes
$4,073
Tax year 2025
Assessed Value
$646,100
Parcel Number
MASH M:17 B:10 L:0
Directions
Rt.28 to Rt.149 to River to Wakeby to Santuit Pond Rd.or Rt.28 to Rt.130 to Asa Meiggs Rd to Santuit Pond Rd.
Affordability Calculator
$147,980
Estimated monthly payment
$3,938/mo
Principal $591,920 · Est. interest $825,781 over 30 yrs
Location
- 11 Santuit Pond Road, Mashpee, MA 02649
Getting Around
Points of Interest in Mashpee, MA
Showing the Mashpee area map.
Nearby Schools
Mashpee Creative Childrens Center
School · 2.2 mi away
Montessori Beginnings
Elementary · 2.4 mi away
Marstons Mills Elementary School
Elementary · 2.6 mi away
Waldorf School of Cape Cod
School · 2.9 mi away
Forestdale Elementary School
Elementary · 3.0 mi away
Sandwich Montessori School
Elementary · 3.2 mi away
Quashnet School
Elementary · 3.3 mi away
Fair Acres Country Day School
Elementary · 3.4 mi away
Kenneth C Coombs School
Elementary · 3.5 mi away
Town of Mashpee
Elementary · 3.5 mi away
West Villages Elementary School
Elementary · 3.7 mi away
Barnstable United Elementary School
Elementary · 3.7 mi away
Oak Ridge School
Elementary · 3.9 mi away
Bayberry Christian School
School · 3.9 mi away
Cape Cod Academy
School · 3.9 mi away
Bright Promises Pre School
School · 4.1 mi away
Mashpee High School
Secondary · 4.2 mi away
Little Learners Preschool
School · 4.2 mi away
Academy of Lactation Policy
School · 4.4 mi away
Sandwich High School
Secondary · 5.0 mi away
Commute Calculator
Nearby Homes


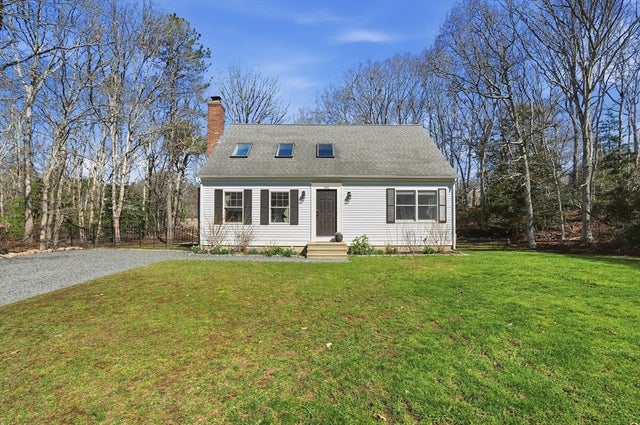
Similar Homes Nearby

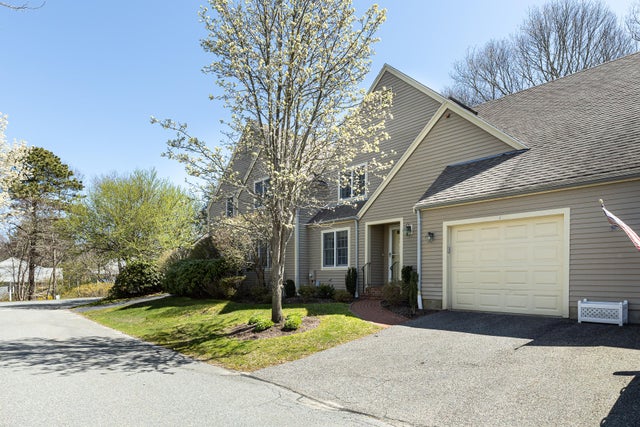

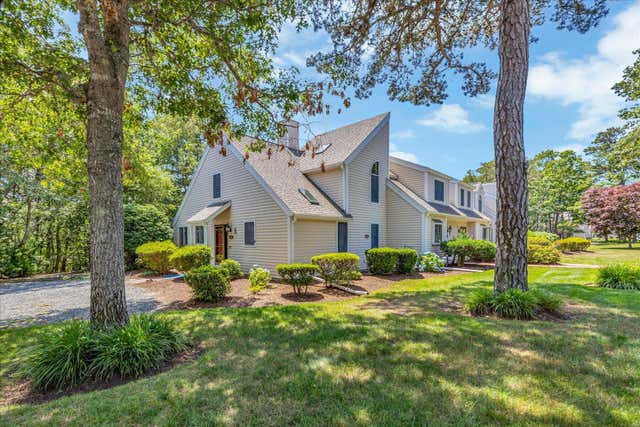

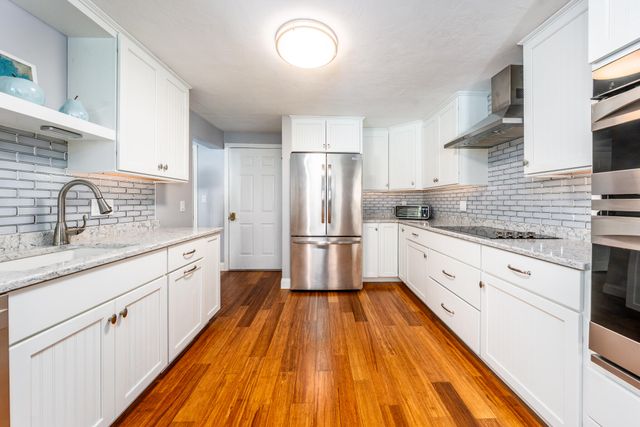
Similar Home Values
Comparable nearby listings and their asking prices.
| Address | Price | Beds | Baths | Sq Ft |
|---|---|---|---|---|
| 4 Bishops Park 4, Mashpee, MA | $521,000 | 2 | 3 | 1,906 |
| 4 Bishops Park, Mashpee, MA | $521,000 | 2 | 3 | 1,906 |
| 7A Shellback Way A7, Mashpee, MA | $530,000 | 2 | 2 | 1,368 |
| A7 Shellback Way, Mashpee, MA | $530,000 | 2 | 2 | 1,368 |
| 166 James Circle, Mashpee, MA | $550,000 | 3 | 3 | 1,362 |
| 21 Rolling Green Lane, Mashpee, MA | $579,000 | 2 | 3 | 1,685 |
Moving Cost Estimate
EXIT Agents in Mashpee



Listing Courtesy: William Raveis Real Estate & Home Services - 5084283320
Presented by: Michelle M Tucker
Last Updated: 2026-06-12