

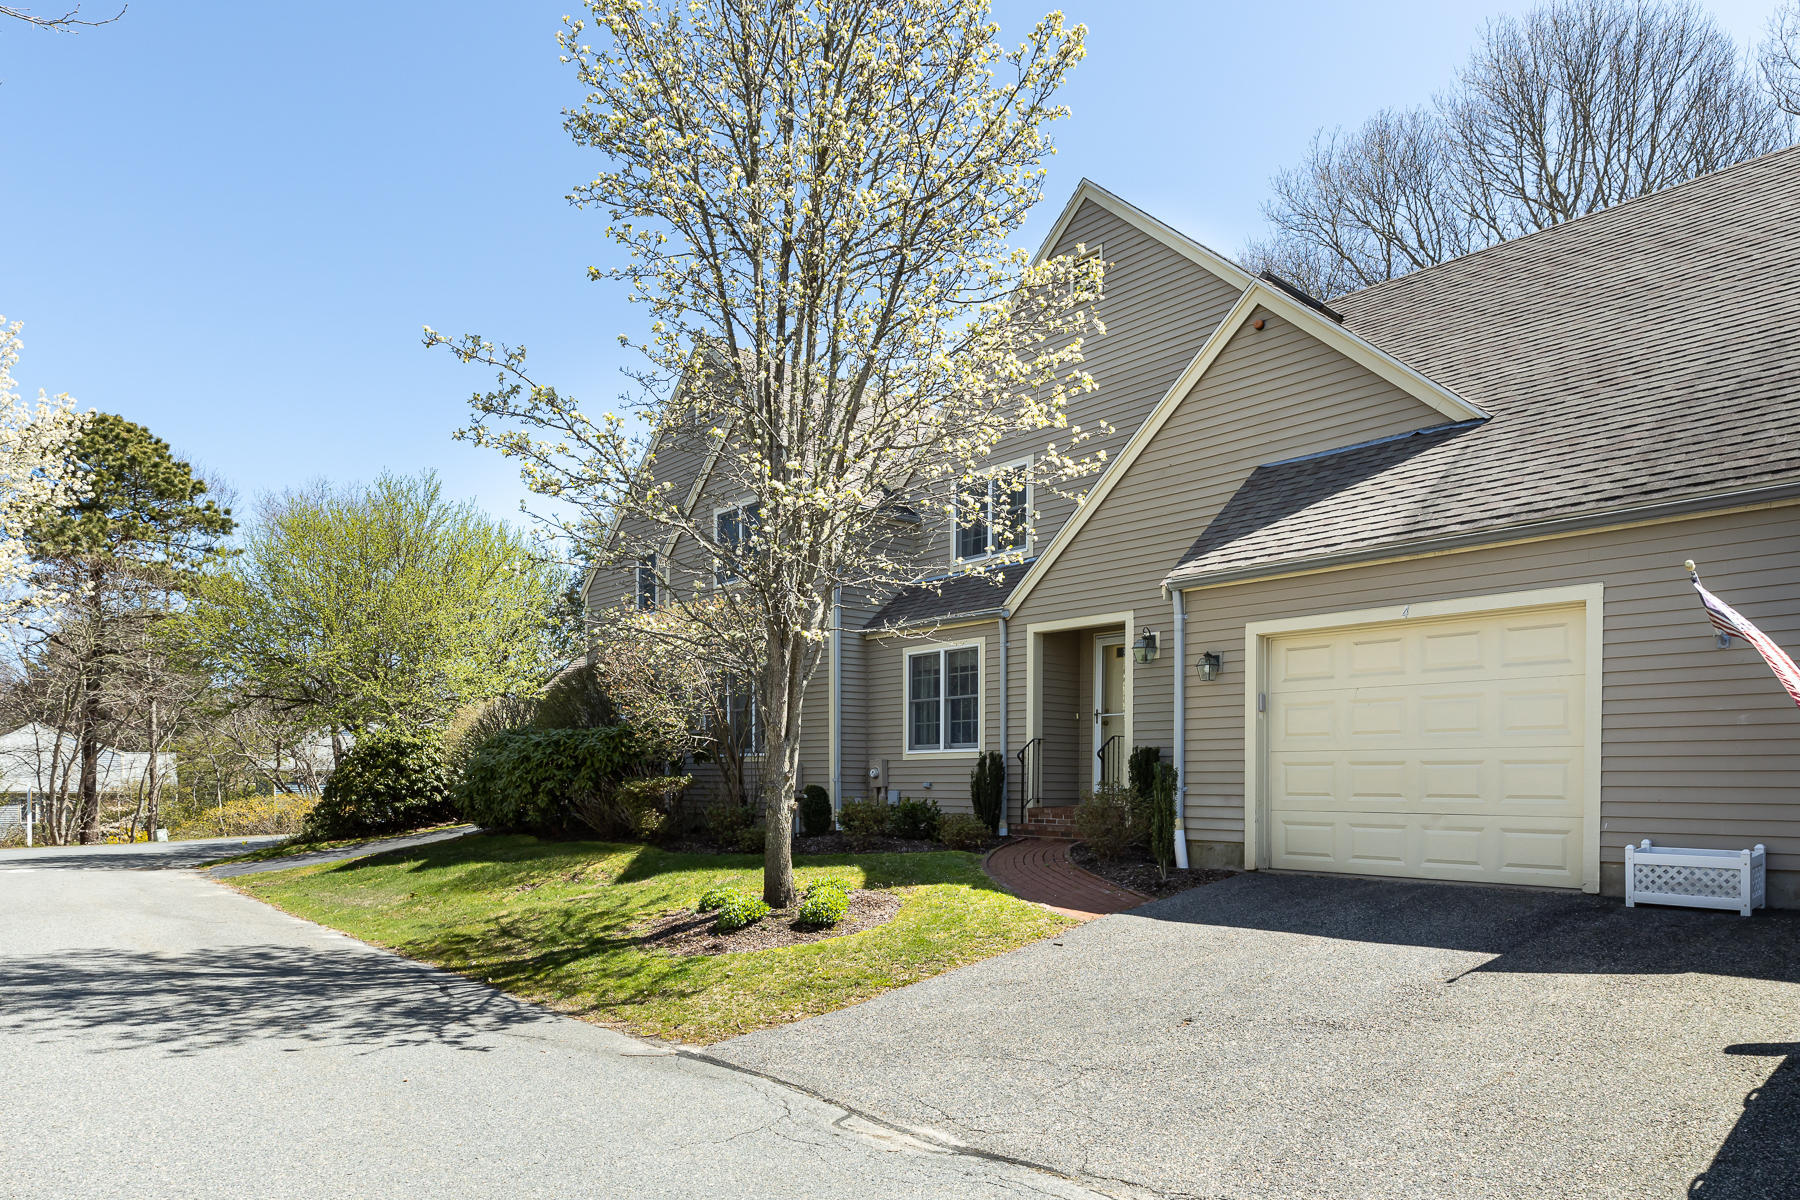
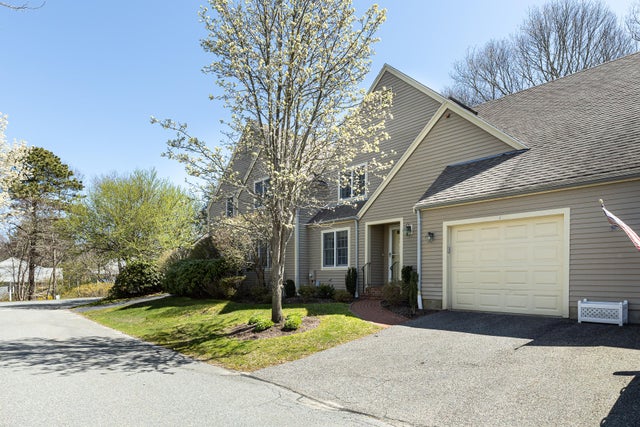
4 Bishops Park, Mashpee, MA 02649
Barnstable County
Key Facts
Description
Impeccable condominium at Stratford Ponds which has a heated pool, tennis and pickle ball courts, clubhouse and acres of walking trails and ponds. The first floor features a spacious living/dining room combination which leads to a private patio overlooking mature plantings. The well-planned kitchen has maple cabinets and a cozy eat-in area by the window. Also on the first floor is the primary bedroom/bath, and a half bath with laundry. The second floor features a spacious bedroom, a bathroom, a family room, and plenty of closet space. In addition, the lower level is partially finished and could serve as a home office, space for the hobbyist or extra storage. There is also an attached garage with storage above. Convenient to Mashpee Commons for shopping and restaurants and area beaches.
Property Information
Property Type
Residential
Sub-Type
Townhouse
Structure Type
Townhouse
Year Built
1994
Living Area
1,906 sq ft
Garage Spaces
1
Ownership
Condo
Zoning
R5
Days on Market
403
MLS® Listing#
22501742
Property Features
- Interior:
- Walk-In Closet(s), Pantry
- Appliances:
- Microwave, Refrigerator, Gas Range, Other, Gas Water Heater
- Cooling:
- Central Air
- Heating:
- Other
- Flooring:
- Vinyl, Carpet, Laminate
- Basement:
- Partial, Interior Entry, Full
- Parking:
- Guest, Attached
- Patio:
- Patio
- Lot Features:
- On Golf Course, Near Golf Course
- Construction:
- Clapboard
- Foundation:
- Concrete Perimeter
- Roof:
- Asphalt
- Windows:
- Skylight(s)
- Community:
- Clubhouse
- Sewer:
- Private Sewer, Other
Rooms
- Bedroom 215x17Second
- Kitchen12.5x10First
- Living Room23x13.5First
- Master Bedroom13x17First
HOA & Tax
- HOA:
- $978/Monthly
- Annual Tax:
- $3,252 (2026)
- Assessed Value:
- $489,000
- Parcel #:
- 472974
Directions
Take Cotuit Road and left on Route 130-Stratford Ponds on the right first left after the clubhouse
Affordability Calculator
$104,200
Estimated monthly payment
$2,773/mo
Principal $416,800 · Est. interest $581,473 over 30 yrs
Neighborhood Market Statistics
How this home compares to active listings in Mashpee, MA
- $895,238
- Median Listing Price
- 58
- Median Days on Market
- 1,842
- Median Sq Ft
- $525
- Median Price / Sq Ft
- 174
- Active Listings
- This home’s price is 42% below the area median.
- Its price per sq ft is 48% below the area median.
Market statistics compiled from active EXIT Realty® and MLS listings in Mashpee, MA.
Location
- 4 Bishops Park, Mashpee, MA 02649
Nearby Schools
Mashpee Creative Childrens Center
School · 0.5 mi away
Waldorf School of Cape Cod
School · 1.5 mi away
Quashnet School
Elementary · 1.9 mi away
Kenneth C Coombs School
Elementary · 2.0 mi away
Town of Mashpee
Elementary · 2.0 mi away
Mashpee High School
Secondary · 2.8 mi away
Marstons Mills Elementary School
Elementary · 2.9 mi away
Bright Promises Pre School
School · 3.8 mi away
Cape Cod Academy
School · 3.8 mi away
Montessori Beginnings
Elementary · 4.0 mi away
Fair Acres Country Day School
Elementary · 4.1 mi away
Bayberry Christian School
School · 4.1 mi away
Barnstable United Elementary School
Elementary · 4.2 mi away
West Villages Elementary School
Elementary · 4.2 mi away
Forestdale Elementary School
Elementary · 4.4 mi away
Sandwich Montessori School
Elementary · 4.7 mi away
Oak Ridge School
Elementary · 5.6 mi away
Centerville Elementary
Elementary · 5.7 mi away
Little Learners Preschool
School · 5.9 mi away
Heritage Christian Academy
School · 6.1 mi away
Commute Calculator
Nearby Homes


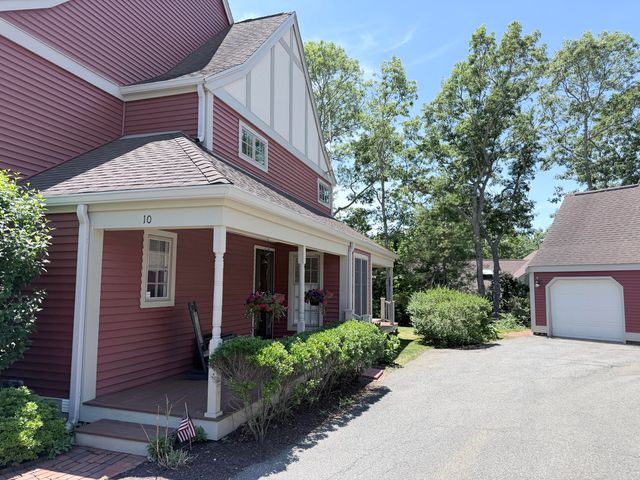
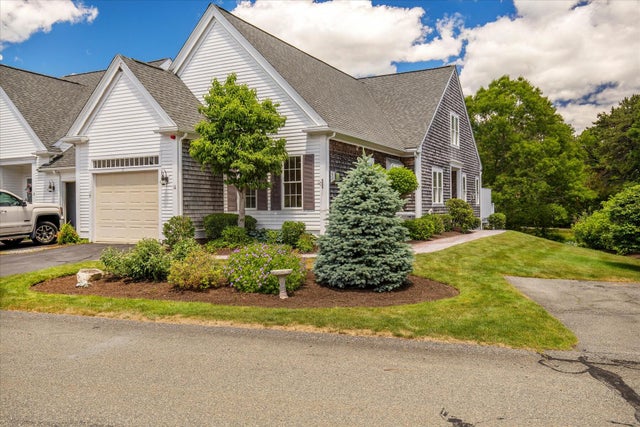

Similar Homes Nearby


Moving Cost Estimate
EXIT Agents in Mashpee



Listing Courtesy: Decoy Realty - 5088886545
Presented by: Betty E Allen
Last Updated: 2025-04-19