

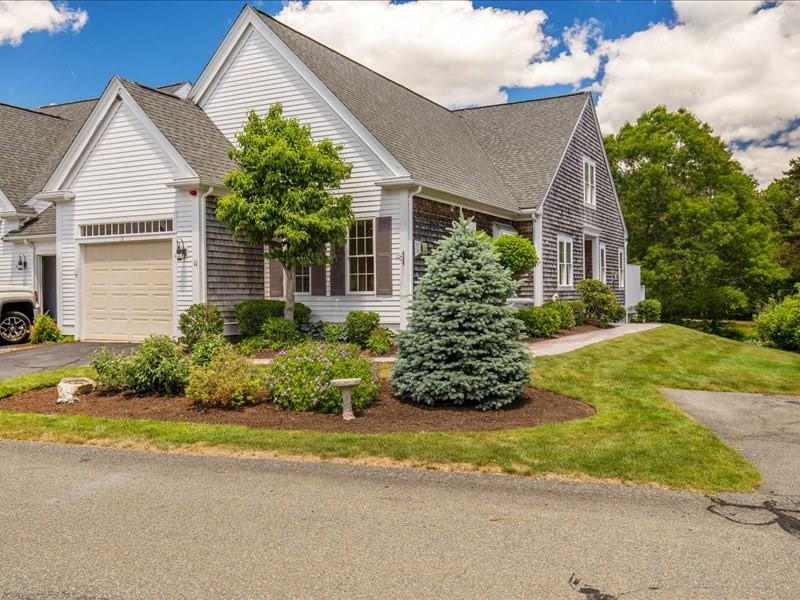
11 Stratford Ridge 11, Mashpee, MA 02649
Barnstable County
Key Facts
Description
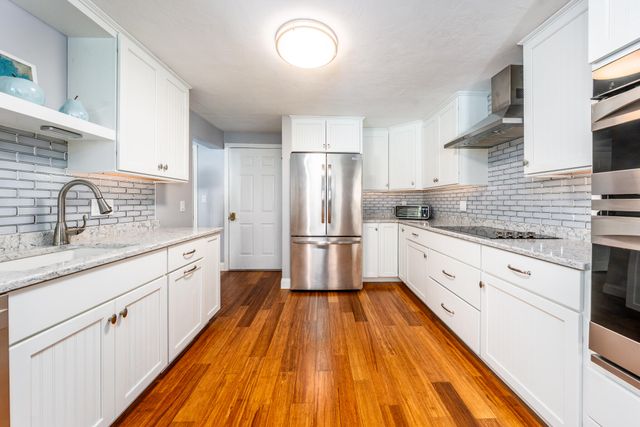
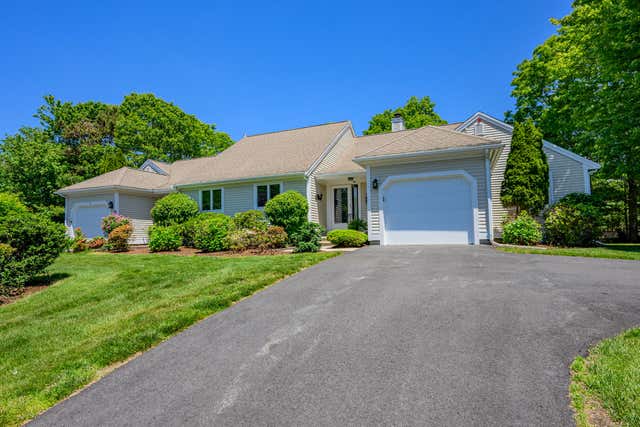
A truly exceptional offering at Stratford Ponds! This beautifully maintained townhome features a spectacular walkout lower level completed in 2025 that sets it apart from anything else in the community. Thoughtfully designed with a sleek white kitchen, stylish full bath with walk-in shower, living room with electric fireplace, office area, laundry room, private bedroom, and direct access to the patio, it offers incredible flexibility for entertaining, working from home, accommodating overnight guests, or enjoying beautifully finished bonus living space. The main home features a first-floor primary suite, open kitchen/family room with gas stove, dining room, living room with gas fireplace, half bath, Brazilian cherry floors, loft, second bedroom, full bath, one-car garage, deck, and patio. Enjoy the pool, tennis & pickleball courts, village green, and a location minutes to Mashpee Commons, beaches, golf, shopping & dining. A home unlike any other at Stratford Ponds!
Property Information
Property Type
Residential
Sub-Type
Condominium
Structure Type
Townhouse
Year Built
2000
Stories
3
Living Area
3,184 sq ft
Garage Spaces
1
Parking Spaces
3
Zoning
R5
Days on Market
22
MLS® Listing#
73542193
Property Features
Interior
Exterior
Appliances
Cooling
Heating
Flooring
Fireplace
Pool
Parking
Laundry
Patio
Lot Features
Construction
Roof
Community
Sewer
Water Source
Rooms
- Bathroom 19x4First
- Bathroom 213x6First
- Bathroom 38x6Second
- Bedroom 214x11Second
- Bedroom 314x13Basement
- Dining Room14x14First
- Family Room12x12First
- Kitchen12x11Main
- Living Room15x14Main
- Master Bedroom15x12Main
- Office15x12Basement
Financial Details
HOA
$912 / Monthly
Annual Taxes
$4,706
Tax year 2026
Assessed Value
$706,600
Parcel Number
4729123
Directions
Route 130 (Main St.), to Stratford Ponds Road, to Windsor Point to Stratford Ridge.
Affordability Calculator
$159,800
Estimated monthly payment
$4,253/mo
Principal $639,200 · Est. interest $891,741 over 30 yrs
Neighborhood Market Statistics
How this home compares to active listings in Mashpee, MA
- $885,714
- Median Listing Price
- 58
- Median Days on Market
- 1,838
- Median Sq Ft
- $525
- Median Price / Sq Ft
- 176
- Active Listings
- This home’s price is 10% below the area median.
- Its price per sq ft is 52% below the area median.
Market statistics compiled from active EXIT Realty® and MLS listings in Mashpee, MA.
Location
- 11 Stratford Ridge 11, Mashpee, MA 02649
Points of Interest in Mashpee, MA
Showing the Mashpee area map.
Nearby Schools
Mashpee Creative Childrens Center
School · 0.5 mi away
Waldorf School of Cape Cod
School · 1.6 mi away
Quashnet School
Elementary · 1.9 mi away
Kenneth C Coombs School
Elementary · 2.0 mi away
Town of Mashpee
Elementary · 2.0 mi away
Mashpee High School
Secondary · 2.8 mi away
Marstons Mills Elementary School
Elementary · 2.9 mi away
Bright Promises Pre School
School · 3.9 mi away
Cape Cod Academy
School · 3.9 mi away
Montessori Beginnings
Elementary · 4.0 mi away
Fair Acres Country Day School
Elementary · 4.1 mi away
Bayberry Christian School
School · 4.2 mi away
Barnstable United Elementary School
Elementary · 4.3 mi away
West Villages Elementary School
Elementary · 4.3 mi away
Forestdale Elementary School
Elementary · 4.3 mi away
Sandwich Montessori School
Elementary · 4.6 mi away
Oak Ridge School
Elementary · 5.5 mi away
Centerville Elementary
Elementary · 5.8 mi away
Little Learners Preschool
School · 5.9 mi away
Heritage Christian Academy
School · 6.1 mi away
Commute Calculator
Nearby Homes

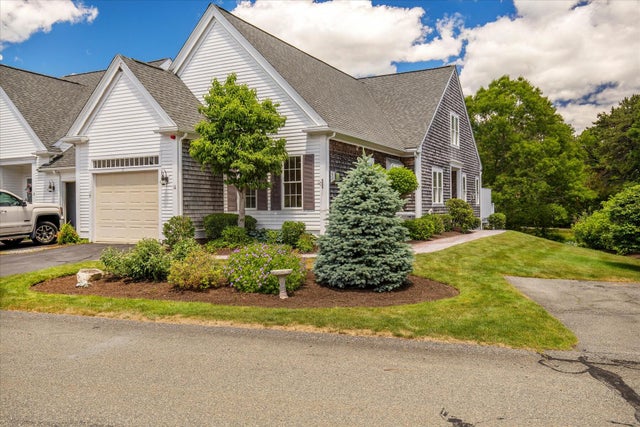

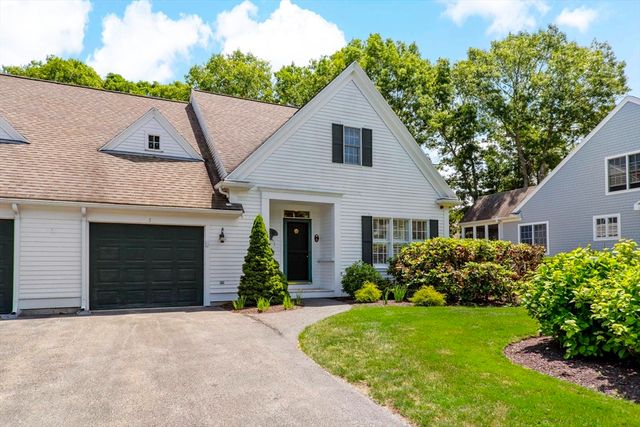
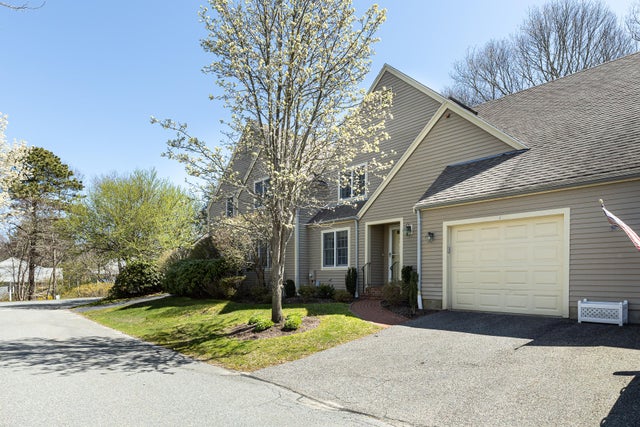

Similar Homes Nearby



Similar Home Values
Comparable nearby listings and their asking prices.
| Address | Price | Beds | Baths | Sq Ft |
|---|---|---|---|---|
| 21 Rolling Green Lane, Mashpee, MA | $579,000 | 2 | 3 | 1,685 |
| 21 Rolling Green Ln 140, Mashpee, MA | $579,000 | 2 | 3 | 1,685 |
| 1 Sandview Ter 1, Mashpee, MA | $579,000 | 2 | 2 | 2,333 |
| 1 Sandview Terrace UNIT 1, Mashpee, MA | $579,000 | 2 | 2 | 2,633 |
| 1 Woods Edge Lane, Mashpee, MA | $589,000 | 2 | 3 | 2,542 |
| 5 Deerfield Road, Mashpee, MA | $589,000 | 3 | 2 | 1,222 |
Moving Cost Estimate
EXIT Agents in Mashpee


Listing Courtesy: Keller Williams Realty Colonial Partners - 5085917354
Presented by: Linda MacDonald