

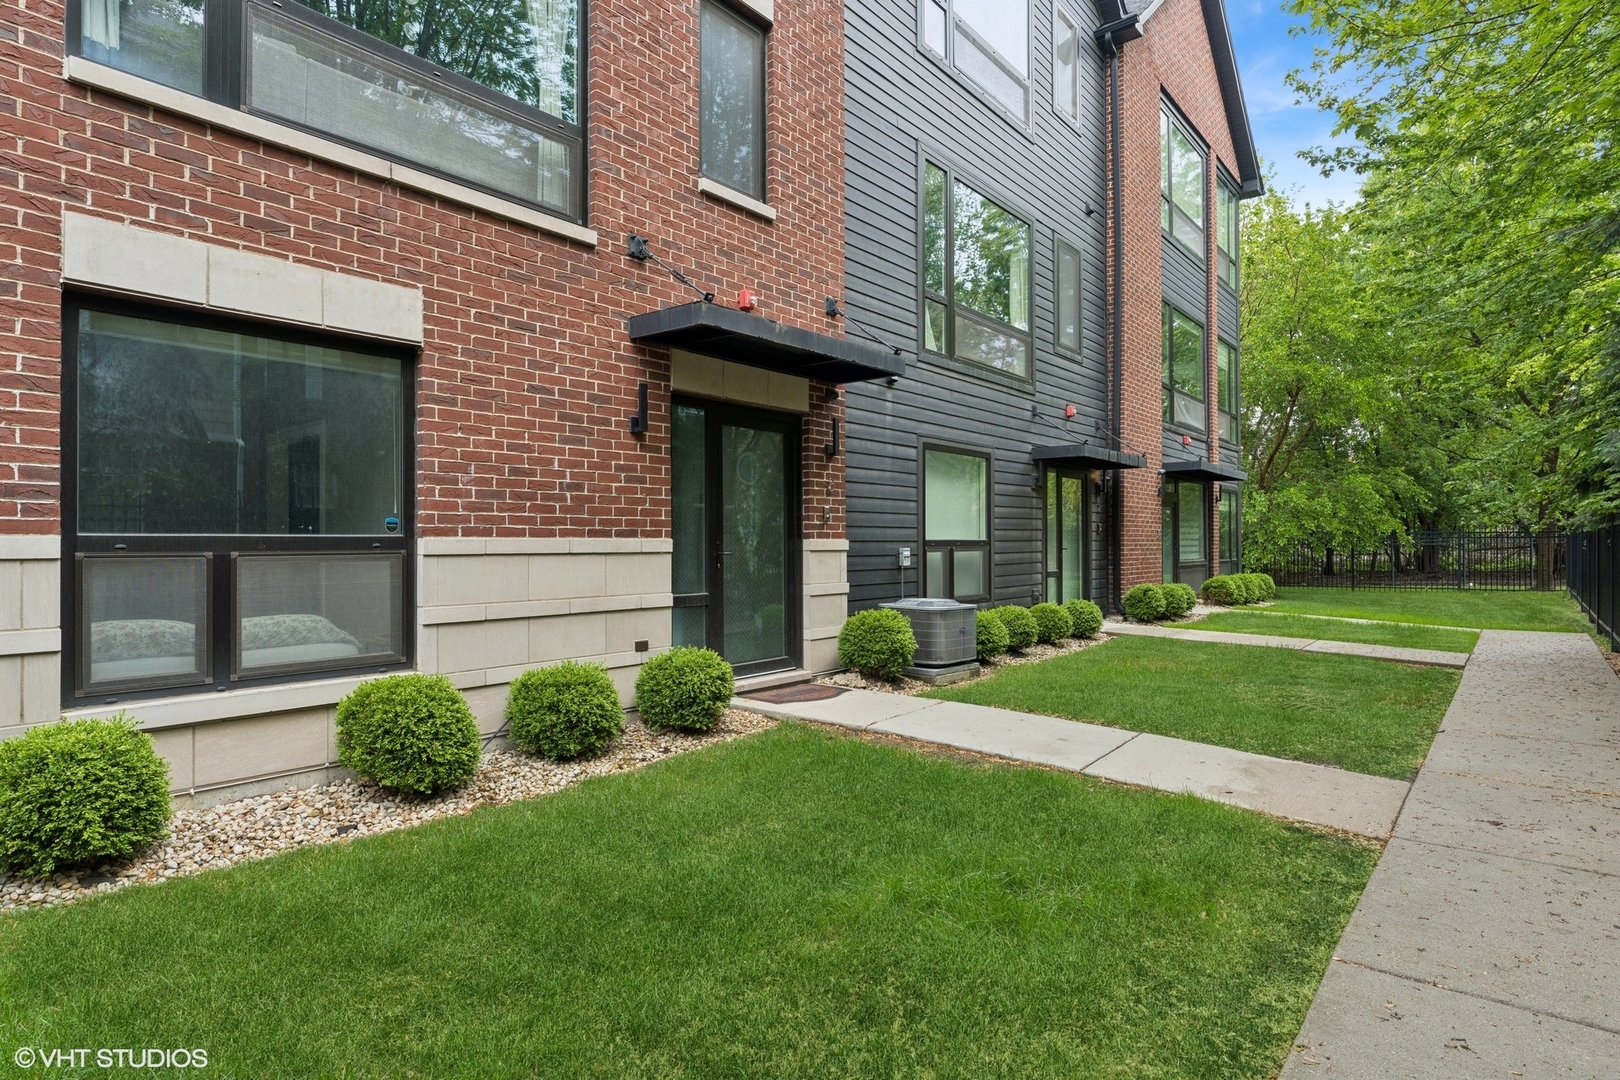
7771 Van Buren Street 3, Forest Park, IL 60130
Cook County
Key Facts
Description
Welcome to this newer constructed townhome, where luxury meets convenience. Crafted by Noah Properties and designed by Axios Architects, this home boasts spectacular finishes curated by Lisek Interiors. This spacious townhome offers a variety of options for buyers and the distinctive custom features throughout are immediately apparent upon entry. This spacious 3-story residences offers 3 bedrooms, 3.1 baths, and abundant living space, including a large foyer, added first floor office and full bath, living room, spacious eat-in kitchen, and formal dining room, all complemented by a balcony for outdoor enjoyment. Step into elegance with custom blinds throughout, featuring automated blinds in the living room and primary bedroom, and revel in the convenience of the added custom built-ins in the closets throughout. Gorgeous natural light streams in through the tilt & turn windows, which allow for ventilation along with protection from the elements. Unleash your culinary creativity in the gorgeous custom kitchen equipped with inset 42 in cabinets, an island for dining and prep, stainless steel appliances, quartz counters, designer tiles, and gorgeous light fixtures. Cozy up by the fireplace in the living room and retire to the luxurious master suite, complete with indirect lighting, a generous walk-in closet and spa-like bath featuring a double vanity, separate shower, and tub. Two more bedrooms, a full bath and side by side, built-in laundry closet round out the 3rd level. Further enhancing the allure of this property is the attached 2.5 car garage, offering ample space for storage, a home gym, or workshop. Conveniently situated near the Blue Line, expressways, parks, and Madison Street's vibrant array of restaurants, cafes, and shops, this home offer the perfect blend of urban living and suburban tranquility.
Property Information
Property Type
Residential Lease
Sub-Type
Townhouse
Year Built
2019
Stories
3
Living Area
2,360 sq ft
Lot Dimensions
25X41
Garage Spaces
2
Parking Spaces
2
Days on Market
7
MLS® Listing#
12699510
Property Features
Interior
Exterior
Appliances
Cooling
Heating
Flooring
Basement
Parking
Laundry
Construction
Sewer
Water Source
Rooms
- 3X7Main
- 12X16Main
- 7X8Third
- 4X24Second
- Bedroom 211X15Third
- Bedroom 310X12Third
- Bedroom 4
- Dining Room14X15Second
- Family Room
- Kitchen10X9Second
- Laundry3X7Third
- Living Room19X24Second
- Master Bedroom15X16Third
- Office6X10Main
Directions
Madison Ave, Van Buren, south to property
Affordability Calculator
$60,000
Estimated monthly payment
$1,597/mo
Principal $240,000 · Est. interest $334,821 over 30 yrs
Location
- 7771 Van Buren Street 3, Forest Park, IL 60130
Getting Around
Points of Interest in Forest Park, IL
Showing the Forest Park area map.
Nearby Schools
Forest Park School District 91
School · 0.3 mi away
Garfield Elementary School
Elementary · 0.5 mi away
Montessori Language Academy
Elementary · 0.6 mi away
Field Stevenson Elementary School
Elementary · 0.6 mi away
Forest Park Middle School
Secondary · 0.6 mi away
Sugar Beet Schoolhouse
School · 0.7 mi away
Grant-White Elementary School
Elementary · 0.7 mi away
Proviso East High School
Secondary · 0.7 mi away
St Bernardine Elementary School
Elementary · 0.8 mi away
Lincoln Elementary School
Elementary · 0.8 mi away
River Forest School District 90
Elementary · 0.8 mi away
St Luke School
School · 0.8 mi away
Joseph Business School
School · 0.9 mi away
Emerson Elementary School
Elementary · 1.0 mi away
Oak Park Elementary School
Elementary · 1.0 mi away
Roosevelt Middle School
Secondary · 1.1 mi away
Proviso Township High Schools District 209
School · 1.1 mi away
Oak Park Montessori School
Elementary · 1.1 mi away
Oak Park Elementary School District
Secondary · 1.2 mi away
Betsy Ross Elementary School
Elementary · 1.2 mi away
Commute Calculator
Nearby Homes


Similar Homes Nearby



Similar Home Values
Comparable nearby listings and their asking prices.
| Address | Price | Beds | Baths | Sq Ft |
|---|---|---|---|---|
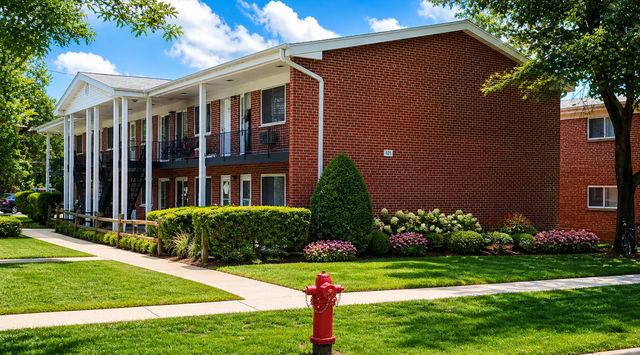
| 1988 Green Bay Road 4, Highland Park, IL | $2,350/mo | 2 | 2 | — |
| 323 N Princeton Avenue 8, Villa Park, IL | $1,700/mo | 2 | 1 | 660 |
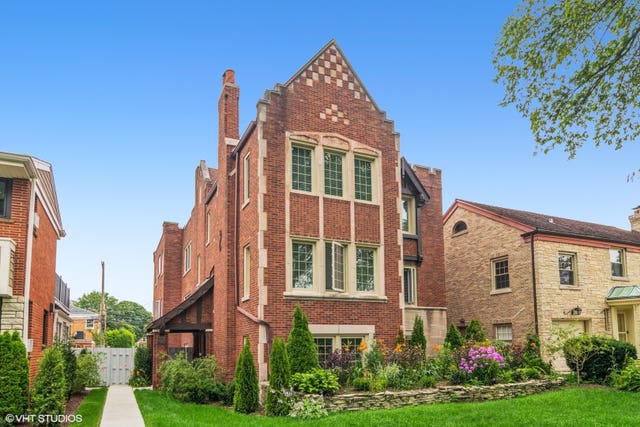
| 1443 Bonnie Brae Place GARDEN, River Forest, IL | $2,500/mo | 3 | 1 | — |
| 2735 N 73rd Court 2, Elmwood Park, IL | $2,500/mo | 4 | 1 | 1,357 |
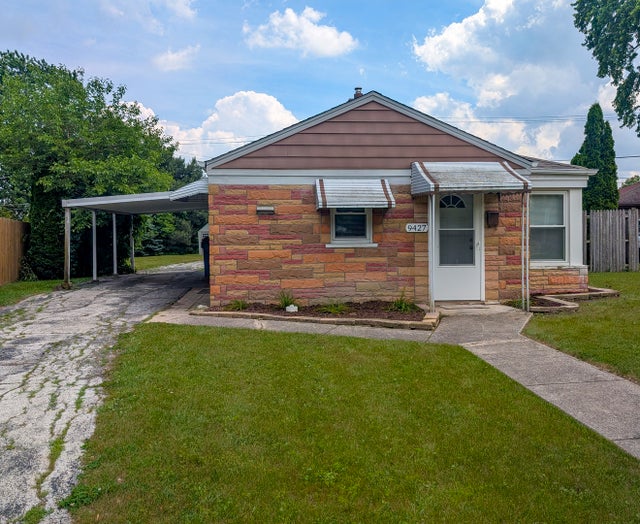
| 9427 Nerbonne Avenue, Franklin Park, IL | $2,350/mo | 2 | 1 | 750 |
| 714 Broadway Avenue REAR, Melrose Park, IL | $3,000/mo | 5 | 2 | 1,600 |
Moving Cost Estimate
EXIT Agents in Forest Park


Listing Courtesy: Compass - 8474469600
Last Updated: 2026-07-08