

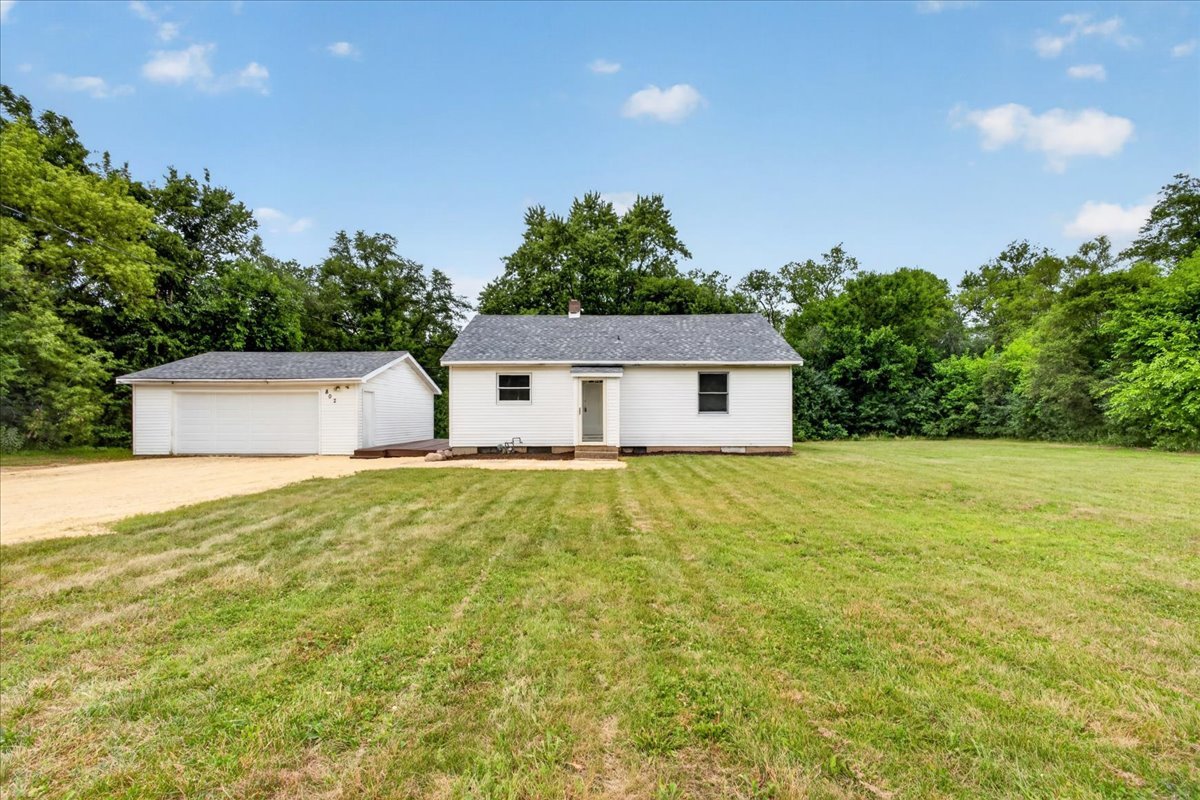
802 Darwin Drive, Machesney Park, IL 61115
Winnebago County
Key Facts
Description
This ranch home offers 2 bedrooms and 1 updated bathroom with new fixtures and finishes. Fresh interior paint, new vinyl plank flooring, and new carpet throughout create a clean, refreshed feel. The spacious living room features a large picture window overlooking the backyard, bringing in plenty of natural light. The full basement provides generous storage and room to customize to fit your needs, whether you envision additional living space, a recreation room, hobby area, or home gym. Outside, the backyard includes a garden shed for additional storage, and the 2-car detached garage adds even more convenience. Recent updates include a new roof (2025) and furnace and central air (2026), electrical panel (2026), asphalt driveway (2026), and gutters (2026) making this home ready for its next owner. Agent Owned.
Property Information
Property Type
Residential
Sub-Type
Single Family Residence
Style
Ranch
Year Built
1955
Living Area
961 sq ft
Lot Size
0.57 acres
Lot Dimensions
108.05x229.21x108.06x229.18
Garage Spaces
2
Parking Spaces
2
Ownership
Fee Simple
Days on Market
2
MLS® Listing#
12702182
Property Features
- Interior:
- Entrance Foyer
- Appliances:
- Range, Refrigerator
- Cooling:
- Central Air
- Heating:
- Natural Gas, Forced Air
- Basement:
- Unfinished, Full
- Parking:
- Attached, Garage
- Lot Features:
- Wooded
- Construction:
- Vinyl Siding
- Roof:
- Asphalt
- Sewer:
- Public Sewer
- Water Source:
- Public
Rooms
- 12X5Main
- Bedroom 214X9Main
- Bedroom 3
- Bedroom 4
- Dining Room
- Family Room
- Kitchen12X12Main
- Laundry
- Living Room22X14Main
- Master Bedroom12X10Main
Schools
- Elementary:
- Ralston Elementary School
- Middle:
- Harlem High School
HOA & Tax
- Annual Tax:
- $2,894 (2025)
- Parcel #:
- 0818227002
Directions
N 2nd Street, Left on Brentwood Road, left on Norman Avenue and the right onto Darwin Drive
Affordability Calculator
$39,800
Estimated monthly payment
$1,059/mo
Principal $159,200 · Est. interest $222,098 over 30 yrs
Neighborhood Market Statistics
How this home compares to active listings in Machesney Park, IL
- $350,843
- Median Listing Price
- 31
- Median Days on Market
- 1,680
- Median Sq Ft
- $210
- Median Price / Sq Ft
- 1,027
- Active Listings
- This home’s price is 43% below the area median.
- Its price per sq ft is 1% below the area median.
Market statistics compiled from active EXIT Realty® and MLS listings in Machesney Park, IL.
Location
- 802 Darwin Drive, Machesney Park, IL 61115
Nearby Schools
Ralston Elementary School
Elementary · 0.7 mi away
Olson Park Elementary School
Elementary · 1.5 mi away
Harlem High School
Secondary · 1.9 mi away
Machesney Elementary School
Elementary · 2.1 mi away
Veritas Christi Hybrid
School · 2.1 mi away
Harlem Community Center
School · 2.2 mi away
Harlem High School
Secondary · 2.2 mi away
Marquette Elementary School
Elementary · 2.4 mi away
Donald C Parker Early Educ Center
Elementary · 2.7 mi away
Maple Elementary School
Elementary · 3.1 mi away
Rock Cut Elementary
Elementary · 3.1 mi away
Village Nursery School
School · 3.2 mi away
Harlem High School
Secondary · 3.2 mi away
Concordia Lutheran School
School · 3.2 mi away
Kinnikinnick School
Elementary · 3.3 mi away
Stephen Mack Middle School
Secondary · 3.6 mi away
Windsor Elementary School
Elementary · 3.8 mi away
Harlem Middle School
Secondary · 3.8 mi away
Roscoe Middle School
Secondary · 4.0 mi away
St. Bridget's School
School · 4.2 mi away
Commute Calculator
Nearby Homes


Similar Homes Nearby



Moving Cost Estimate
EXIT Agents in Machesney Park


Listing Courtesy: Keller Williams Realty Signature - 8153151111
Last Updated: 2026-07-14