

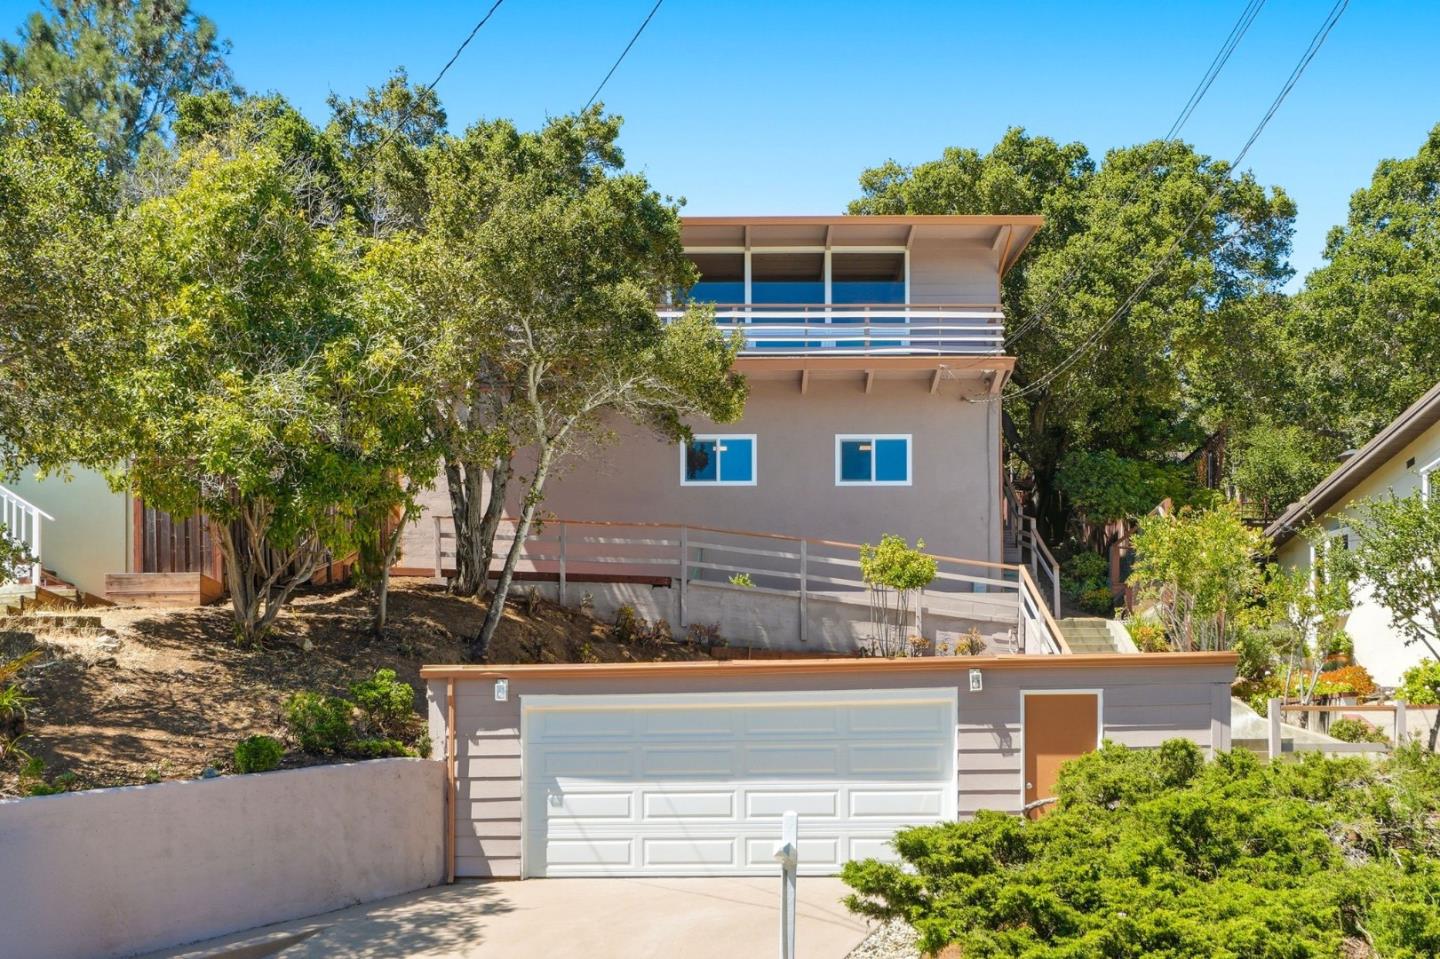
1720 Terrace Drive, BELMONT, CA 94002
San Mateo County
Key Facts
Listed By: Compass - 6505291111
Listed By: Stephanie Nash
Description
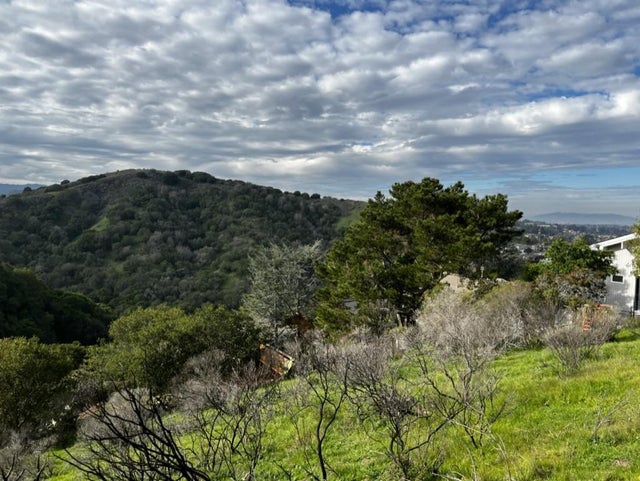
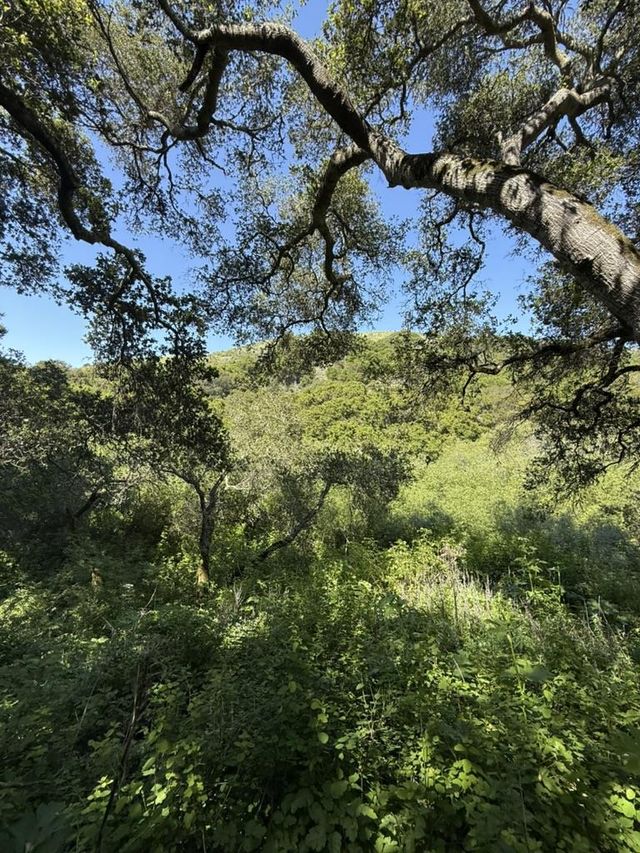
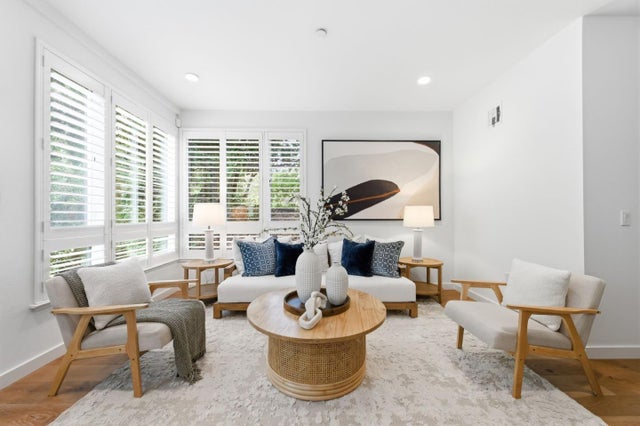
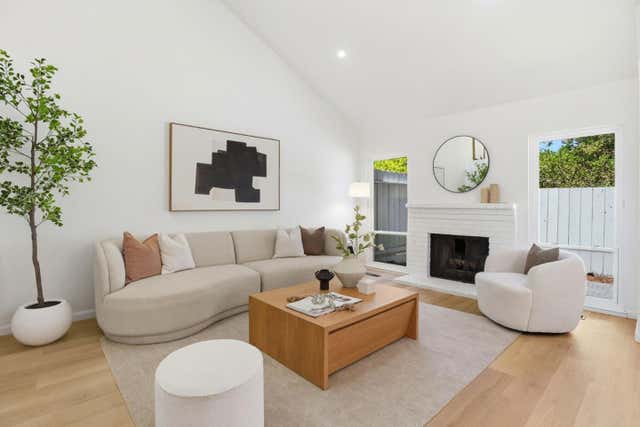
Perched in the desirable Belmont Hills, this updated home offers sweeping canyon and hillside views, a spacious lot. Located in a sought-after neighborhood with access to highly regarded Belmont schools, this home combines privacy, convenience, and classic California living. The residence features hardwood floors, open-beam wood ceilings, abundant natural light, and a dramatic brick fireplace creating warm mid-century modern appeal. The updated kitchen includes white cabinetry, stone countertops, stainless steel appliances, generous prep space, and a functional layout ideal for everyday living and entertaining. Adding to the homes versatility is a spacious lower-level bonus/flex area featuring its own fireplace, view windows, and adjoining storage room ideal for a home office, media room, kids playroom, workout space, guest overflow, or creative studio. The large, clean under-house area also offers substantial additional storage potential rarely found in Belmont hillside homes. Highlights include a 2-car garage, close proximity to Dwtn Belmont, Carlmont Village Shopping Center, Waterdog Lake trails, Caltrain, and convenient commuter access to Highway 92, 101, and 280. Buyers searching homes for sale with views, bonus space, large lots, excellent schools, home office flexibility!
Property Information
Property Type
Residential
Sub-Type
Single Family Residence
Year Built
1959
Stories
1
Living Area
1,730 sq ft
Garage Spaces
2
MLS® Listing#
ML82048614
Property Features
- Appliances:
- Washer/Dryer
- Cooling:
- None
- Heating:
- Forced Air, Natural Gas, Wood Stove, Central
- Fireplace:
- Living Room, Wood Burning, Wood Burning Stove
- Basement:
- Crawl Space
- Pool:
- None
- Parking:
- Detached
- Laundry:
- Inside
- Lot Features:
- Sloped, Sloped Up
- Foundation:
- Concrete Perimeter
- Roof:
- Rolled/Hot Mop
- Sewer:
- Public Sewer
- Water Source:
- Public
HOA & Tax
- HOA:
- None
- Parcel #:
- 044-331-210
Affordability Calculator
$378,000
Estimated monthly payment
$10,059/mo
Principal $1,512,000 · Est. interest $2,109,375 over 30 yrs
Neighborhood Market Statistics
How this home compares to active listings in BELMONT, CA
- $1,000,000
- Median Listing Price
- 36
- Median Days on Market
- 1,952
- Median Sq Ft
- $979
- Median Price / Sq Ft
- 113
- Active Listings
- This home’s price is 89% above the area median.
- Its price per sq ft is 12% above the area median.
Market statistics compiled from active EXIT Realty® and MLS listings in BELMONT, CA.
Location
- 1720 Terrace Drive, BELMONT, CA 94002
Walk Score
Nearby Schools
Notre Dame Elementary School
Elementary · 0.2 mi away
Carlmont Parents Nursery School
School · 0.2 mi away
Compass High School
Secondary · 0.3 mi away
Notre Dame Belmont
Secondary · 0.3 mi away
Belmont Greek School
School · 0.4 mi away
Immaculate Heart of Mary School
Secondary · 0.6 mi away
Belmont Oaks Academy
School · 0.6 mi away
Central Elementary School
Elementary · 0.6 mi away
Charles Armstrong School
Elementary · 0.7 mi away
RSM San Mateo
School · 0.7 mi away
Bayview Montessori
Elementary · 0.7 mi away
Edison Montessori School
Elementary · 0.7 mi away
Mariposa Upper Elementary School
Elementary · 0.7 mi away
Tierra Linda Middle School
Secondary · 0.7 mi away
Serendipity School
Elementary · 0.8 mi away
Challenge School
Elementary · 0.8 mi away
Cipriani Elementary School
Elementary · 0.8 mi away
Carlmont High School
Secondary · 0.9 mi away
Nesbit Elementary School
Elementary · 1.0 mi away
Kidizens
School · 1.0 mi away
Commute Calculator
Nearby Homes




Similar Homes Nearby



Moving Cost Estimate
EXIT Agents in BELMONT


Based on information from the MLSListings MLS. All data, including all measurements and calculations of area, is obtained from various sources and has not been, and will not be, verified by broker or MLS. All information should be independently reviewed and verified for accuracy. Properties may or may not be listed by the office/agent presenting the information. Copyright 2026 MLSListings Inc. All rights reserved.
IDX display powered by Constellation Web Solutions
Licensed in the state of California