

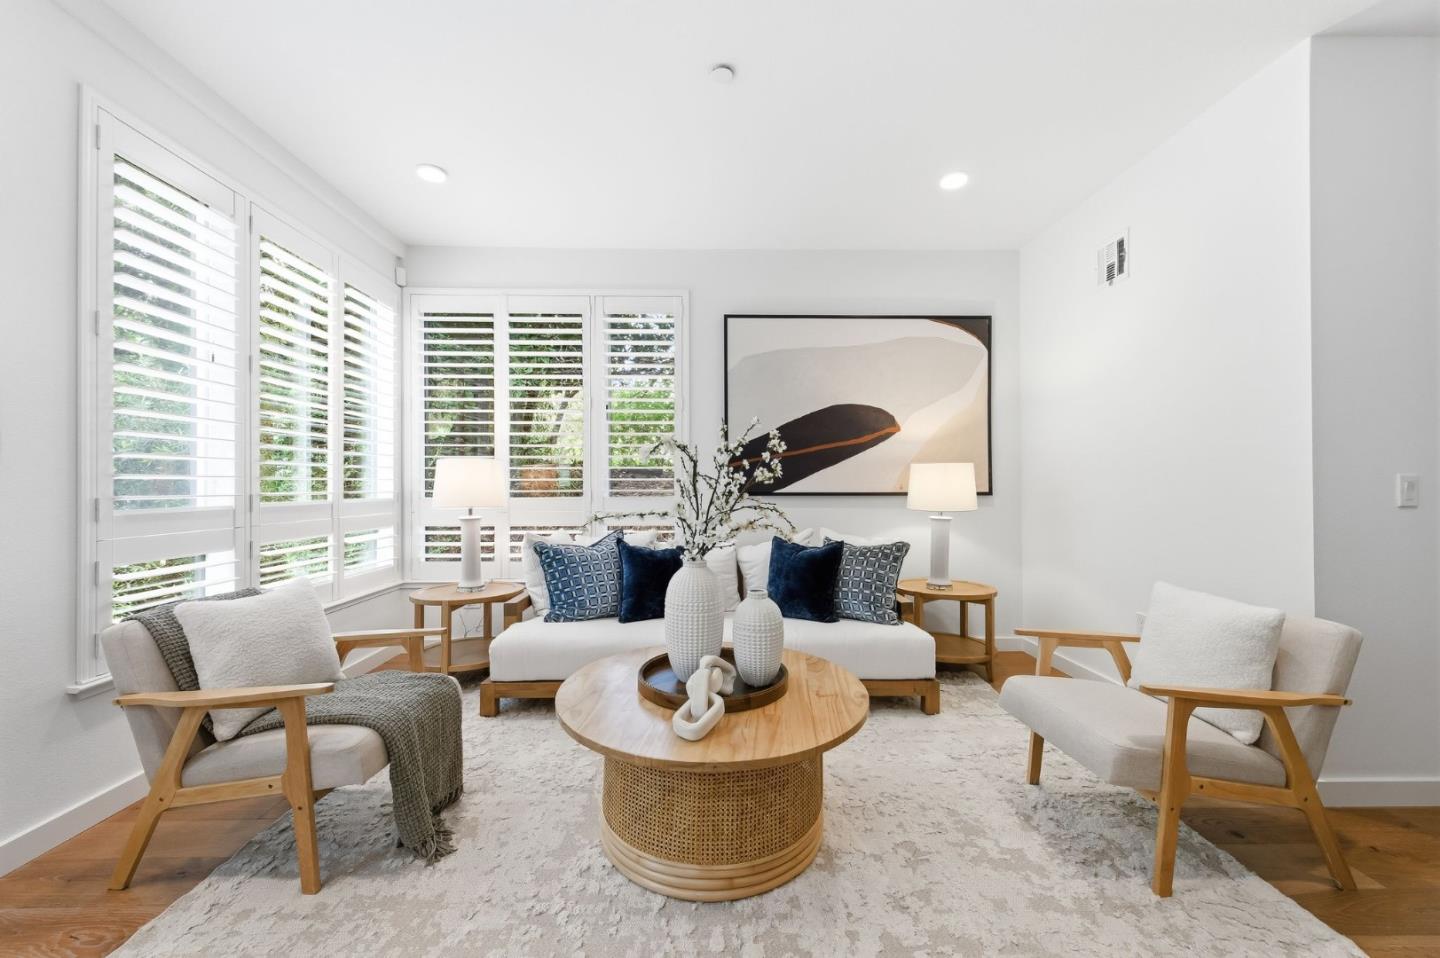
400 El Camino Real Unit 202, Belmont, CA 94002
San Mateo County
Key Facts
Description
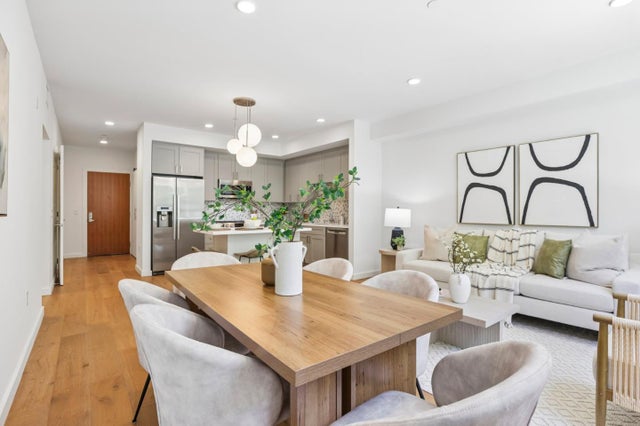
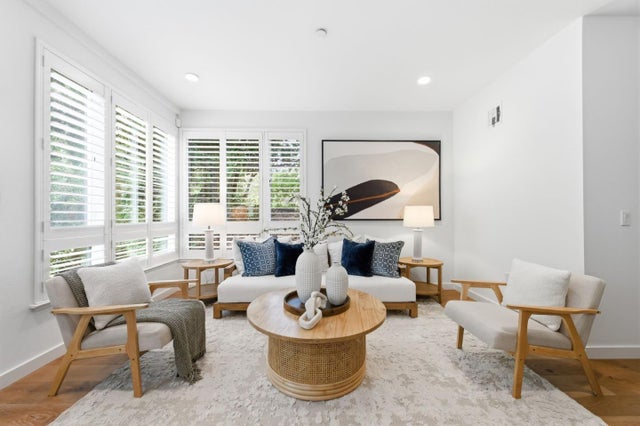
Experience refined living at The Ashton in Belmont built in 2019 with a rare opportunity to own an end unit that offers exceptional privacy & hillside views from its tranquil setting at the back of the community. Enter an airy, open-concept layout designed for modern living & effortless entertaining. The gourmet chefs kitchen showcases a striking quartz waterfall island, elegant Shaker cabinetry, premium Bosch stainless steel appliances & a generous breakfast bar that flows seamlessly into the spacious living & dining areas. The home features two beautifully appointed large bathrooms w/dual vanities, in-unit laundry complete with front-loading washer and dryer and storage. Enjoy year-round comfort with central heating/AC, Nest thermostat, dual-pane windows & stylish Hunter Douglas plantation shutters throughout. Additional highlights incl two assigned spaces in a secure underground garage, plus two dedicated storage rooms, an uncommon & valuable bonus. Amenities incl a state of the art fitness center & courtyard BBQ/fire pit area. Ideally located minutes from premier shopping/dining at Hillsdale Shopping Center, Caltrain for EZ commuting & Davey Glen Park. Consider top-rated neighborhood schools including Central Elementary, Ralston Middle, and Carlmont High (buyer to verify).
Property Information
Property Type
Residential
Sub-Type
Condominium
Style
Contemporary
Year Built
2019
Living Area
1,306 sq ft
Lot Size
0.03 acres
Garage Spaces
2
Zoning
CMU
Days on Market
48
MLS® Listing#
ML82049034
Property Features
Interior
Appliances
Cooling
Heating
Flooring
Parking
Roof
Windows
Security
Sewer
Water Source
Financial Details
HOA
$568 / Monthly
Parcel Number
117600020
Affordability Calculator
$269,600
Estimated monthly payment
$7,175/mo
Principal $1,078,400 · Est. interest $1,504,464 over 30 yrs
Neighborhood Market Statistics
How this home compares to active listings in Belmont, CA
- $1,000,000
- Median Listing Price
- 37
- Median Days on Market
- 1,952
- Median Sq Ft
- $1,015
- Median Price / Sq Ft
- 113
- Active Listings
- This home’s price is 35% above the area median.
- Its price per sq ft is 2% above the area median.
Market statistics compiled from active EXIT Realty® and MLS listings in Belmont, CA.
Location
- 400 El Camino Real Unit 202, Belmont, CA 94002
Getting Around
Points of Interest in Belmont, CA
Showing the Belmont area map.
Nearby Schools
Challenge School
Elementary · 0.1 mi away
Central Elementary School
Elementary · 0.2 mi away
RSM San Mateo
School · 0.3 mi away
Nesbit Elementary School
Elementary · 0.5 mi away
Challenge School
School · 0.6 mi away
Compass High School
Secondary · 0.6 mi away
Notre Dame Elementary School
Elementary · 0.6 mi away
Little Lambs Montessori
Elementary · 0.7 mi away
Building Kidz of San Mateo
School · 0.7 mi away
Notre Dame Belmont
Secondary · 0.7 mi away
Kidizens
School · 0.8 mi away
George Hall Elementary School
Elementary · 0.8 mi away
Bayview Montessori
Elementary · 0.9 mi away
Carlmont Parents Nursery School
School · 0.9 mi away
Charles Armstrong School
Elementary · 1.1 mi away
Belmont Greek School
School · 1.1 mi away
Design Tech High School
Secondary · 1.2 mi away
Laurel Elementary School
Elementary · 1.2 mi away
Edison Montessori School
Elementary · 1.2 mi away
Mariposa Upper Elementary School
Elementary · 1.2 mi away
Commute Calculator
Nearby Homes

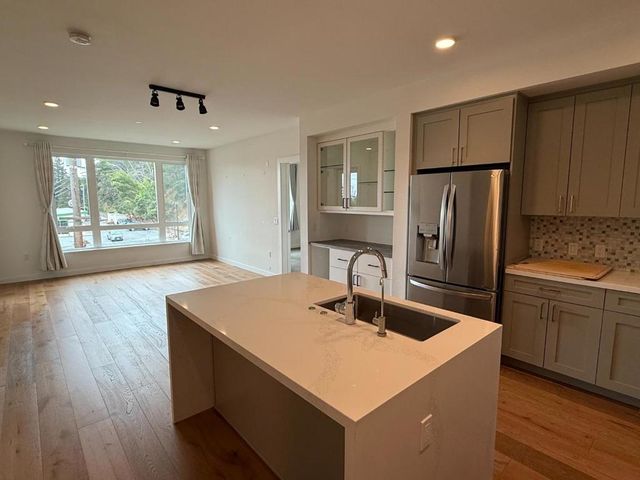
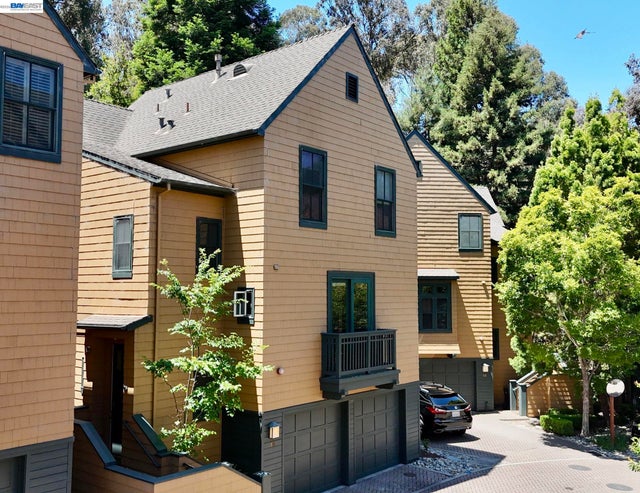

Similar Homes Nearby


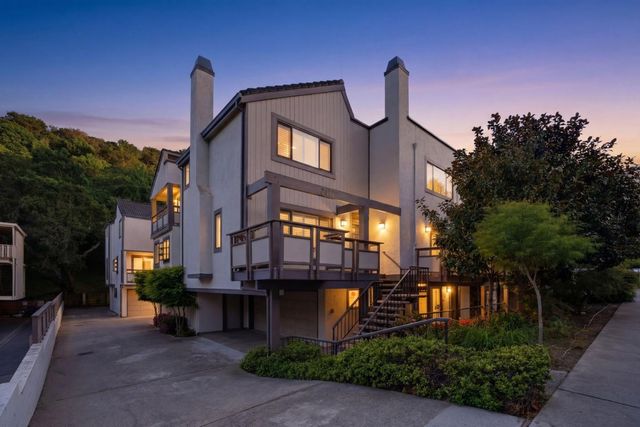


Similar Home Values
Comparable nearby listings and their asking prices.
| Address | Price | Beds | Baths | Sq Ft |
|---|---|---|---|---|
| 1115 Continentals Way, Belmont, CA | $988,000 | 2 | 2 | 1,324 |
| 1115 Continentals Way 203, Belmont, CA | $988,000 | 2 | 2 | 1,324 |
| 1115 Continentals Way 203, Belmont, CA | $988,000 | 2 | — | 1,324 |
| 2411 Carlmont Drive, Belmont, CA | $1,248,000 | 3 | 3 | 1,970 |
| 2411 Carlmont Drive 110, Belmont, CA | $1,248,000 | 3 | 3 | 1,970 |
| 2411 Carlmont Drive 110, Belmont, CA | $1,248,000 | 3 | — | 1,970 |
Moving Cost Estimate
EXIT Agents in Belmont



Listing Courtesy: Coldwell Banker Realty
Presented by: Clara Lee
IDX information is provided exclusively for consumers’ personal, non-commercial use and that it may not be used for any purpose other than to identify prospective properties consumers may be interested in purchasing. Information deemed reliable but not guaranteed to be accurate. Listing information updated daily.