

0 Monte Cresta Drive, Belmont, CA 94002
San Mateo County
Key Facts
Description
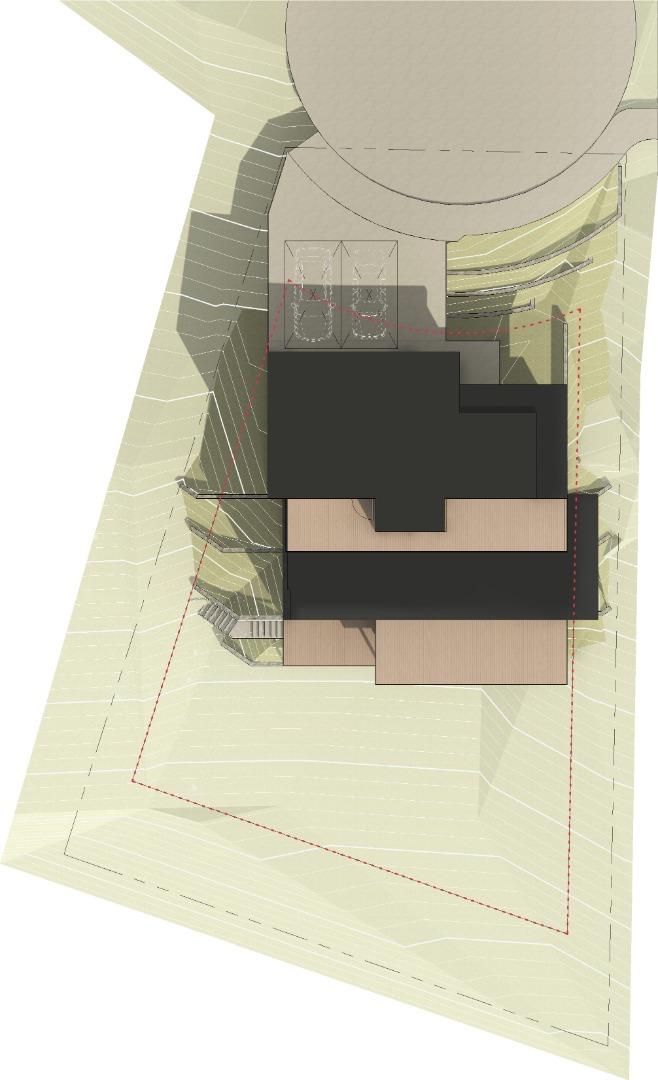
Shovel-Ready Custom Home Opportunity Permit Approved! Build your dream home in the scenic Belmont Hills overlooking San Juan Canyon. Located at the end of a quiet street with a new flat cul-de-sac, this 9,729 sq ft downslope lot comes with a fully approved permit and the majority of fees paid. The modern 3-story step-down design includes 2,740 sq ft of living space, 5 bedrooms, 4.5 baths, soaring 16 ceilings on the main level, 10 ceilings on the lower, and 1,100+ sq ft of view decks with Nana Wall doors for seamless indoor-outdoor living. Features also include an elevator and attached 2-car garage. Enjoy the rare opportunity to customize interior finishes and layout to your lifestyle. Final items needed to pull the permit include city review of standard contractor documents (Construction Management Plan, Haul Route Map, Improvement Bond, etc.). Adjacent to 2817 Monte Cresta Dr. Don't miss this rare chance to create a ready-to-build personalized home in a private, panoramic-view.
Property Information
Property Type
Land
Sub-Type
Unimproved Land
Lot Size
0.22 acres
Zoning
HRO-
Days on Market
62
MLS® Listing#
ML82017487
Property Features
- Lot Features:
- Sloped Down
- Sewer:
- Public Sewer
- Water Source:
- Public
HOA & Tax
- HOA:
- None
- Parcel #:
- 043165180
Directions
Drive to 2817 Monte Cresta Driv
Affordability Calculator
$179,800
Estimated monthly payment
$4,785/mo
Principal $719,200 · Est. interest $1,003,348 over 30 yrs
Neighborhood Market Statistics
How this home compares to active listings in Belmont, CA
- $1,000,000
- Median Listing Price
- 36
- Median Days on Market
- 1,952
- Median Sq Ft
- $979
- Median Price / Sq Ft
- 113
- Active Listings
- This home’s price is 10% below the area median.
Market statistics compiled from active EXIT Realty® and MLS listings in Belmont, CA.
Similar Homes Nearby




Moving Cost Estimate

Listing Courtesy: Berkshire Hathaway HomeServices DrysdaleProperties
Presented by: Max Reinhardt
IDX information is provided exclusively for consumers’ personal, non-commercial use and that it may not be used for any purpose other than to identify prospective properties consumers may be interested in purchasing. Information deemed reliable but not guaranteed to be accurate. Listing information updated daily.