

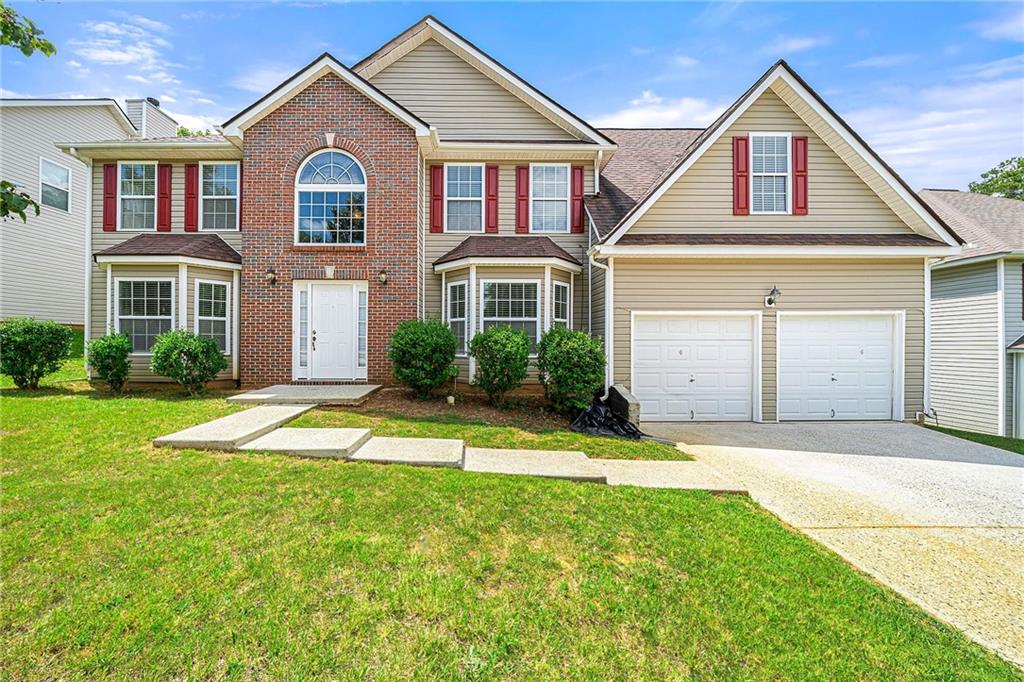
3161 BERTHAS OVERLOOK, Douglasville, GA 30135
Highlands The @ Anneewakee Trails · Douglas County
Key Facts
Description
This beautiful home is a must-see and checks all the boxes: Clean in and out-check, fresh paint-check, new faux blinds throughout the home-check, New Kitchen with solid countertop and stainless steel appliances-check, New flooring, entire home top to bottom-check. In addition to the formal living room and dining room, you find a massive family room with fire place and open to the kitchen, for an open floorplan effect, with yet some privacy in the formal living room when it is needed. Bedroom and full bathroom on main level. Conveniently located at downstairs hallway between the entrance foyer and the kitchen. Upstairs, you will find three very generously sized bedrooms. There is a fourth bedroom which is the massive primary bedroom with ample seating area. A good-sized front and back yard for your family cookouts and great outdoor space for your furry friends. Anneewakee Trails is a beautiful, sought-after swim/tennis neighborhood. It is well maintained with park-like amenities such as street lights, swimming pool, tennis courts, walking trails, recreational center, etc. and LOW HOA! You will be happy to own this home.
Property Information
Property Type
Residential
Sub-Type
Single Family Residence
Style
Traditional
Year Built
2004
Living Area
4,405 sq ft
Lot Size
0.21 acres
Lot Dimensions
0
Garage Spaces
2
Ownership
Fee Simple
Days on Market
1
MLS® Listing#
7804799
Property Features
- Interior:
- Double Vanity, Entrance Foyer, High Ceilings, Tray Ceiling(s), Walk-In Closet(s), Master Downstairs
- Exterior:
- Other
- Appliances:
- Dishwasher, Electric Water Heater, Microwave, Refrigerator, Trash Compactor
- Cooling:
- Ceiling Fan(s), Central Air, Heat Pump
- Heating:
- Central, Heat Pump
- Flooring:
- Carpet, Ceramic Tile, Hardwood
- Fireplace:
- Gas Log, Glass Doors, Living Room
- Basement:
- None
- Pool:
- None
- Parking:
- Attached, Garage, Kitchen Level, Driveway
- Laundry:
- Laundry Closet, Upper Level
- Patio:
- Patio
- Fencing:
- None
- Lot Features:
- Level
- Construction:
- Cedar, Wood Siding
- Foundation:
- Slab
- Roof:
- Composition, Slate, Tile
- Security:
- Secured Garage/Parking
- Other Structures:
- None
- Community:
- Clubhouse, Fitness Center, Park, Playground, Sidewalks, Street Lights, Tennis Court(s)
- Utilities:
- Other
- Sewer:
- Public Sewer
- Water Source:
- Public
Schools
- Elementary:
- New Manchester
- Middle:
- Factory Shoals
- High:
- New Manchester
HOA & Tax
- HOA:
- $700/Annually
- Annual Tax:
- $3,503 (2024)
- Parcel #:
- 01150150100
Directions
Take I-20 West toward Birmingham, take exit 49 onto SR-70, Fulton Industrial Blvd toward Fulton Co. Airport, turn left onto Fulton Industrial Blvd SW, turn right onto Campbellton Rd SW, at approx. 2.8 miles, turn Left onto SR-92, go 0.4 miles and keep left onto SR-92. At the roundabout, take the fi
Affordability Calculator
$73,000
Estimated monthly payment
$1,943/mo
Principal $292,000 · Est. interest $407,366 over 30 yrs
Neighborhood Market Statistics
How this home compares to active listings in Douglasville, GA
- $347,858
- Median Listing Price
- 51
- Median Days on Market
- 2,268
- Median Sq Ft
- $160
- Median Price / Sq Ft
- 942
- Active Listings
- This home’s price is 5% above the area median.
- Its price per sq ft is 48% below the area median.
Market statistics compiled from active EXIT Realty® and MLS listings in Douglasville, GA.
Location
- 3161 BERTHAS OVERLOOK, Douglasville, GA 30135
Nearby Schools
New Manchester High School
Secondary · 0.9 mi away
New Manchester Elementary School
Elementary · 2.4 mi away
Chapel Hill Middle School
Secondary · 2.4 mi away
Chapel Hill High School
Secondary · 2.5 mi away
Holly Springs Elementary School
Elementary · 2.5 mi away
Chapel Hill Christian School
School · 2.6 mi away
Harvester Christian Academy
School · 2.6 mi away
Chapel Hill Academy
Elementary · 2.6 mi away
Color US Kids
School · 2.7 mi away
Youth Villages at Inner Harbour
School · 3.1 mi away
Klever Kidz Academy
School · 3.1 mi away
Factory Shoals Elementary School
Elementary · 3.2 mi away
Chapel Hill Elementary School
Elementary · 3.3 mi away
Arlington Christian School
Secondary · 3.7 mi away
Chestnut Log Middle School
Secondary · 3.8 mi away
Cliftondale Elementary School
Elementary · 3.9 mi away
Mount Carmel Elementary School
Elementary · 4.0 mi away
Factory Shoals Elementary School
Elementary · 4.5 mi away
Arbor Station Elementary School
Elementary · 4.6 mi away
Brighten Academy Charter School
School · 4.7 mi away
Commute Calculator
Nearby Homes
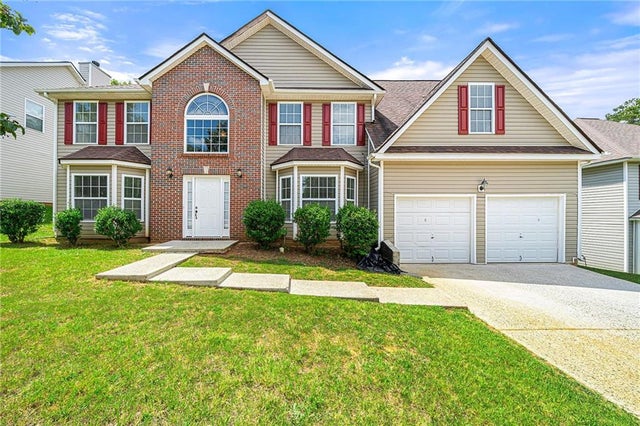
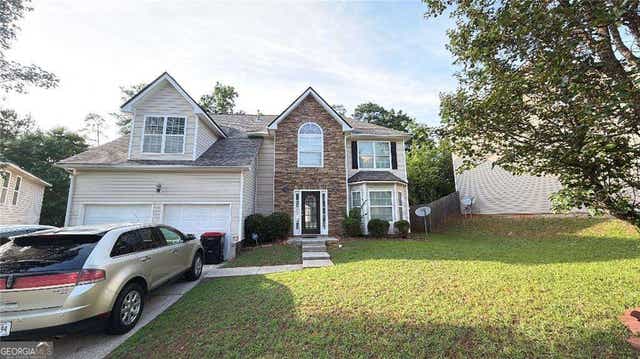
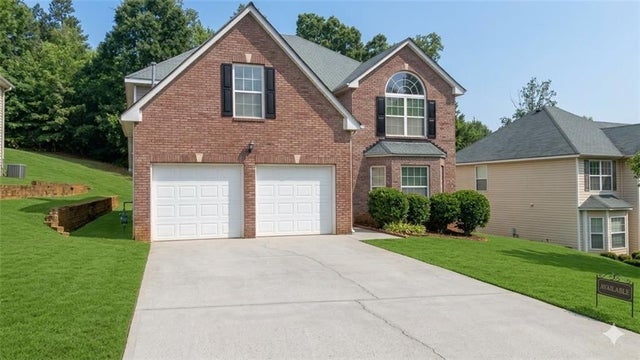

Similar Homes Nearby

Moving Cost Estimate
EXIT Agents in Douglasville


Listing Courtesy: Edet-Wysseman Corporation - 678-830-9622
Last Updated: 2026-07-14