

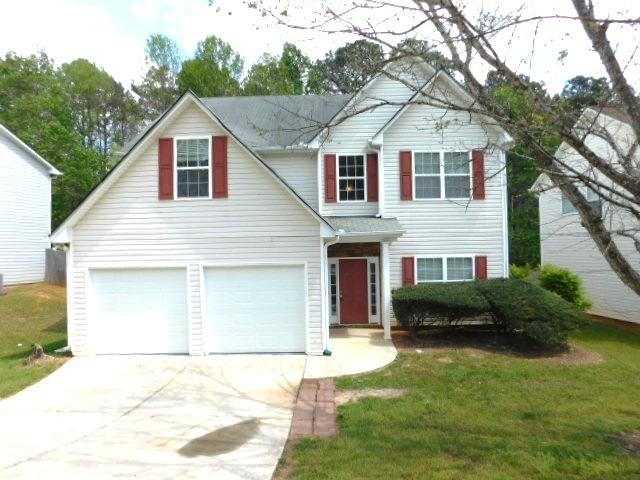
4610 Ferncrest Place, Douglasville, GA 30135
Anneewakee Trails · Douglas County
Key Facts
Description
Enter onto the main level into a 2-story foyer. There is a separate dining room, family room with ceiling fan & fireplace & access to rear patio and 2-car garage. Kitchen with wood cabinets, black appliances (refrigerator, microwave, gas stove, and dishwasher), breakfast area and pantry. There is a spare bedroom and full bath. Upper level features four spare bedrooms, a full hall bath, laundry room with washer & dryer hook-pups. Spacious master bedroom & master bath with dual vanities, soaking tub and separate shower. Great amenities!! Close to shopping, dining & schools. The neighborhood amenities in this community are great with a beautiful clubhouse, fitness center, and a variety of sports facilities including tennis courts, pickleball courts, and basketball courts. There is a large swimming pool, a lazy river for relaxation, and a splash offering fun for all. A playground and hiking trails complete the wide array of amenities offered by this community! Corporate owned. Property being sold 'as-is' with no Seller's Disclosure.
Property Information
Property Type
Residential
Sub-Type
Single Family Residence
Style
Traditional
Year Built
2004
Stories
2
Living Area
2,557 sq ft
Lot Size
0.19 acres
Lot Dimensions
x
Garage Spaces
2
Days on Market
7
MLS® Listing#
7757661
Property Features
Interior
Exterior
Appliances
Cooling
Heating
Flooring
Fireplace
Basement
Pool
Parking
Laundry
Patio
Fencing
Lot Features
Construction
Foundation
Roof
Windows
Security
Other Structures
Community
Utilities
Sewer
Water Source
Schools
- Elementary:
- New Manchester
- Middle:
- Factory Shoals
- High:
- New Manchester
Financial Details
HOA
$700 / Annually
Annual Taxes
$3,600
Tax year 2025
Parcel Number
01230150250
Directions
I-20 West to Fairburn Rd./Hwy 92 and turn left. Continue straight and follow road signs for Hwy 92/Hwy 166. Turn right onto Hwy 92/Hwy 166. Continue 1 mile and turn right into the Anneewakee Trails Community. Go to the end of the street to the amenities park and turn right at the circular drive. Turn left after the community clubhouse driveway onto Ferncrest Place and continue into the Ferncrest at Anneewakee Trails.
Affordability Calculator
$62,000
Estimated monthly payment
$1,650/mo
Principal $248,000 · Est. interest $345,982 over 30 yrs
Neighborhood Market Statistics
How this home compares to active listings in Douglasville, GA
- $345,856
- Median Listing Price
- 52
- Median Days on Market
- 2,250
- Median Sq Ft
- $160
- Median Price / Sq Ft
- 942
- Active Listings
- This home’s price is 10% below the area median.
- Its price per sq ft is 24% below the area median.
Market statistics compiled from active EXIT Realty® and MLS listings in Douglasville, GA.
Location
- 4610 Ferncrest Place, Douglasville, GA 30135
Points of Interest in Douglasville, GA
Showing the Douglasville area map.
Nearby Schools
New Manchester High School
Secondary · 0.5 mi away
New Manchester Elementary School
Elementary · 2.3 mi away
Color US Kids
School · 2.4 mi away
Chapel Hill Christian School
School · 2.7 mi away
Chapel Hill Middle School
Secondary · 2.8 mi away
Chapel Hill High School
Secondary · 2.8 mi away
Holly Springs Elementary School
Elementary · 2.8 mi away
Harvester Christian Academy
School · 2.9 mi away
Chapel Hill Academy
Elementary · 2.9 mi away
Klever Kidz Academy
School · 3.2 mi away
Factory Shoals Elementary School
Elementary · 3.2 mi away
Youth Villages at Inner Harbour
School · 3.4 mi away
Arlington Christian School
Secondary · 3.4 mi away
Cliftondale Elementary School
Elementary · 3.6 mi away
Chapel Hill Elementary School
Elementary · 3.6 mi away
Chestnut Log Middle School
Secondary · 4.0 mi away
Mount Carmel Elementary School
Elementary · 4.2 mi away
Factory Shoals Elementary School
Elementary · 4.5 mi away
Stonewall Tell Elementary School
Elementary · 4.9 mi away
Arbor Station Elementary School
Elementary · 4.9 mi away
Commute Calculator
Nearby Homes
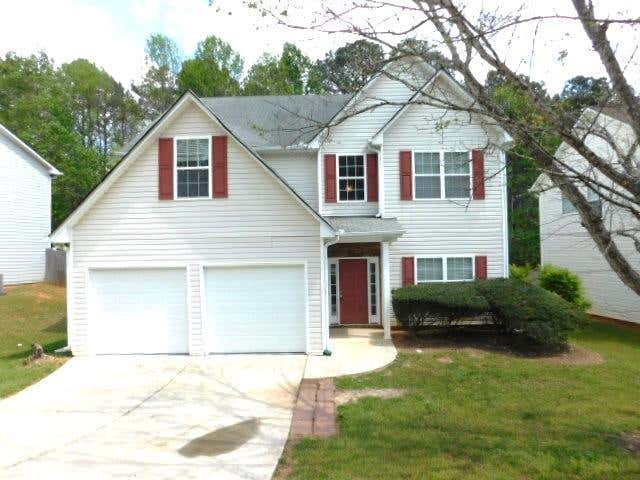
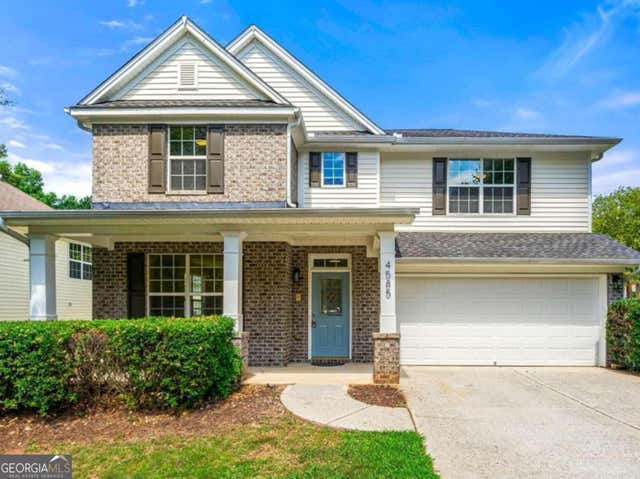
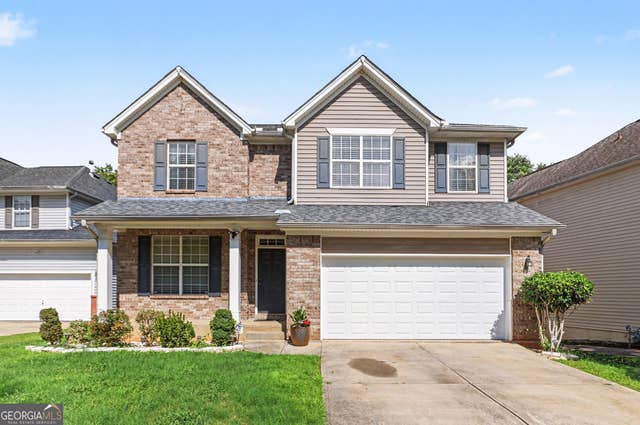
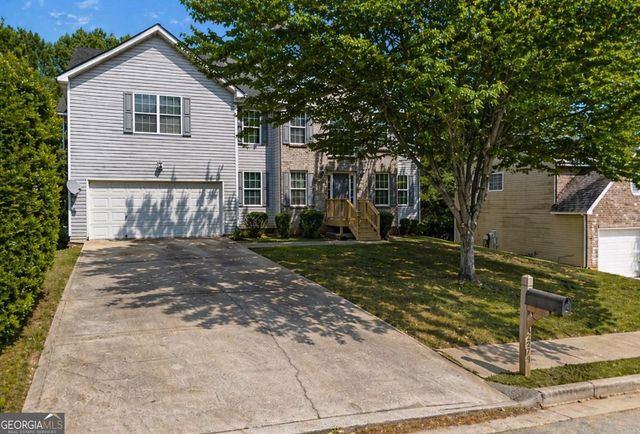
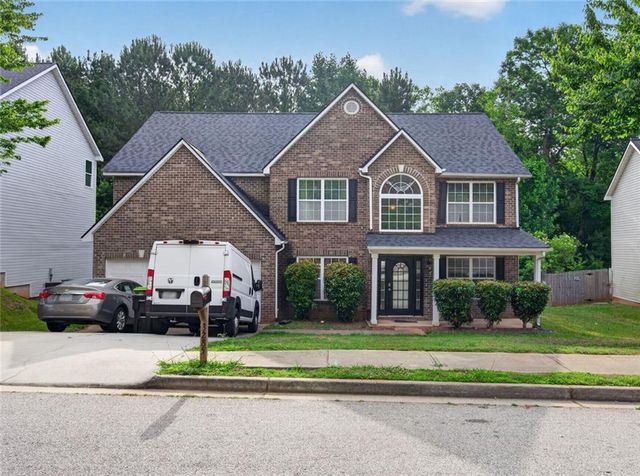
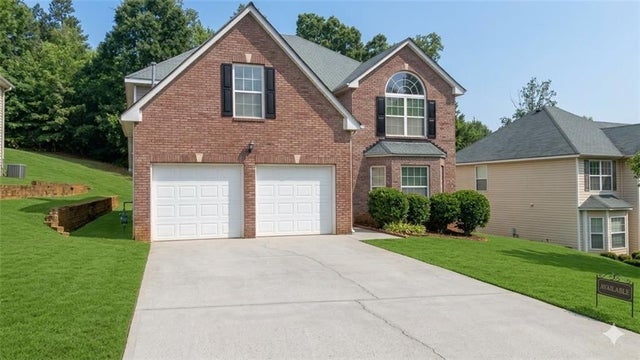
Similar Homes Nearby
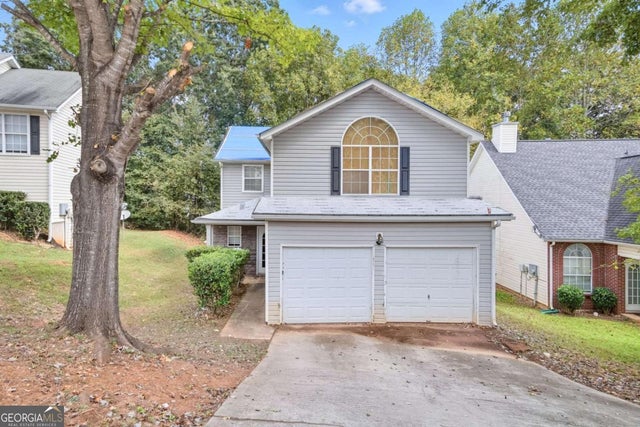
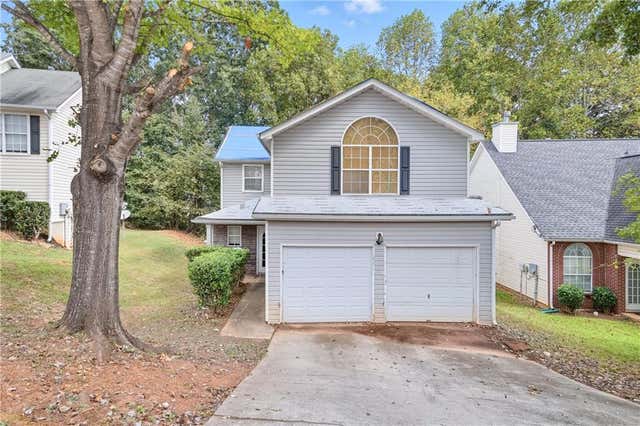
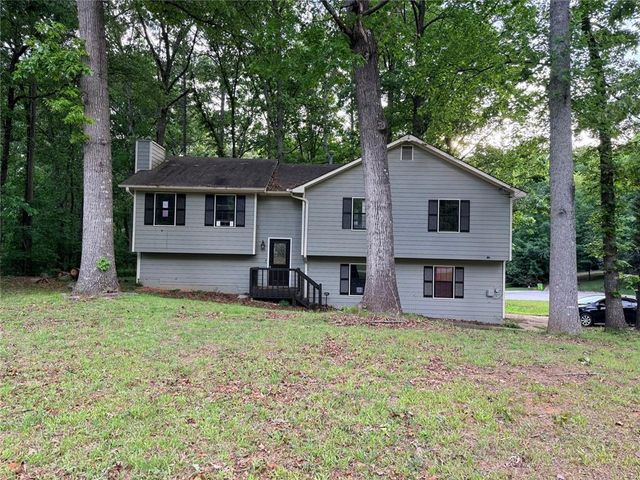


Similar Home Values
Comparable nearby listings and their asking prices.
| Address | Price | Beds | Baths | Sq Ft |
|---|---|---|---|---|
| 4370 Pipestone PL, Douglasville, GA | $218,000 | 4 | — | 1,970 |
| 4370 Pipestone Place, Douglasville, GA | $218,000 | 4 | 3 | 1,970 |
| 15 Bakers Drive, Douglasville, GA | $220,000 | 4 | 3 | 3,056 |
| 15 Bakers DR, Douglasville, GA | $220,000 | 4 | — | 3,056 |
| 2831 Bomar Road, Douglasville, GA | $225,000 | 4 | 2 | 1,200 |
| 2831 Bomar RD, Douglasville, GA | $225,000 | 4 | — | 1,200 |
Moving Cost Estimate
EXIT Agents in Douglasville


Listing Courtesy: Property Services of Atlanta, Inc. - 770-426-1150
Last Updated: 2026-04-21