

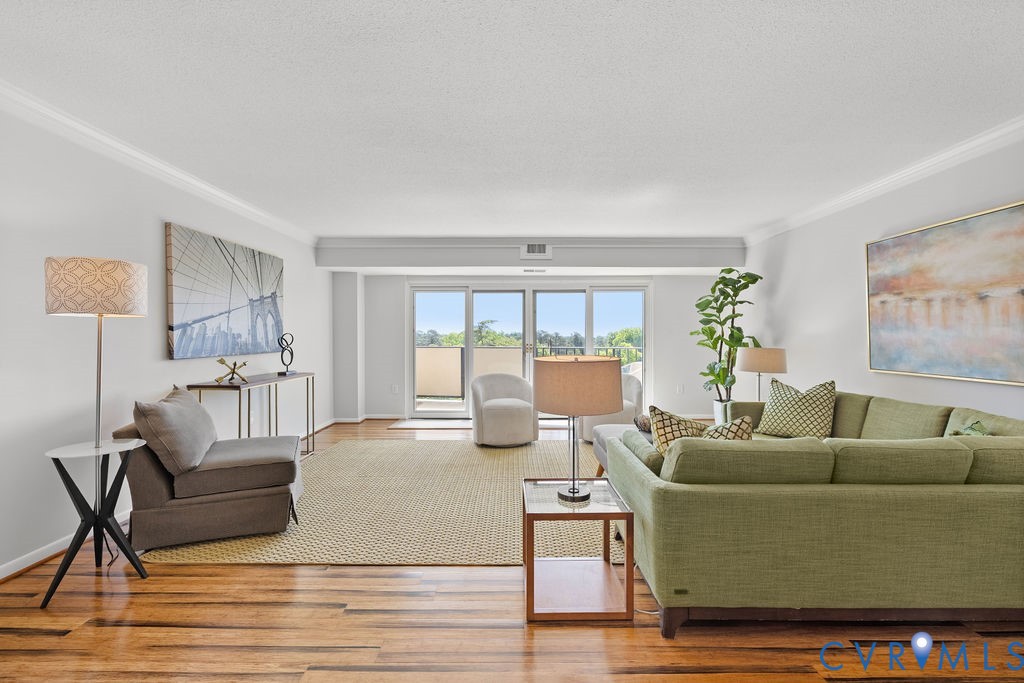
2956 Hathaway Road U704, Richmond, VA 23225
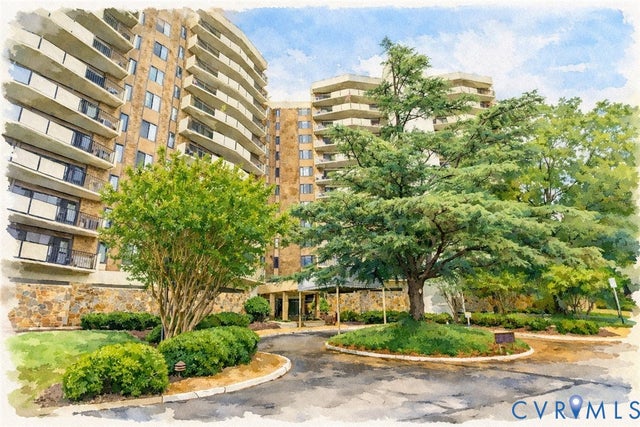
Hathaway Tower Condominiums · Richmond City County
Key Facts
Description
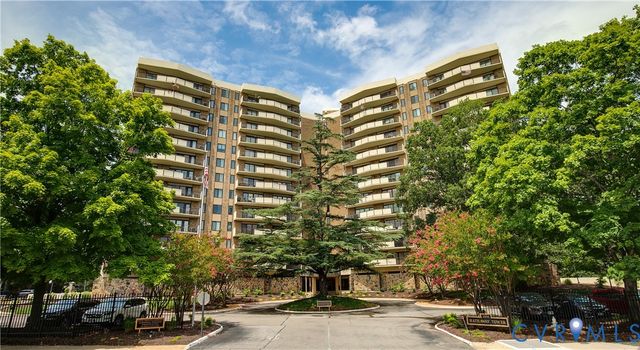
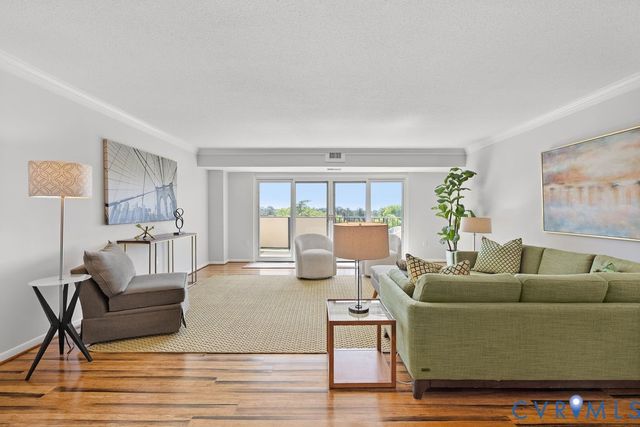
Perched on the seventh floor, 2956 Hathaway Rd, Unit 704 is a stunning residence that seamlessly blends modern upgrades with classic charm. Step out onto the expansive balcony and soak in the scenery from a vantage point high above the urban energy. This recently refreshed unit is ready for you to move in, featuring fresh paint and beautifully updated bathrooms. Warm bamboo floors flow throughout, lending both style and comfort to every step. The thoughtfully designed layout includes two spacious bedrooms, a welcoming living room, a formal dining area, and a delightful kitchen, perfect for everything from quiet mornings to lively gatherings. The building itself offers an exceptional lifestyle, with a doorman providing peace of mind, a fully equipped gym to keep you active, and a sparkling pool for those sunny days. Convenience meets luxury here. Nestled in a vibrant and walkable neighborhood, you are just steps away from a variety of shops, restaurants, and local favorites. Whether you are savoring the community or enjoying the serene comfort of your private retreat, Unit 704 has it all. Do not miss the chance to call this exceptional property home!
Property Information
Property Type
Residential
Sub-Type
Condominium
Style
High Rise
Year Built
1972
Stories
1
Living Area
1,561 sq ft
Lot Size
0.04 acres
Garage Spaces
1
Ownership
Estate
Days on Market
62
MLS® Listing#
2611465
Property Features
- Interior:
- High Speed Internet, Wired for Data, Walk-In Closet(s), Master Downstairs
- Exterior:
- Balcony
- Appliances:
- Electric Cooktop, Cooktop, Dryer, Washer/Dryer Stacked, Dishwasher, Freezer, Microwave, Oven, Refrigerator, Washer
- Cooling:
- Central Air, Electric
- Heating:
- Electric, Forced Air
- Flooring:
- Bamboo
- Pool:
- Outdoor Pool, Community
- Parking:
- Assigned, Direct Access, Underground
- Patio:
- Porch
- Fencing:
- None
- Construction:
- Brick, Stone
- Roof:
- Built-Up
- Windows:
- Storm Window(s)
- Security:
- Fire Sprinkler System, Smoke Detector(s), Security Guard, Gated Community
- Community:
- Clubhouse, Pool, Fitness Center
- Utilities:
- Cable Available
- Sewer:
- Public Sewer
- Water Source:
- Public
Rooms
- First
Schools
- Elementary:
- Southampton
- Middle:
- Thompson
- High:
- Huguenot
HOA & Tax
- HOA:
- $1,288/Monthly
- Annual Tax:
- $3,192 (2025)
- Assessed Value:
- $266,000
- Parcel #:
- C004-0544-076
Affordability Calculator
$59,800
Estimated monthly payment
$1,591/mo
Principal $239,200 · Est. interest $333,705 over 30 yrs
Neighborhood Market Statistics
How this home compares to active listings in Richmond, VA
- $409,697
- Median Listing Price
- 41
- Median Days on Market
- 1,623
- Median Sq Ft
- $249
- Median Price / Sq Ft
- 514
- Active Listings
- This home’s price is 27% below the area median.
- Its price per sq ft is 23% below the area median.
Market statistics compiled from active EXIT Realty® and MLS listings in Richmond, VA.
Location
- 2956 Hathaway Road U704, Richmond, VA 23225
Nearby Schools
Southampton Elementary School
Elementary · 0.9 mi away
Elkhardt-Thompson Middle School
School · 1.2 mi away
Huguenot High School
Secondary · 1.3 mi away
Lucille M. Brown Middle
Secondary · 1.3 mi away
Veritas Classical Christian School
School · 1.5 mi away
Elijah House Academy
School · 1.5 mi away
First Presbyterian Preschool
School · 1.8 mi away
E.D. Redd Elementary School
Elementary · 1.8 mi away
United Methodist Church
School · 1.9 mi away
Westover Hills Elementary School
Elementary · 2.0 mi away
Mary Munford Elementary School
Elementary · 2.0 mi away
John B. Cary Elementary School
Elementary · 2.1 mi away
St. Catherine's School
Elementary · 2.3 mi away
St. Stephen's Preschool
School · 2.3 mi away
Saint Bridget Catholic School
School · 2.3 mi away
Miles Jerome Jones Elementary School
Elementary · 2.4 mi away
The Bon View School
School · 2.4 mi away
St Michael's Episcopal Church
School · 2.5 mi away
Rta - Richmond Hebrew Day School
Elementary · 2.5 mi away
Bon Air Elementary School
Elementary · 2.5 mi away
Commute Calculator
Nearby Homes
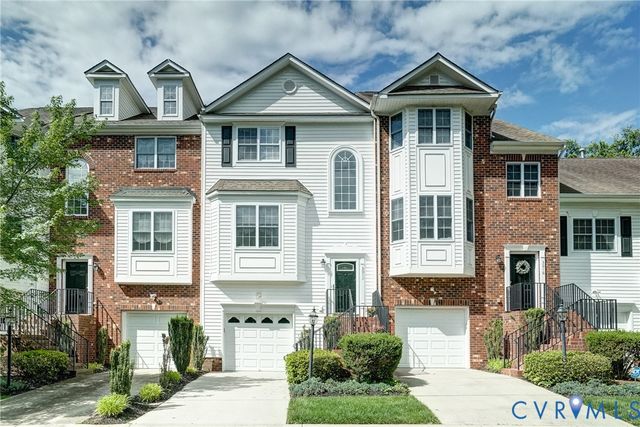
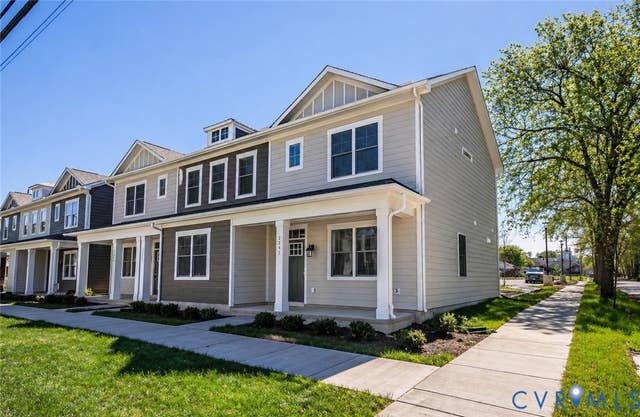
Similar Homes Nearby

Moving Cost Estimate
EXIT Agents in Richmond



Listing Courtesy: Compass - 8045679250
Presented by: Danny Welsch
Last Updated: 2026-04-30