

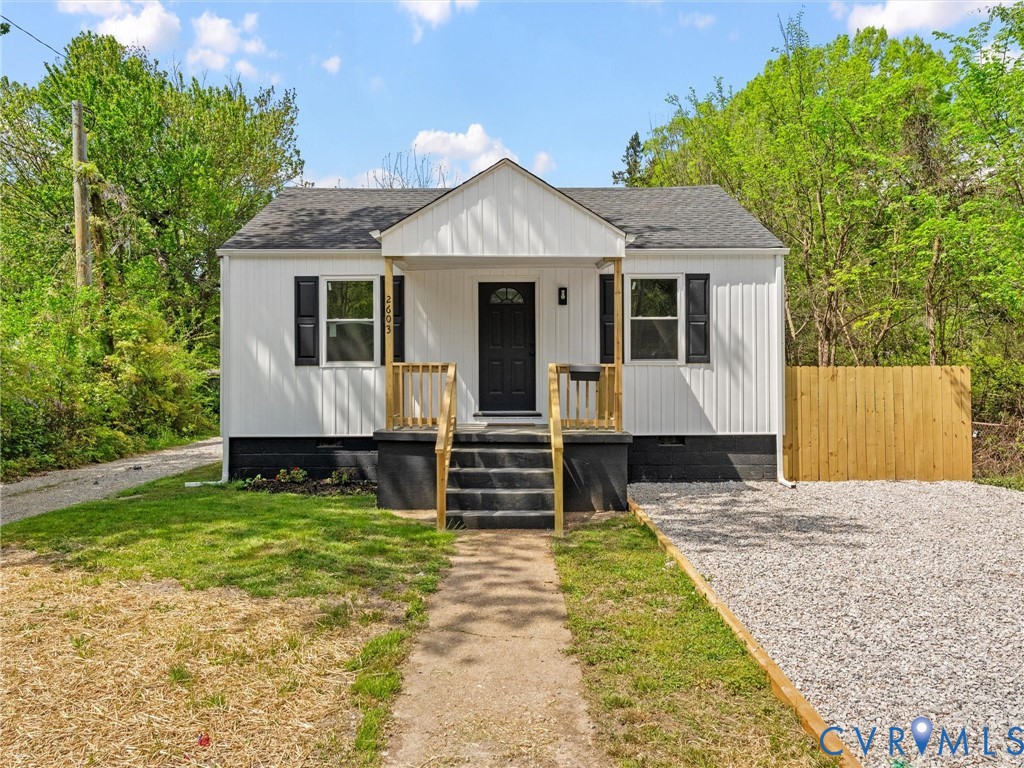
2603 Lynhaven Avenue, Richmond, VA 23234
Broad Rock Park · Richmond City County
Key Facts
Description
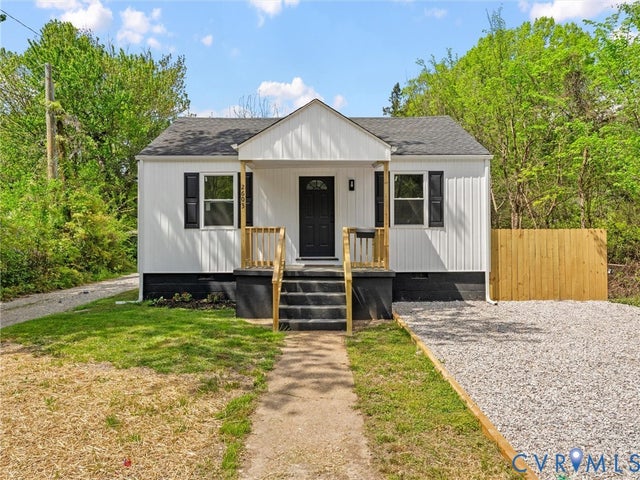
Welcome to 2603 Lynhaven Ave — a move-in ready home featuring modern upgrades and everyday comfort in a convenient Richmond location. This beautifully updated 2-bedroom, 1-bath home offers 803 square feet of thoughtfully designed living space, complete with fresh interior and exterior paint, brand new front batten siding, new luxury vinyl plank flooring throughout, and new energy-efficient vinyl windows that fill the home with natural light. Step onto the spacious covered front porch with charming, exposed wood beams, perfect for relaxing or entertaining. Inside, the living area features recessed LED lighting, a coat closet, and a seamless flow into the bedroom wing with a brand-new pull-down ladder access to attic. The kitchen is a standout with new granite countertops, brand new cabinetry, stainless steel appliances, and decorative LED lighting. The fully renovated hall bath includes LVP flooring, an upgraded vanity, and a tub/shower with matte black hardware. Both bedrooms offer lighted ceiling fans, ample closet space, and new LVP flooring. Major system upgrades include a newer HVAC system (2021) and a dimensional shingle roof installed in 2024. Outside, enjoy a newly installed driveway and a private backyard with a full privacy fence, offering excellent space for outdoor living or entertaining. The wooded portion behind the home is included with the property, providing potential to expand the yard or explore future possibilities such as an accessory dwelling unit. This home blends modern finishes with classic charm and is ready for its next owner. City improvements currently underway are projected to be completed by August 2026, including installation of a newly paved street directly in front of the home (per Richmond City representative). Please contact the listing agent for additional details regarding the project. Thank you!
Property Information
Property Type
Residential
Sub-Type
Single Family Residence
Style
Ranch
Year Built
1948
Stories
1
Living Area
803 sq ft
Lot Size
0.14 acres
Ownership
Other
Days on Market
2
MLS® Listing#
2618379
Property Features
- Interior:
- Master Downstairs
- Appliances:
- Cooktop, Dryer, Dishwasher, Electric Water Heater, Oven, Range, Refrigerator, Range Hood, Washer
- Cooling:
- Heat Pump
- Heating:
- Electric, Heat Pump
- Flooring:
- Vinyl
- Basement:
- Crawl Space
- Pool:
- None
- Parking:
- Unpaved, Driveway, Off Street, On Street, Paved
- Patio:
- Rear Porch, Front Porch, Porch
- Fencing:
- Back Yard, Fenced
- Construction:
- Frame, Vinyl Siding
- Roof:
- Shingle
- Sewer:
- Public Sewer
- Water Source:
- Public
Rooms
- First
Schools
- Elementary:
- Oak Grove
- Middle:
- Boushall
- High:
- Richmond High School for the Arts
HOA & Tax
- Annual Tax:
- $1,428 (2025)
- Assessed Value:
- $119,000
- Parcel #:
- S008-0381-008
Directions
VA-150 S/Chippenham Pkwy S/ Take the US-1 N/US-301 N/Jeff. Davis Hwy exit toward Richmond/Turn right onto Concord Ave/Turn left onto Berwyn St/Drive.1 mile turn right/house will be on the left
Affordability Calculator
$43,999
Estimated monthly payment
$1,171/mo
Principal $175,996 · Est. interest $245,530 over 30 yrs
Neighborhood Market Statistics
How this home compares to active listings in Richmond, VA
- $409,697
- Median Listing Price
- 41
- Median Days on Market
- 1,623
- Median Sq Ft
- $249
- Median Price / Sq Ft
- 514
- Active Listings
- This home’s price is 46% below the area median.
- Its price per sq ft is 10% above the area median.
Market statistics compiled from active EXIT Realty® and MLS listings in Richmond, VA.
Location
- 2603 Lynhaven Avenue, Richmond, VA 23234
Walk Score
Nearby Schools
Ruffin Road Elementary School
Elementary · 0.6 mi away
Oak Grove Bellemeade Elementary School
Elementary · 0.7 mi away
Summer Hill Elementary School
Elementary · 0.9 mi away
Oak Grove Elementary School
Secondary · 1.3 mi away
TC Boushall Middle School
Secondary · 1.8 mi away
Cardinal Elementary
Elementary · 1.9 mi away
Blackwell Elementary School
Elementary · 2.1 mi away
Swansboro Elementary School
Elementary · 2.2 mi away
Broad Rock Elementary School
Elementary · 2.2 mi away
Precious Blessing Academy
School · 2.2 mi away
Ephesus Junior Academy
Elementary · 2.4 mi away
smart Cookie Learning Center II
School · 2.4 mi away
Commonwealth Christian Academy
School · 2.5 mi away
Falling Creek Middle School
Secondary · 2.5 mi away
Patrick Henry School of Science and Arts
Elementary · 2.5 mi away
Falling Creek Elementary School
Elementary · 2.7 mi away
JL Francis Elementary School
Elementary · 2.7 mi away
Metropolitan African American Baptist Church
Elementary · 2.8 mi away
George Wythe High School
Secondary · 2.8 mi away
Foundation Learn Academy
School · 2.8 mi away
Commute Calculator
Nearby Homes

Similar Homes Nearby
Moving Cost Estimate
EXIT Agents in Richmond



Listing Courtesy: River City Elite Properties - Real Broker - 8045946750
Presented by: Bryan Waggoner
Last Updated: 2026-07-07