

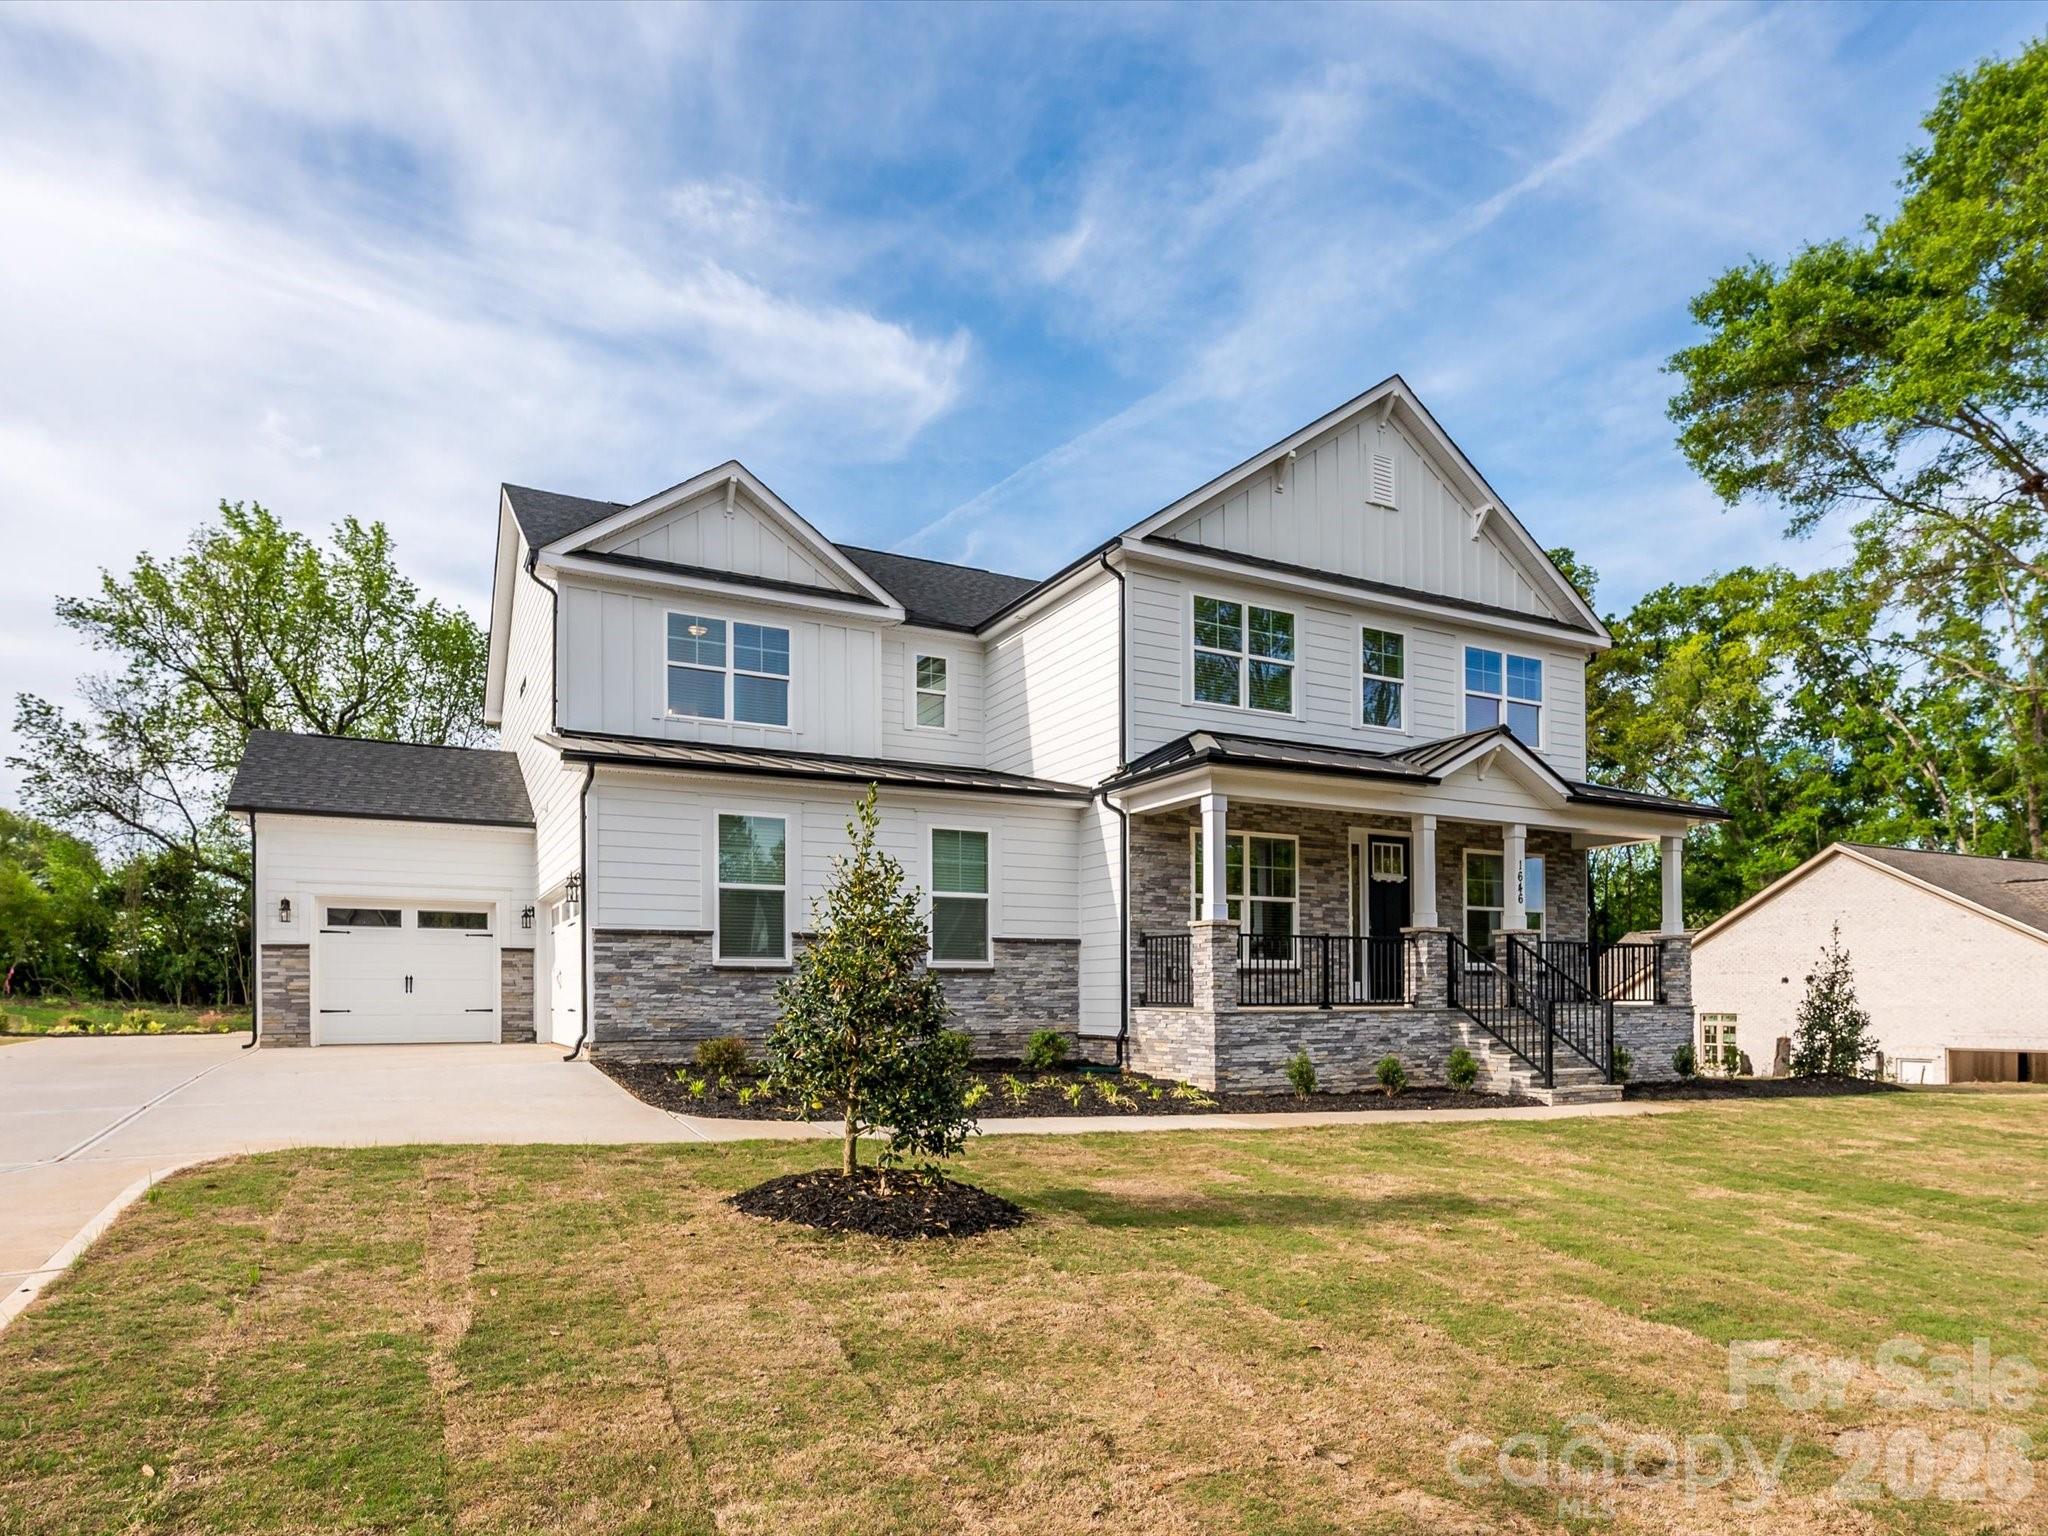
1646 Farrow Drive, Rock Hill, SC 29732
None · York County
Key Facts
Description
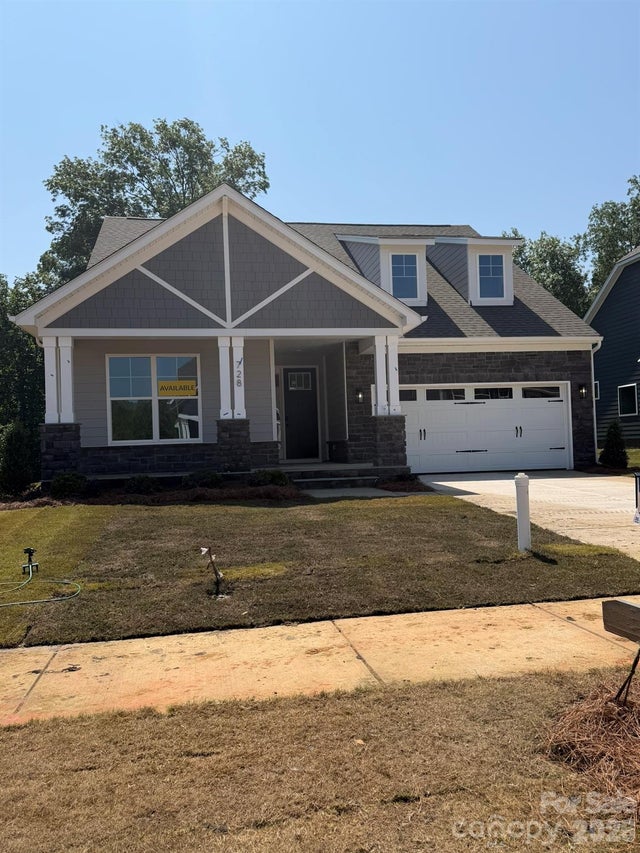
Stunning New Construction home on over a half-acre lot, with the primary bedroom on the second level with a guest bedroom on the first floor and NO HOA. From the covered sitting porch entry, the open floor plan unfolds beautifully with engineered hardwood floors throughout and hardwood stairs. The main floor offers a formal dining room, private home office, sunny breakfast area, AND a guest bedroom complete with its own en-suite bath, thoughtfully positioned off the garage entry for privacy and convenience. The chef’s kitchen features stainless steel appliances, quartz countertops, five-burner gas cooktop, and wall microwave convection oven combo. A farmhouse sink and a generous island with seating and storage make this kitchen as functional as it is beautiful. The walk-in pantry and butler’s pantry with sink and beverage cooler add exceptional storage and entertaining convenience. The breakfast room and formal dining room offer effortless options for every occasion, while a private home office and a convenient drop zone with tech station keep daily life beautifully organized. *The living room and office are pre-wired for surround sound and speakers, adding a seamless entertainment touch throughout the main level. A first-floor guest bedroom with full bath rounds out the main floor perfectly. Upstairs, the expansive primary suite offers dual walk-in closets and a luxurious en-suite bath featuring separate vanities, an oversized shower with bench, and a soaking garden tub. It's pre-wired for a TV, making it a true private retreat. The laundry room features cabinets and a sink, making everyday chores a breeze. Three additional bedrooms, one with a private en-suite, a full bath with dual vanities and spacious Loft complete the upper level. Built with efficiency in mind, the home features a tankless water heater and radiant barrier roof. The INSULATED oversized three-car garage also has a utility sink providing functional and abundant space for vehicles, hobbies, and more. End your evenings on the screened back porch that is wired for a tv and overlooks a peaceful tree line. The half-acre tree-lined lot, large enough to accommodate a future pool, offers amazing outdoor living potential. Brand new and move-in ready with every detail thoughtfully considered; this is the one you have been waiting for! No HOA. Builder home warranty provided. Listing agent is owner.
Property Information
Property Type
Residential
Sub-Type
Single Family Residence
Style
Transitional
Year Built
2026
Living Area
3,606 sq ft
Garage Spaces
3
Zoning
SF-3
Days on Market
55
MLS® Listing#
4374192
Property Features
- Interior:
- Entrance Foyer, Kitchen Island, Open Floorplan, Pantry, Storage, Walk-In Closet(s), Wet Bar
- Appliances:
- Oven, Bar Fridge, Convection Oven, Dishwasher, Disposal, Electric Oven, ENERGY STAR Qualified Dishwasher, Exhaust Fan, Gas Cooktop, Gas Water Heater, Microwave, Plumbed For Ice Maker, Self Cleaning Oven, Tankless Water Heater
- Cooling:
- Central Air
- Heating:
- ENERGY STAR Qualified Equipment, Natural Gas
- Flooring:
- Carpet, Hardwood, Tile
- Fireplace:
- Gas, Family Room, Gas Log, Gas Starter
- Basement:
- Crawl Space
- Parking:
- Driveway, Garage Door Opener, Garage Faces Front, Garage Faces Side
- Laundry:
- Electric Dryer Hookup, Laundry Room, Upper Level, Washer Hookup
- Patio:
- Covered, Front Porch, Rear Porch, Screened
- Lot Features:
- Cleared
- Construction:
- Stone Veneer
- Roof:
- Shingle
- Security:
- Carbon Monoxide Detector(s), Smoke Detector(s)
- Utilities:
- Cable Available, Natural Gas Available, Cable Connected, Electricity Connected, Underground Utilities
- Sewer:
- Public Sewer
- Water Source:
- Public
Schools
- Elementary:
- York Road
- Middle:
- Rawlinson Road
- High:
- Northwestern
HOA & Tax
- HOA:
- None
- Assessed Value:
- $779,900
- Parcel #:
- 535-00-00-257
Directions
GPS 1646 Farrow Drive. From I-77 South, Exit 82C onto SC-161/Celanese Road toward York, 2.2 Miles Left on India Hook, 4.4 miles Right onto Jack White Drive, 300 feet Left onto Farrow Drive, .3 miles home is on your Left.
Affordability Calculator
$155,980
Estimated monthly payment
$4,151/mo
Principal $623,920 · Est. interest $870,424 over 30 yrs
Neighborhood Market Statistics
How this home compares to active listings in Rock Hill, SC
- $351,456
- Median Listing Price
- 51
- Median Days on Market
- 1,775
- Median Sq Ft
- $201
- Median Price / Sq Ft
- 574
- Active Listings
- This home’s price is 122% above the area median.
- Its price per sq ft is 8% above the area median.
Market statistics compiled from active EXIT Realty® and MLS listings in Rock Hill, SC.
Location
- 1646 Farrow Drive, Rock Hill, SC 29732
Walk Score
Nearby Schools
Applied Technology Center
School · 1.0 mi away
York Road Elementary School
Elementary · 1.2 mi away
Northwestern High School
Secondary · 1.2 mi away
Rawlinson Road Middle School
Secondary · 1.2 mi away
York Preparatory Academy
School · 1.7 mi away
CDC Herlong
School · 2.0 mi away
Beacons Child Development Center
School · 2.0 mi away
Sunset Park Elementary School
Elementary · 2.3 mi away
Sunset Park Center for Accelerated Studies
Elementary · 2.3 mi away
Old Pointe Elementary School
Elementary · 2.8 mi away
Goddard School
School · 3.0 mi away
Oakland Day School
School · 3.1 mi away
Ebenezer Avenue Elementary School
Elementary · 3.3 mi away
Westminster Catawba Christian School
School · 3.4 mi away
South Pointe High School
Secondary · 3.4 mi away
Freedom Montessori School
Elementary · 3.4 mi away
Episcopal Day School
School · 3.4 mi away
Central Child Development Center
School · 3.7 mi away
Rock Hill Schools
School · 3.7 mi away
Richmond Drive Elementary School
Elementary · 3.7 mi away
Commute Calculator
Nearby Homes


Similar Homes Nearby
Moving Cost Estimate
EXIT Agents in Rock Hill


Listing Courtesy: Better Homes and Gardens Real Estate Paracle - 704-502-5290
Last Updated: 2026-05-15
1